3203 BERKSHIRE ROAD
3203 BERKSHIRE ROAD
3203 BERKSHIRE ROAD
3203 BERKSHIRE ROAD
3203 BERKSHIRE ROAD
3203 BERKSHIRE ROAD
3203 BERKSHIRE ROAD
3203 BERKSHIRE ROAD
3203 BERKSHIRE ROAD
3203 BERKSHIRE ROAD
3203 BERKSHIRE ROAD
3203 BERKSHIRE ROAD
3203 BERKSHIRE ROAD
3203 BERKSHIRE ROAD
3203 BERKSHIRE ROAD
3203 BERKSHIRE ROAD
3203 BERKSHIRE ROAD
3203 BERKSHIRE ROAD
3203 BERKSHIRE ROAD
3203 BERKSHIRE ROAD
3203 BERKSHIRE ROAD
3203 BERKSHIRE ROAD
3203 BERKSHIRE ROAD
3203 BERKSHIRE ROAD
3203 BERKSHIRE ROAD
3203 BERKSHIRE ROAD
3203 BERKSHIRE ROAD
3203 BERKSHIRE ROAD
3203 BERKSHIRE ROAD
3203 BERKSHIRE ROAD
3203 BERKSHIRE ROAD
3203 BERKSHIRE ROAD
3203 BERKSHIRE ROAD
3203 BERKSHIRE ROAD
3203 BERKSHIRE ROAD
3203 BERKSHIRE ROAD
3203 BERKSHIRE ROAD
3203 BERKSHIRE ROAD
3203 BERKSHIRE ROAD
3203 BERKSHIRE ROAD
3203 BERKSHIRE ROAD
3203 BERKSHIRE ROAD
3203 BERKSHIRE ROAD
3203 BERKSHIRE ROAD
3203 BERKSHIRE ROAD
3203 BERKSHIRE ROAD
3203 BERKSHIRE ROAD
3203 BERKSHIRE ROAD
3203 BERKSHIRE ROAD
3203 BERKSHIRE ROAD
3203 BERKSHIRE ROAD
3203 BERKSHIRE ROAD
3203 BERKSHIRE ROAD
SEE ALL PHOTOS
3203 BERKSHIRE ROAD
3203 BERKSHIRE ROAD
3203 BERKSHIRE ROAD
3203 BERKSHIRE ROAD
3203 BERKSHIRE ROAD
3203 BERKSHIRE ROAD
3203 BERKSHIRE ROAD
3203 BERKSHIRE ROAD
3203 BERKSHIRE ROAD
3203 BERKSHIRE ROAD
3203 BERKSHIRE ROAD
3203 BERKSHIRE ROAD
3203 BERKSHIRE ROAD
3203 BERKSHIRE ROAD
3203 BERKSHIRE ROAD
3203 BERKSHIRE ROAD
3203 BERKSHIRE ROAD
3203 BERKSHIRE ROAD
3203 BERKSHIRE ROAD
3203 BERKSHIRE ROAD
3203 BERKSHIRE ROAD
3203 BERKSHIRE ROAD
3203 BERKSHIRE ROAD
3203 BERKSHIRE ROAD
3203 BERKSHIRE ROAD
3203 BERKSHIRE ROAD
3203 BERKSHIRE ROAD
3203 BERKSHIRE ROAD
3203 BERKSHIRE ROAD
3203 BERKSHIRE ROAD
3203 BERKSHIRE ROAD
3203 BERKSHIRE ROAD
3203 BERKSHIRE ROAD
3203 BERKSHIRE ROAD
3203 BERKSHIRE ROAD
3203 BERKSHIRE ROAD
3203 BERKSHIRE ROAD
3203 BERKSHIRE ROAD
3203 BERKSHIRE ROAD
3203 BERKSHIRE ROAD
3203 BERKSHIRE ROAD
3203 BERKSHIRE ROAD
3203 BERKSHIRE ROAD
3203 BERKSHIRE ROAD
3203 BERKSHIRE ROAD
3203 BERKSHIRE ROAD
3203 BERKSHIRE ROAD
3203 BERKSHIRE ROAD
3203 BERKSHIRE ROAD
3203 BERKSHIRE ROAD
3203 BERKSHIRE ROAD
3203 BERKSHIRE ROAD
3203 BERKSHIRE ROAD
Active Under Contract

3203 BERKSHIRE ROAD

3203 BERKSHIRE ROAD, BALTIMORE, MD 21214

$335,000
Just listed in Arcadia!

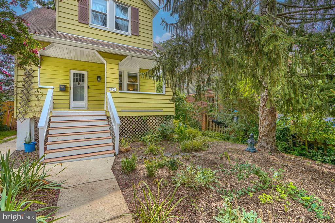
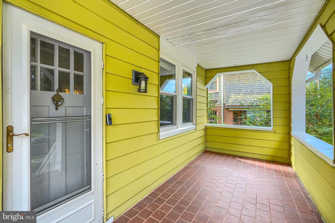
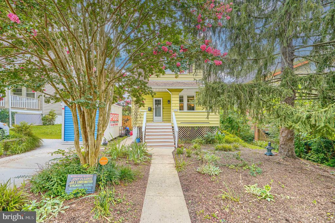
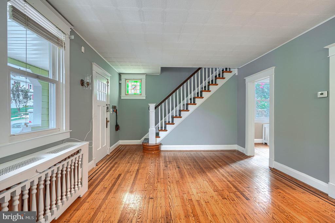
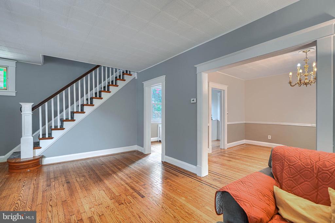
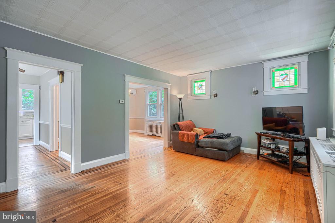
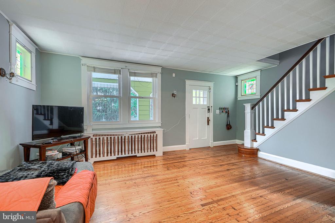
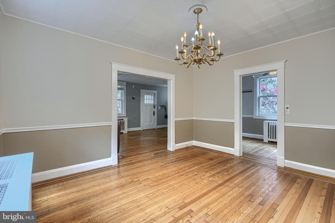
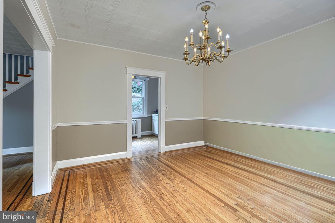
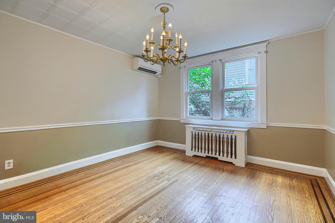
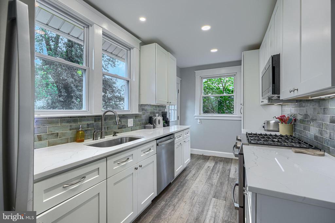
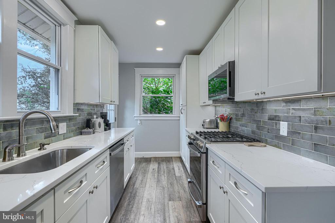
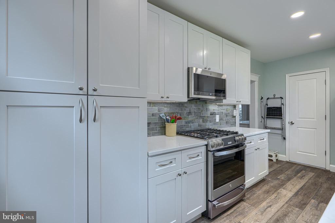
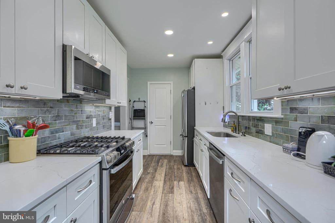
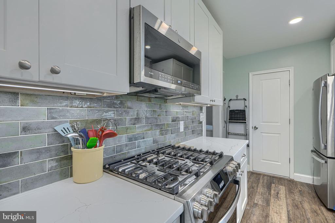
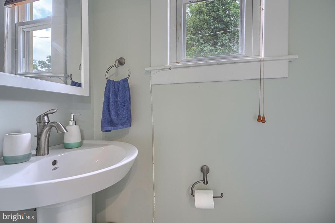
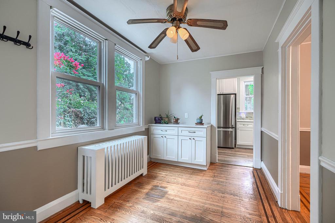
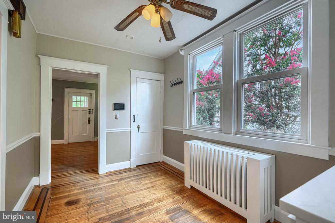
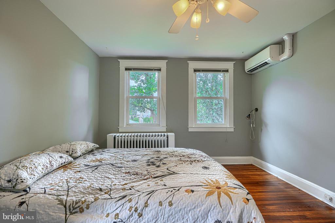
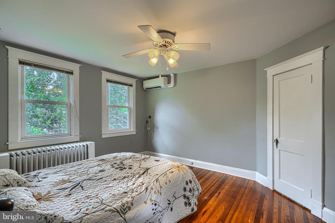
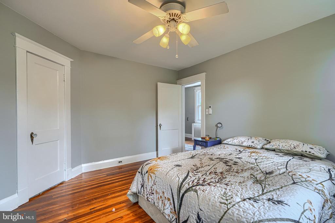
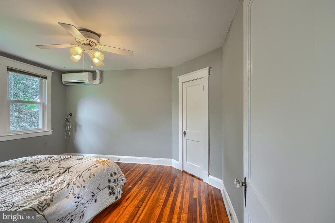
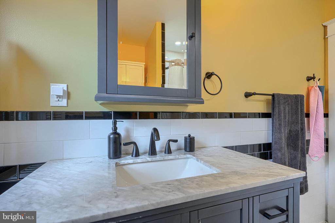
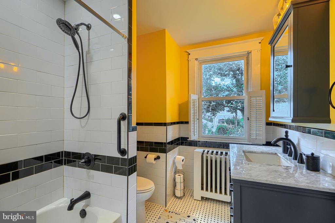
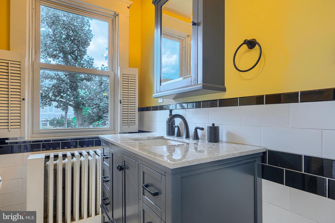
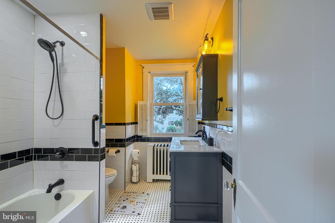
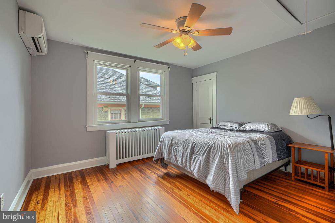
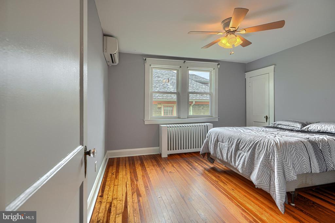
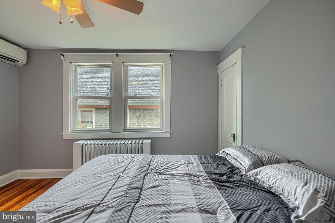
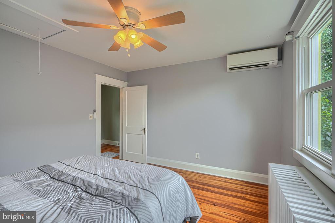
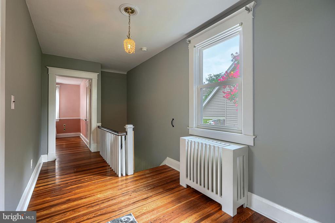
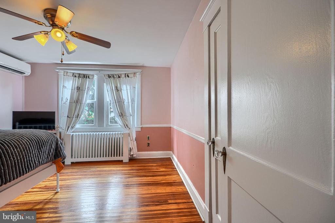
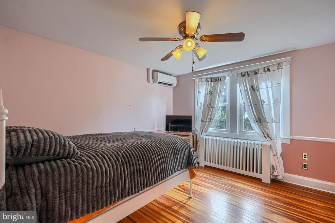
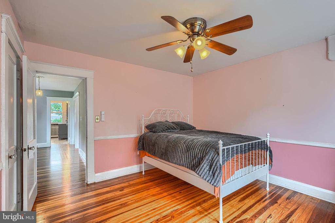
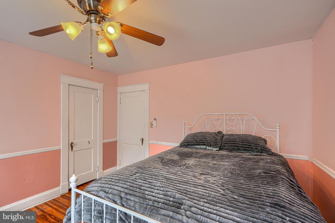
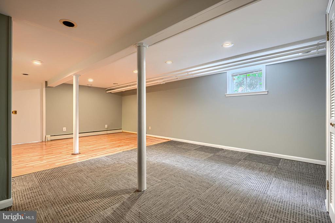
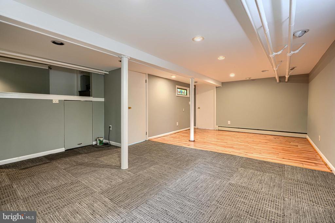
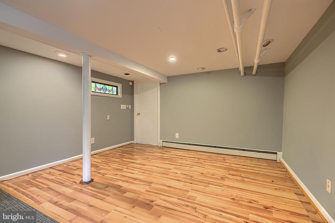
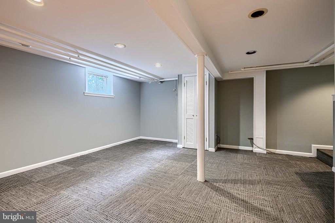
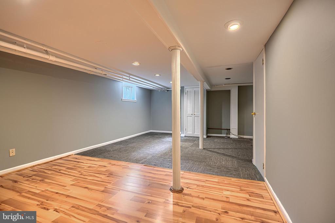
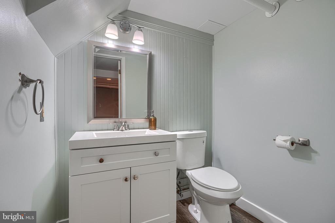
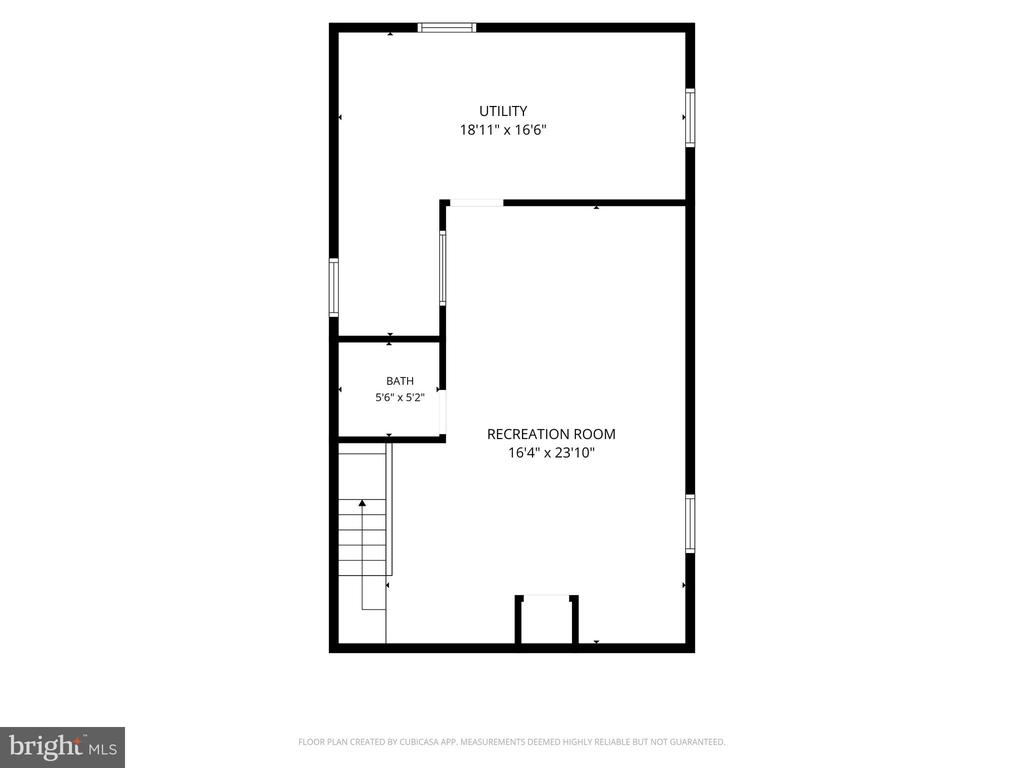
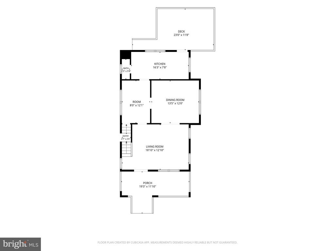
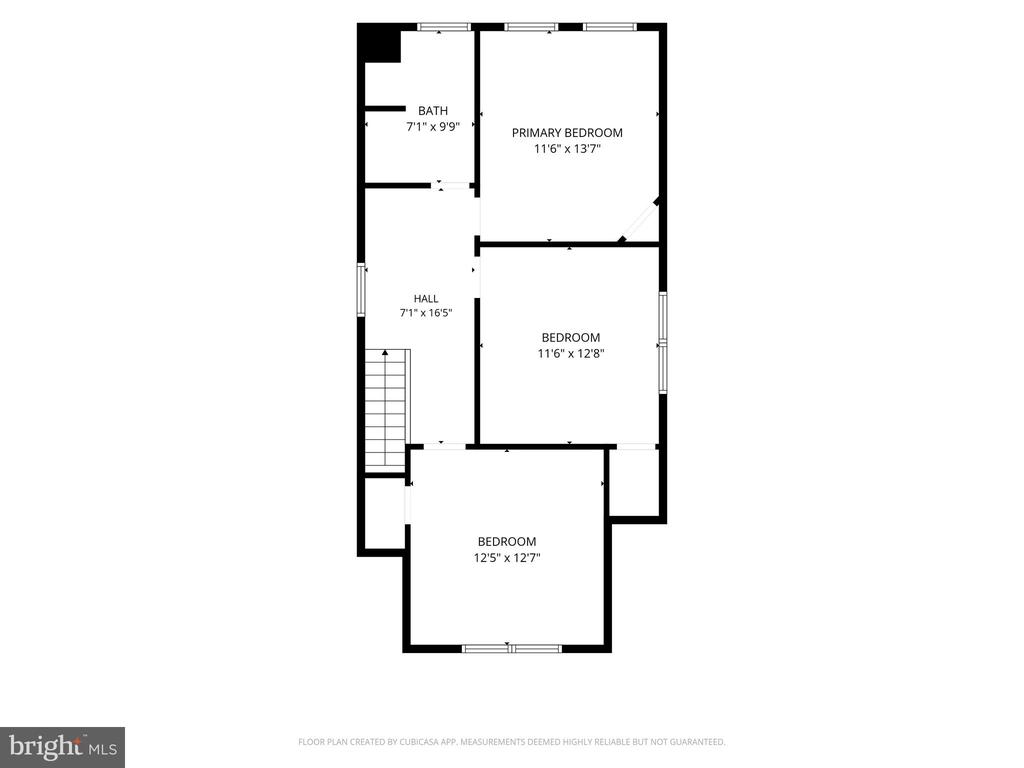
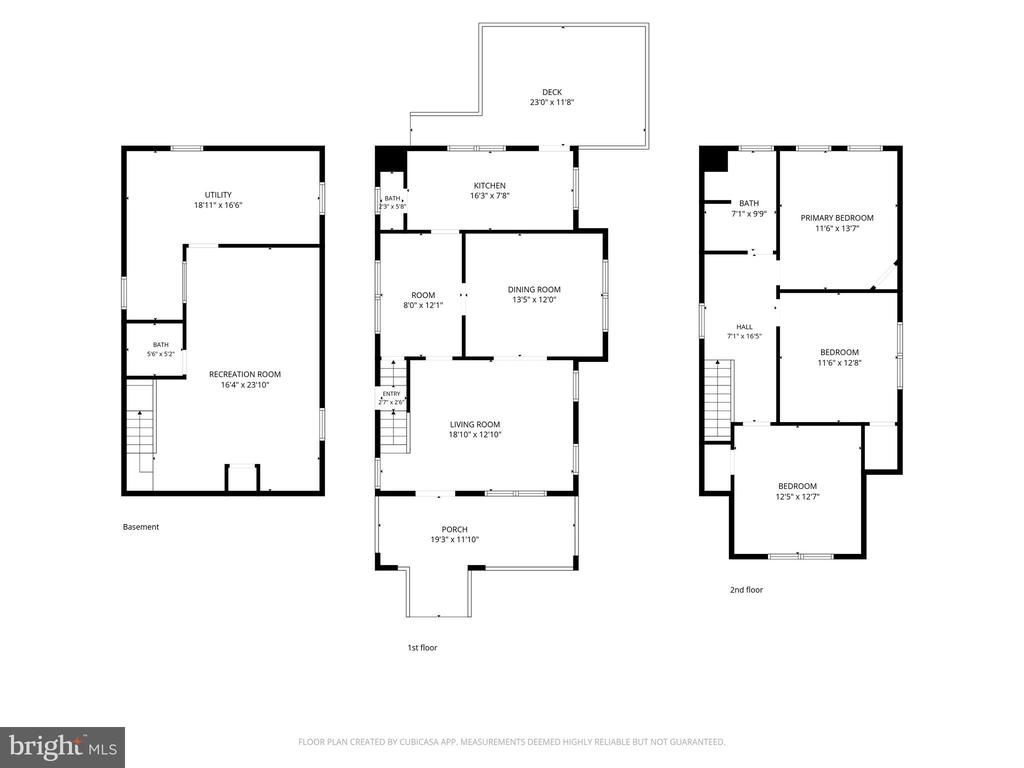
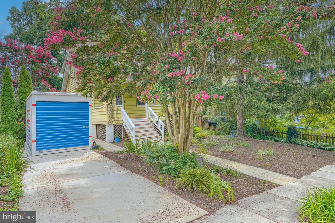
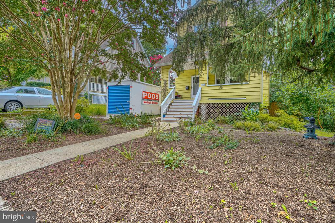
3203 Berkshire Road is a charming single family home with an inviting front porch, and charming original features like original inlaid hardwood floors, some original door knobs, and original stained glass windows! The main level has a spacious living room, separate dining room, gorgeous renovated kitchen and a conveniently located half bathroom. Upstairs there are three bedrooms and a full updated bathroom. There is plenty of storage in the attic and easy access with a pull down attic ladder. The basement is partially finished with a family room and renovated half bathroom.

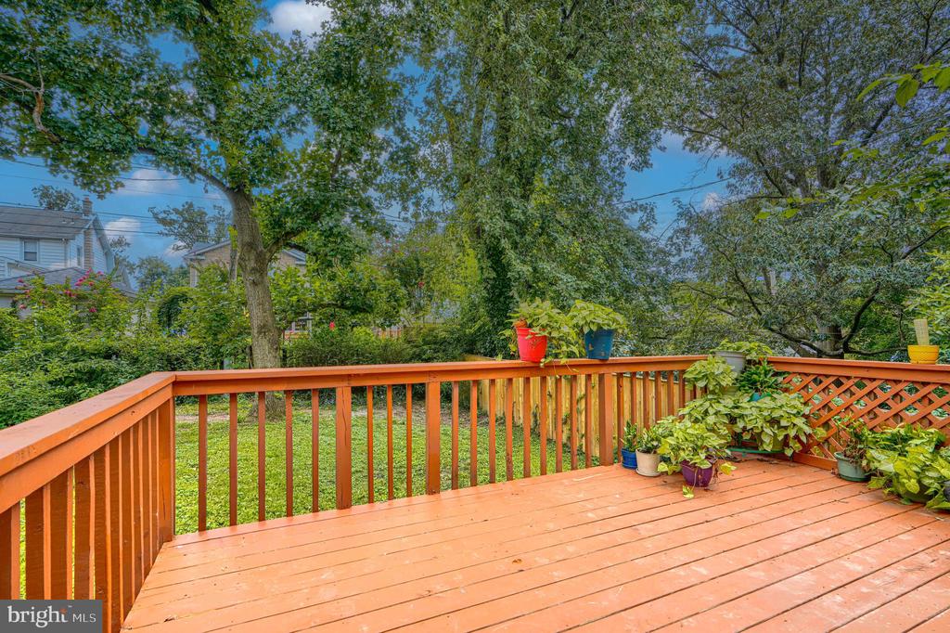
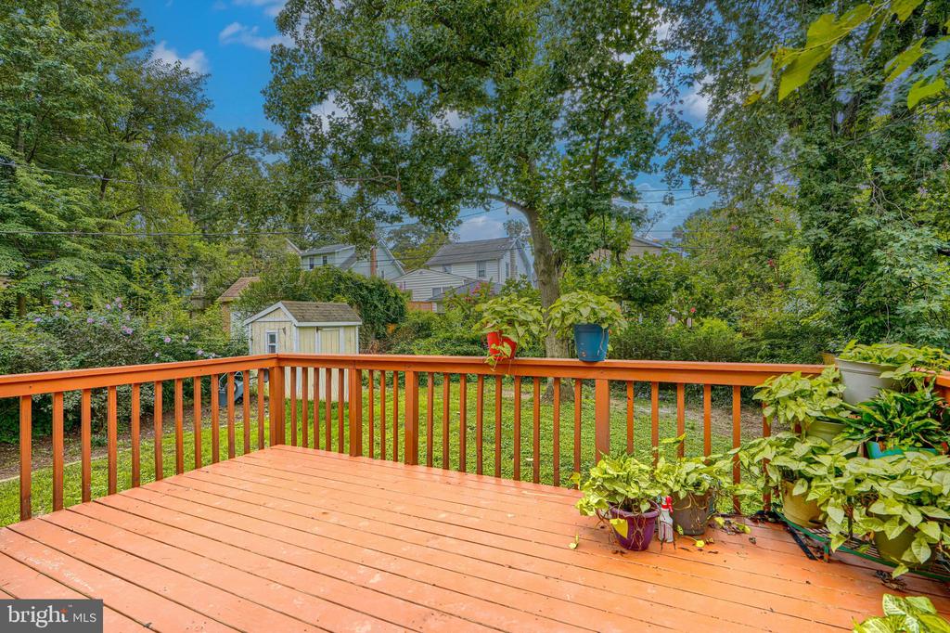
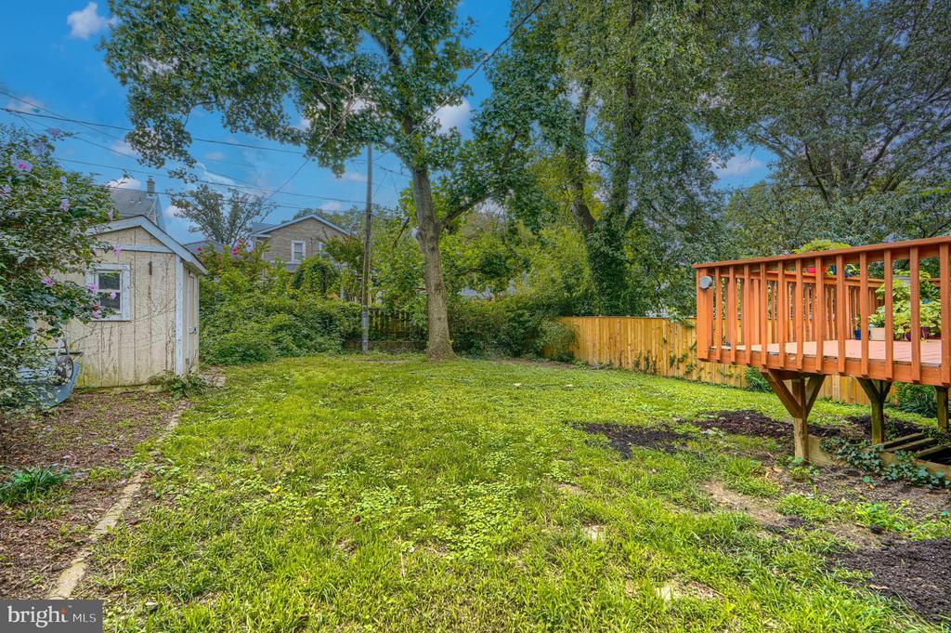
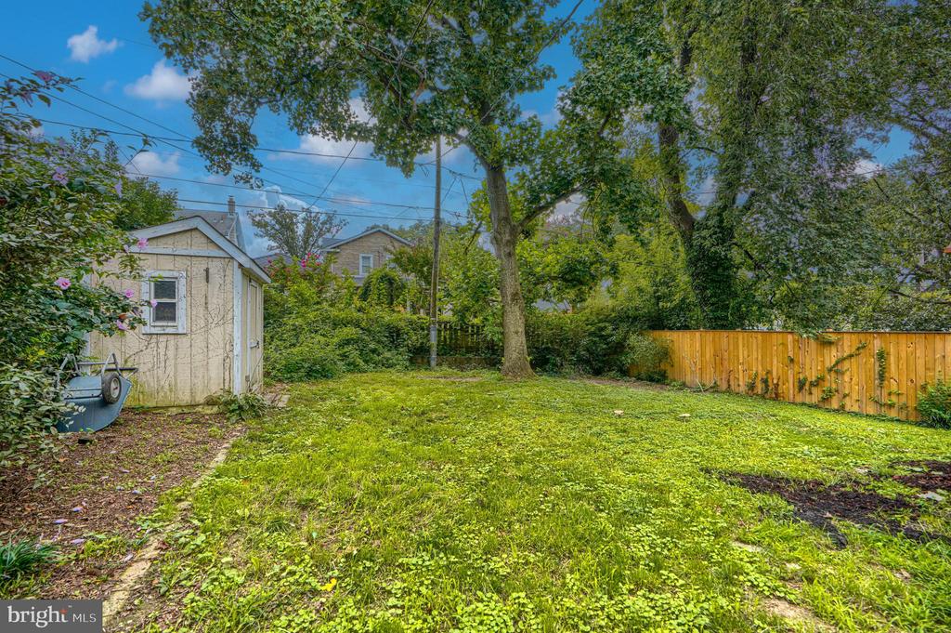
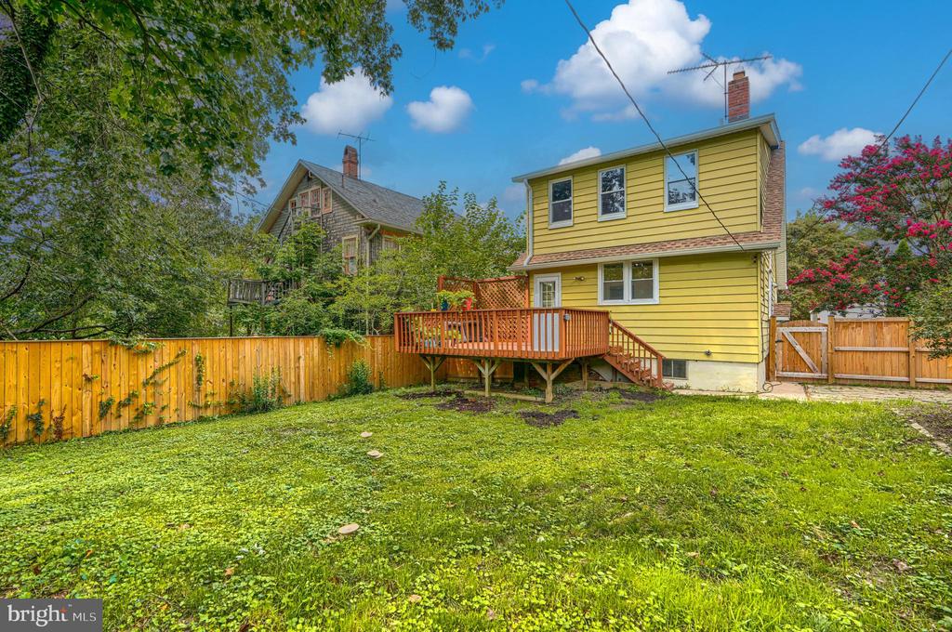
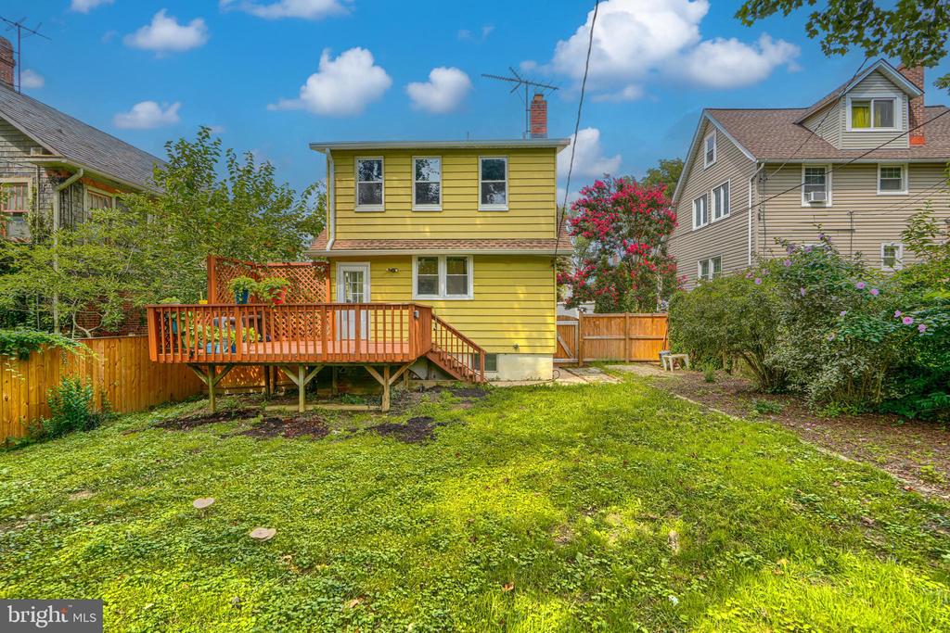
From the kitchen, step outside onto the rear deck. You will love the large fenced in rear yard, there is plenty of space for gardening or for your fur babies to run around! There is plenty of off street parking in the driveway!

You will love the Arcadia neighborhood, steps from Herring Run Park, Koco's Pub, Maggie's Farm Restaurant, Emma's Tea Spot, Found Studio Shop and Domesticity!

A One Year American Homeshield Home Warranty is included! See the documents for details!

The seller has made many recent improvements to the home including

-front yard mulched: 2026
-fresh interior paint in most of the house: 2026
-basement bathroom renovation: 2026
-new carpet installed in basement and stairs: 2026
-complete kitchen renovation with new applianced, cabinets, counters, flooring, and two new windows: 2025
-complete bathroom renovation on second floor with new tile, floors, tub, vanity, and plumbing
-privacy fence installed in rear yard: 2025
-sidewalk repaved: 2025
-back deck replaced, 2025
-back door and screen door replaced: 2025
-attic ladder replaced: 2025
-galvanized pipes replaced with copper: 2025
-mini splits installed throughout house for heating and cooling in 2024,
-driveway replaced: 2022
-installed home security system: 2022
-roof replaced: 2018
-installed electricity to shed: 2018
-installed half bathroom on main floor: 2018
-refinished hardwood floors: 2017
-sewer line replaced: 2017

3
beds

3
baths

1,584 Sq.Ft. LIVING AREA

6,247 Sq.Ft. lot

Caroline Meredith

Caroline Meredith

Features & Amenities

Interior

  • total bedrooms3
  • Total bathrooms3
  • full bathroom1
  • half bathrooms2

Area & Lot

  • Status Active Under Contract
  • Living Area1,584 Sq.Ft.
  • Total Area1,584 Sq.Ft.
  • Lot Area6,247 Sq.Ft.
  • MLS® IDMDBA2226328
  • TypeResidential
  • YEAR BUILT1931
  • NeighborhoodArcadia / Beverly Hills
  • Architecture StylesBungalow
  • School DistrictBALTIMORE CITY PUBLIC SCHOOLS

Exterior

  • STORIES3
  • water SourcePublic
  • PoolNo Pool
  • parkingDriveway
  • HEAT TYPERadiator
  • AIR CONDITIONINGDuctless/Mini-Split, Ceiling Fan(s)
  • sewerPublic Sewer
  • SubstructureConcrete Perimeter
  • Disability FeaturesNone

Financial

  • Sales Price$335,000
  • Real Estate Tax $4,272/yr
  • Zoning R-3
image

Schedule a Showing

I would love to show you this beautiful property. Please select your preferred date and time below. I'll be in touch shortly to confirm your appointment.

Schedule a Showing

I would love to show you this beautiful property. Please select your preferred date and time below. I'll be in touch shortly to confirm your appointment.
Thank you for your interest in 3203 BERKSHIRE ROAD, BALTIMORE, MD 21214. We are reviewing your request and will be in touch shortly!

Mortgage Calculator

Estimate your monthly mortgage payment, including the principal and interest, property taxes, and HOA. Adjust the values to generate a more accurate rate.
All estimates are provided for informational purposes only. Actual amounts may vary.
$0,000 Your Payment 20 15 65
$0,000 Your Payment

Arcadia / Beverly Hills

39.0959° N, 76.4288° W

Explore

Work With Caroline

With eleven years of real estate experience and an additional ten years of design, sales, and customer service experience, Caroline is committed to making your home-buying or home-selling process as seamless and stress-free as possible.

Follow Me on Instagram