3106 PARKSIDE DRIVE
3106 PARKSIDE DRIVE
3106 PARKSIDE DRIVE
3106 PARKSIDE DRIVE
3106 PARKSIDE DRIVE
3106 PARKSIDE DRIVE
3106 PARKSIDE DRIVE
3106 PARKSIDE DRIVE
3106 PARKSIDE DRIVE
3106 PARKSIDE DRIVE
3106 PARKSIDE DRIVE
3106 PARKSIDE DRIVE
3106 PARKSIDE DRIVE
3106 PARKSIDE DRIVE
3106 PARKSIDE DRIVE
3106 PARKSIDE DRIVE
3106 PARKSIDE DRIVE
3106 PARKSIDE DRIVE
3106 PARKSIDE DRIVE
3106 PARKSIDE DRIVE
3106 PARKSIDE DRIVE
3106 PARKSIDE DRIVE
3106 PARKSIDE DRIVE
3106 PARKSIDE DRIVE
3106 PARKSIDE DRIVE
3106 PARKSIDE DRIVE
3106 PARKSIDE DRIVE
3106 PARKSIDE DRIVE
3106 PARKSIDE DRIVE
3106 PARKSIDE DRIVE
3106 PARKSIDE DRIVE
3106 PARKSIDE DRIVE
3106 PARKSIDE DRIVE
3106 PARKSIDE DRIVE
3106 PARKSIDE DRIVE
3106 PARKSIDE DRIVE
3106 PARKSIDE DRIVE
3106 PARKSIDE DRIVE
3106 PARKSIDE DRIVE
3106 PARKSIDE DRIVE
3106 PARKSIDE DRIVE
3106 PARKSIDE DRIVE
3106 PARKSIDE DRIVE
3106 PARKSIDE DRIVE
3106 PARKSIDE DRIVE
3106 PARKSIDE DRIVE
3106 PARKSIDE DRIVE
3106 PARKSIDE DRIVE
3106 PARKSIDE DRIVE
3106 PARKSIDE DRIVE
3106 PARKSIDE DRIVE
3106 PARKSIDE DRIVE
3106 PARKSIDE DRIVE
3106 PARKSIDE DRIVE
3106 PARKSIDE DRIVE
3106 PARKSIDE DRIVE
3106 PARKSIDE DRIVE
3106 PARKSIDE DRIVE
3106 PARKSIDE DRIVE
3106 PARKSIDE DRIVE
3106 PARKSIDE DRIVE
3106 PARKSIDE DRIVE
3106 PARKSIDE DRIVE
3106 PARKSIDE DRIVE
3106 PARKSIDE DRIVE
3106 PARKSIDE DRIVE
3106 PARKSIDE DRIVE
3106 PARKSIDE DRIVE
3106 PARKSIDE DRIVE
3106 PARKSIDE DRIVE
3106 PARKSIDE DRIVE
3106 PARKSIDE DRIVE
3106 PARKSIDE DRIVE
SEE ALL PHOTOS
3106 PARKSIDE DRIVE
3106 PARKSIDE DRIVE
3106 PARKSIDE DRIVE
3106 PARKSIDE DRIVE
3106 PARKSIDE DRIVE
3106 PARKSIDE DRIVE
3106 PARKSIDE DRIVE
3106 PARKSIDE DRIVE
3106 PARKSIDE DRIVE
3106 PARKSIDE DRIVE
3106 PARKSIDE DRIVE
3106 PARKSIDE DRIVE
3106 PARKSIDE DRIVE
3106 PARKSIDE DRIVE
3106 PARKSIDE DRIVE
3106 PARKSIDE DRIVE
3106 PARKSIDE DRIVE
3106 PARKSIDE DRIVE
3106 PARKSIDE DRIVE
3106 PARKSIDE DRIVE
3106 PARKSIDE DRIVE
3106 PARKSIDE DRIVE
3106 PARKSIDE DRIVE
3106 PARKSIDE DRIVE
3106 PARKSIDE DRIVE
3106 PARKSIDE DRIVE
3106 PARKSIDE DRIVE
3106 PARKSIDE DRIVE
3106 PARKSIDE DRIVE
3106 PARKSIDE DRIVE
3106 PARKSIDE DRIVE
3106 PARKSIDE DRIVE
3106 PARKSIDE DRIVE
3106 PARKSIDE DRIVE
3106 PARKSIDE DRIVE
3106 PARKSIDE DRIVE
3106 PARKSIDE DRIVE
3106 PARKSIDE DRIVE
3106 PARKSIDE DRIVE
3106 PARKSIDE DRIVE
3106 PARKSIDE DRIVE
3106 PARKSIDE DRIVE
3106 PARKSIDE DRIVE
3106 PARKSIDE DRIVE
3106 PARKSIDE DRIVE
3106 PARKSIDE DRIVE
3106 PARKSIDE DRIVE
3106 PARKSIDE DRIVE
3106 PARKSIDE DRIVE
3106 PARKSIDE DRIVE
3106 PARKSIDE DRIVE
3106 PARKSIDE DRIVE
3106 PARKSIDE DRIVE
3106 PARKSIDE DRIVE
3106 PARKSIDE DRIVE
3106 PARKSIDE DRIVE
3106 PARKSIDE DRIVE
3106 PARKSIDE DRIVE
3106 PARKSIDE DRIVE
3106 PARKSIDE DRIVE
3106 PARKSIDE DRIVE
3106 PARKSIDE DRIVE
3106 PARKSIDE DRIVE
3106 PARKSIDE DRIVE
3106 PARKSIDE DRIVE
3106 PARKSIDE DRIVE
3106 PARKSIDE DRIVE
3106 PARKSIDE DRIVE
3106 PARKSIDE DRIVE
3106 PARKSIDE DRIVE
3106 PARKSIDE DRIVE
3106 PARKSIDE DRIVE
3106 PARKSIDE DRIVE
Active Under Contract

3106 PARKSIDE DRIVE

3106 PARKSIDE DRIVE, BALTIMORE, MD 21214

$450,000
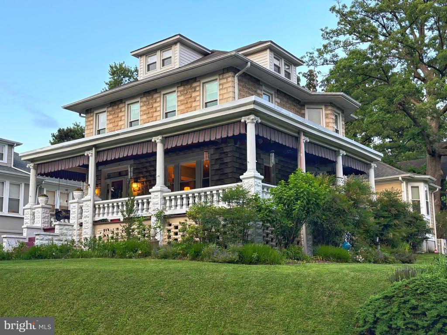
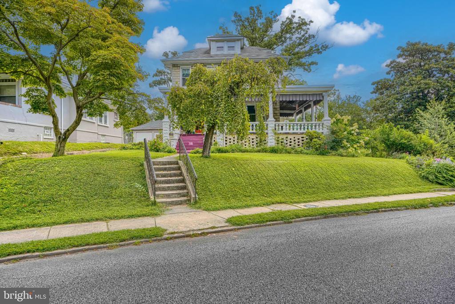
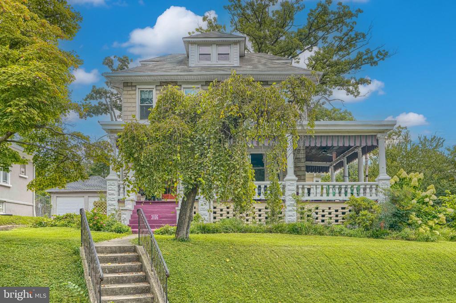
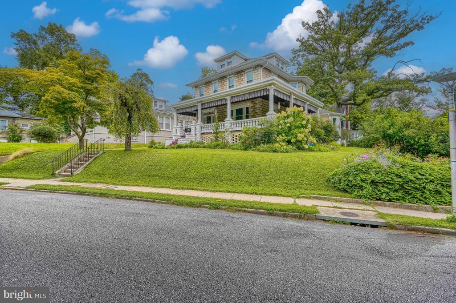
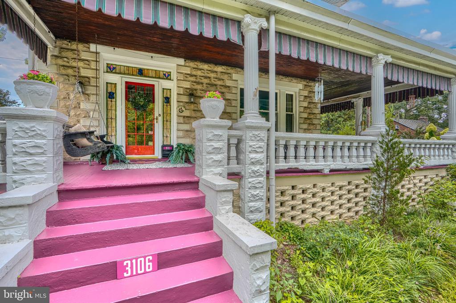
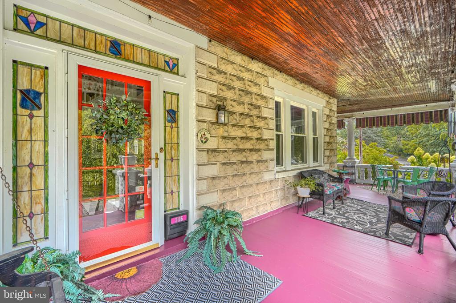
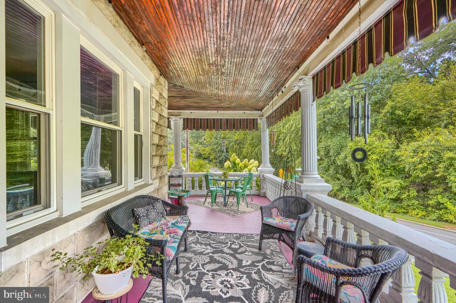
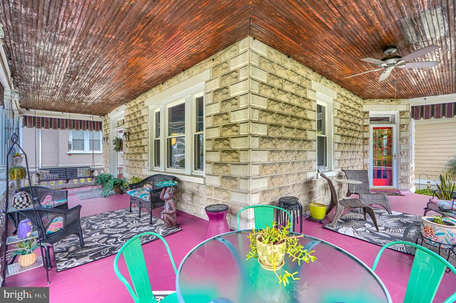
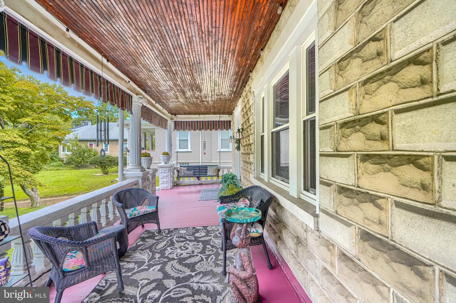
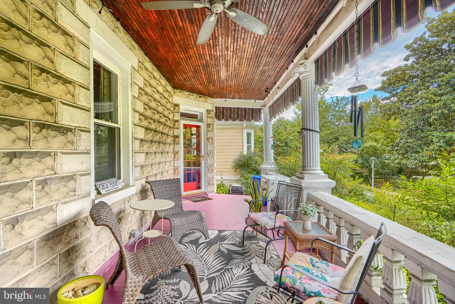
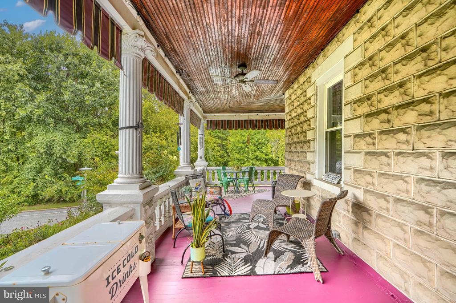
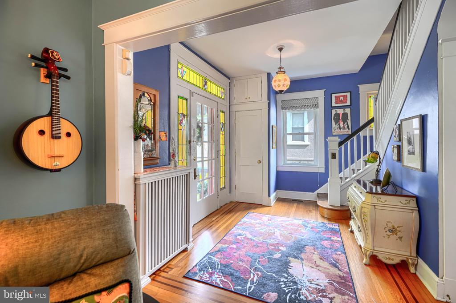
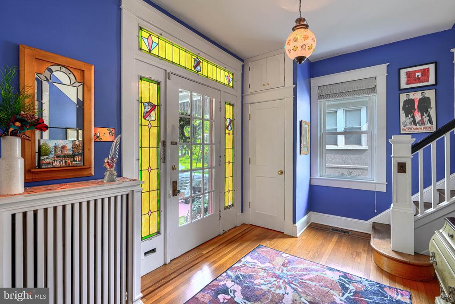
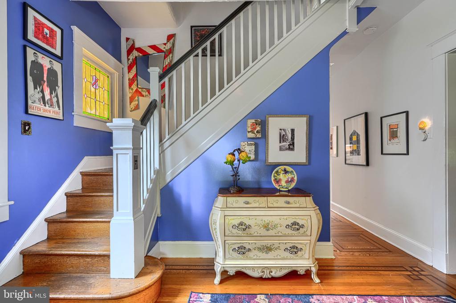
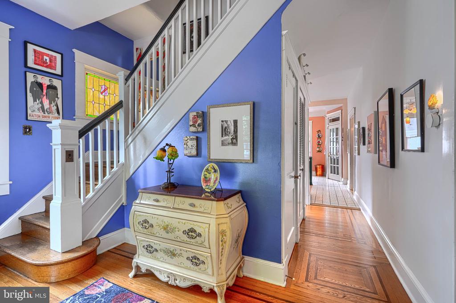
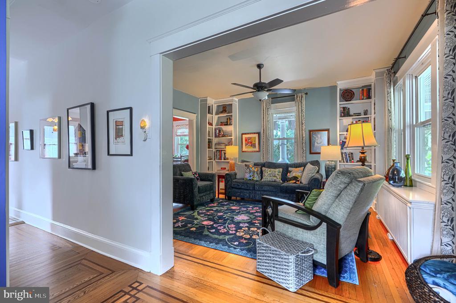
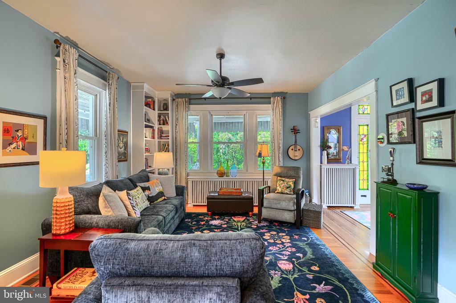
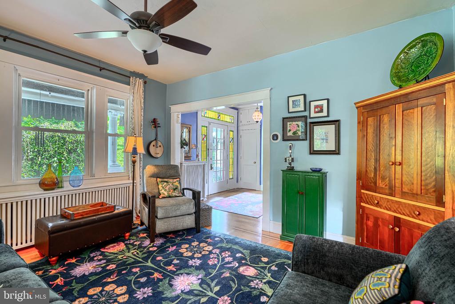
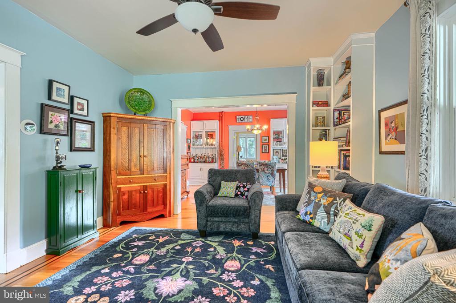
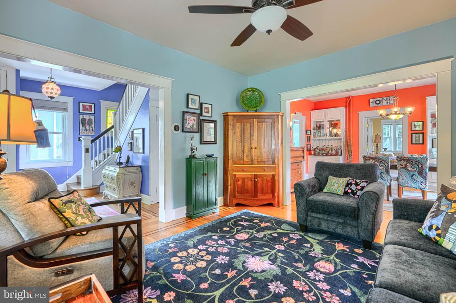
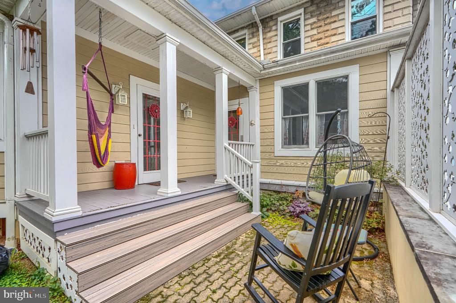
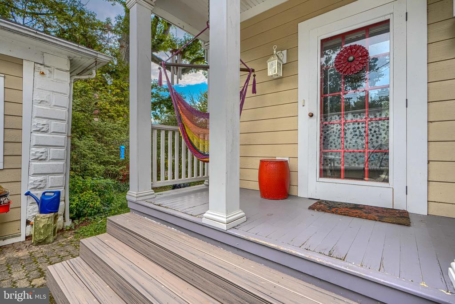
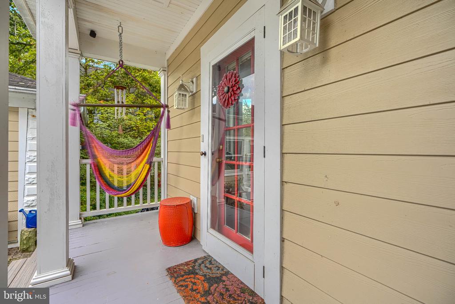
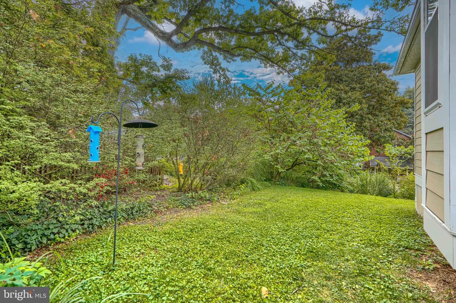
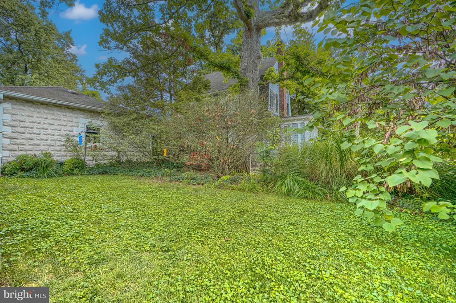
Welcome to 3106 Parkside Drive, a spacious 1924 American Foursquare home located on a large corner lot in Arcadia! The wrap around covered porch is the perfect place to entertain or to relax on the porch swing! You will be delighted by the original details of this charming home including the ornamental block facade and decorative porch columns, stained glass transom and sidelights, original trim, and inlaid hardwood floors.

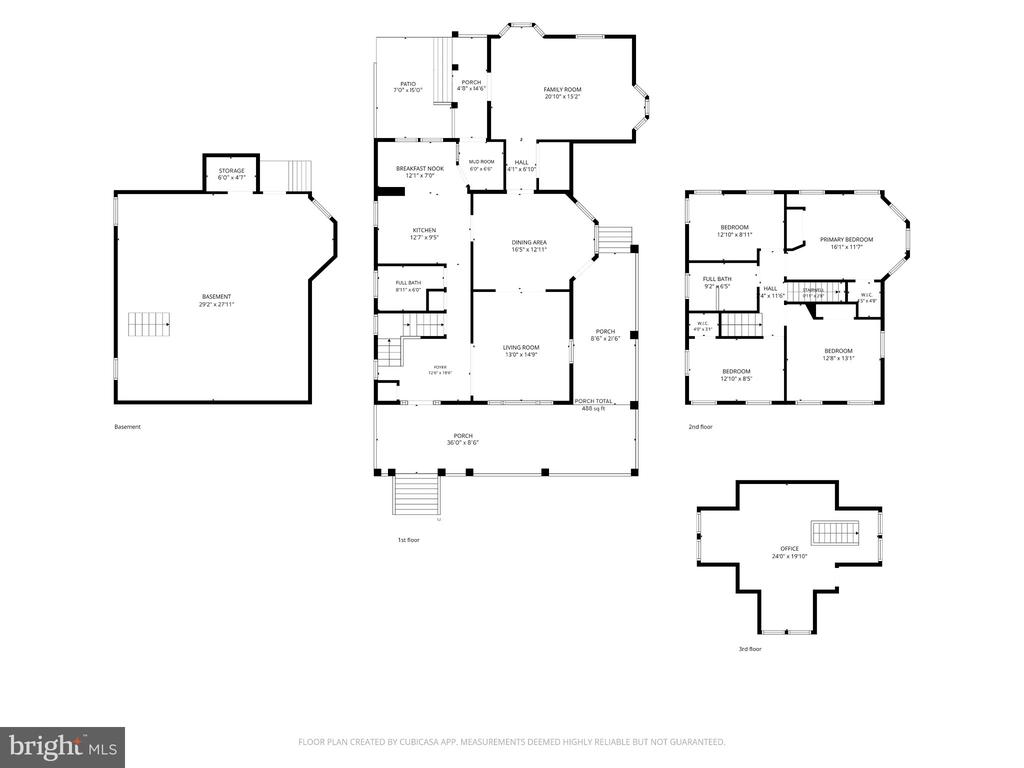
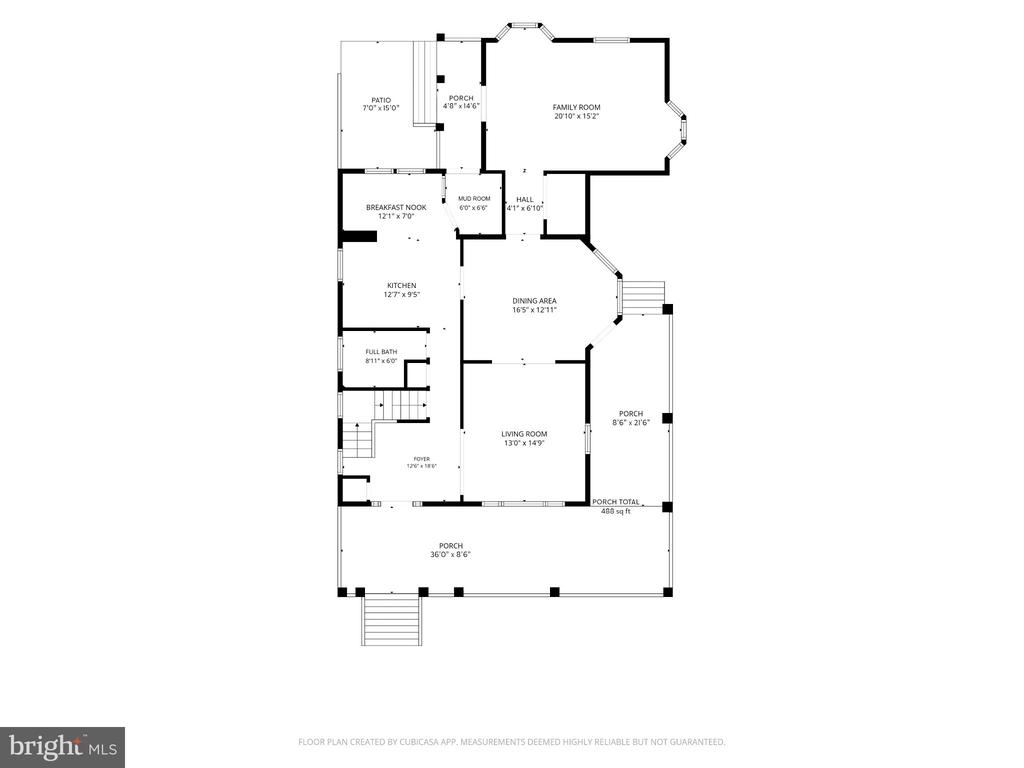
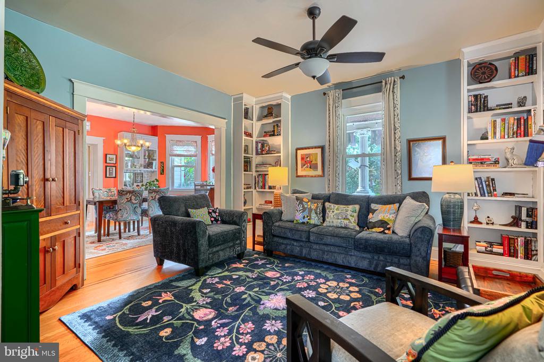
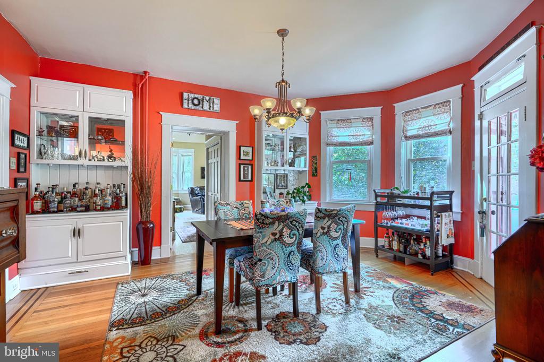
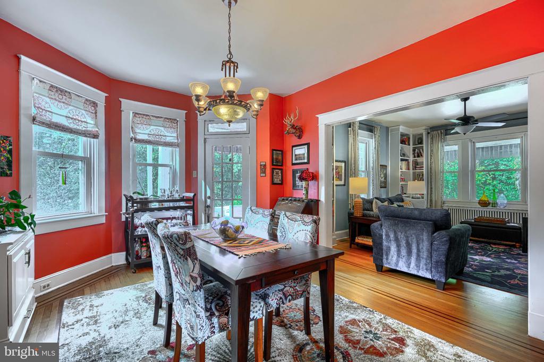
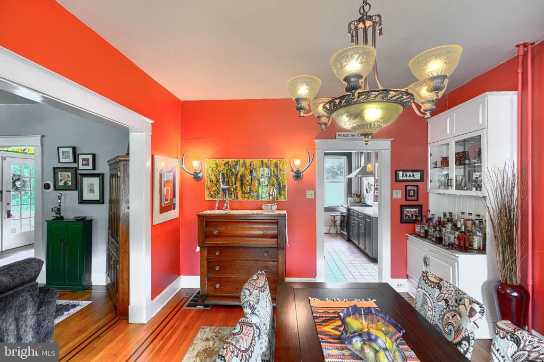
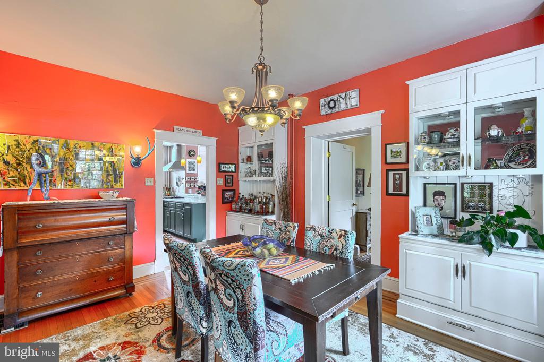
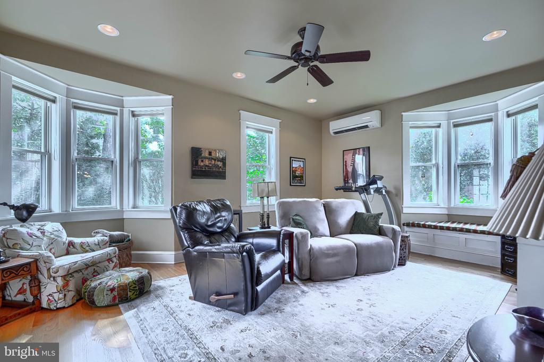
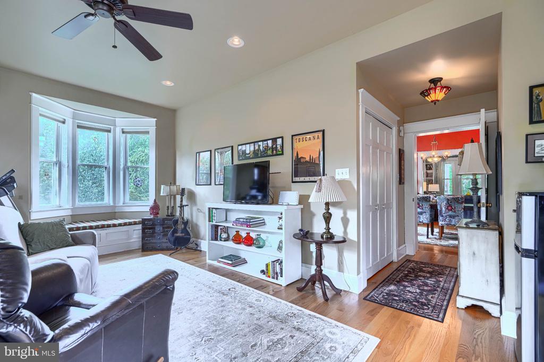
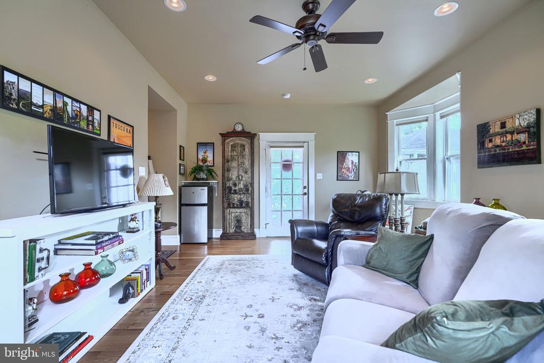
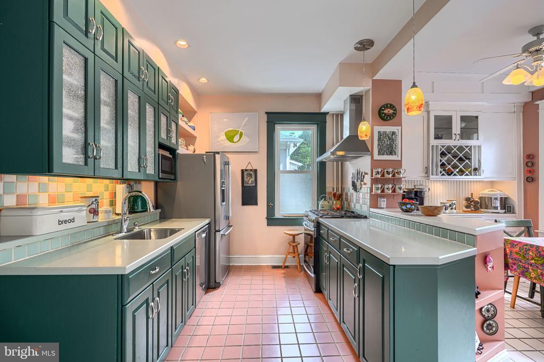
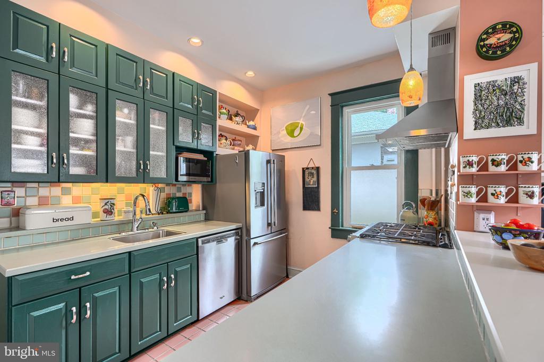
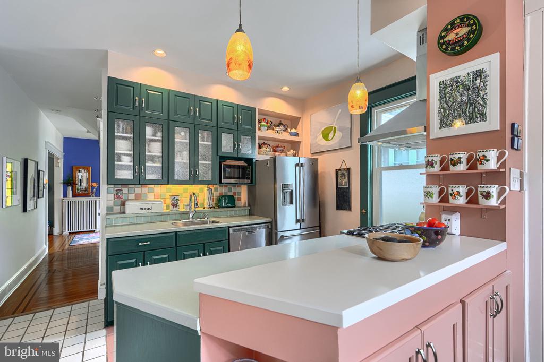
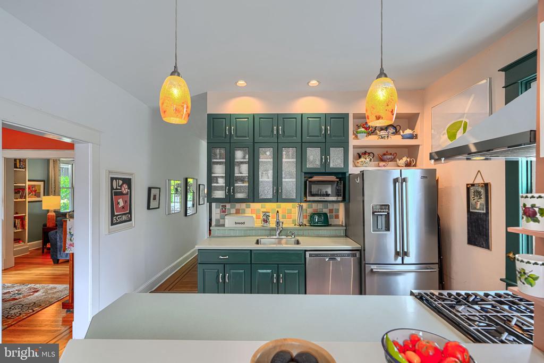
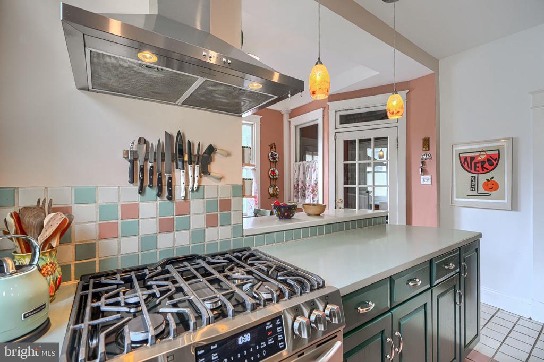
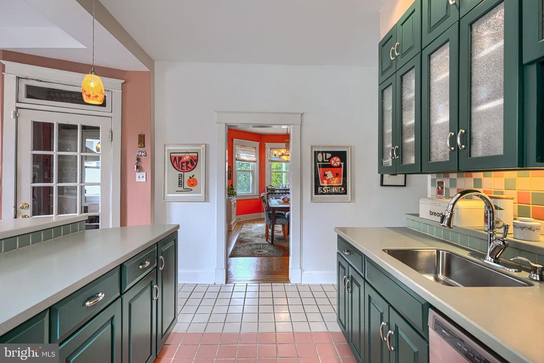
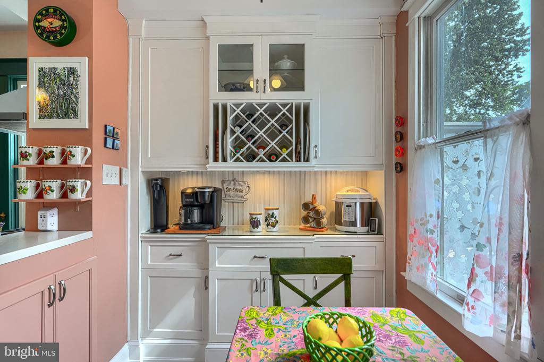
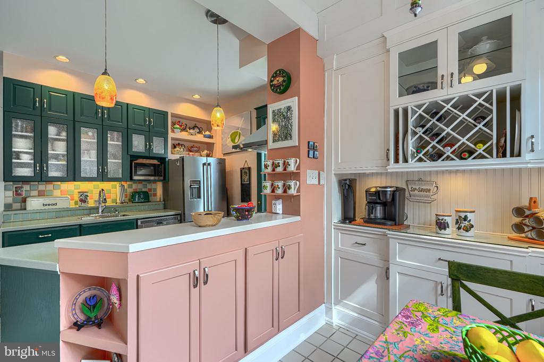
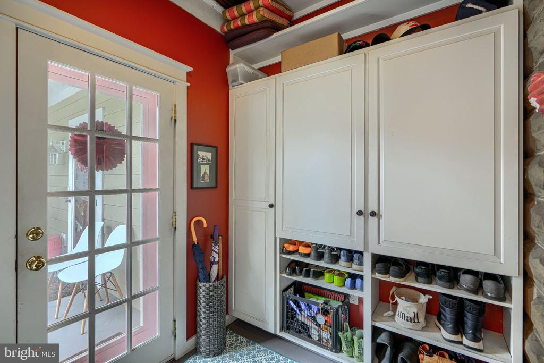
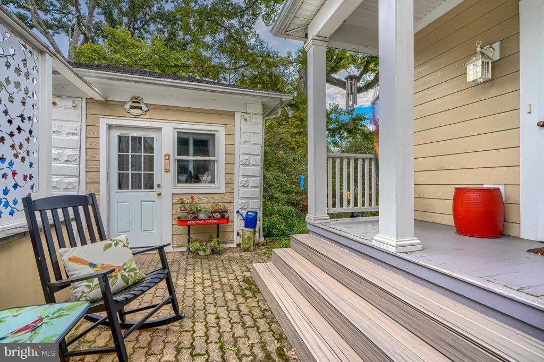
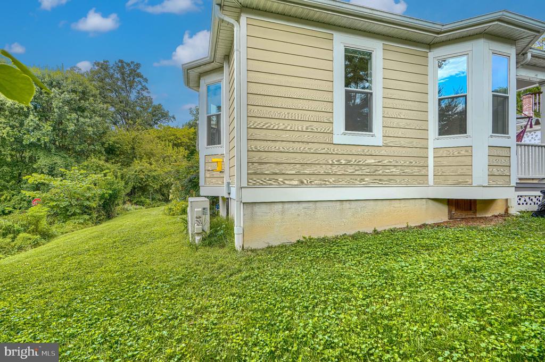
The main level features a welcoming, light-filled foyer entry, a living room with floor to ceiling custom built ins, and a separate dining room that also leads to the wrap around porch. Also located on the main level: a full bathroom with shower, a one of a kind eat in kitchen with stainless steel appliances, gas stove with hood vent, corian counters, colorful tile floors and backsplash, breakfast nook off the kitchen, mudroom, and a spacious addition (2014) that can be used as a main floor bedroom or a family room. There is a back porch and patio off of the mudroom and addition.

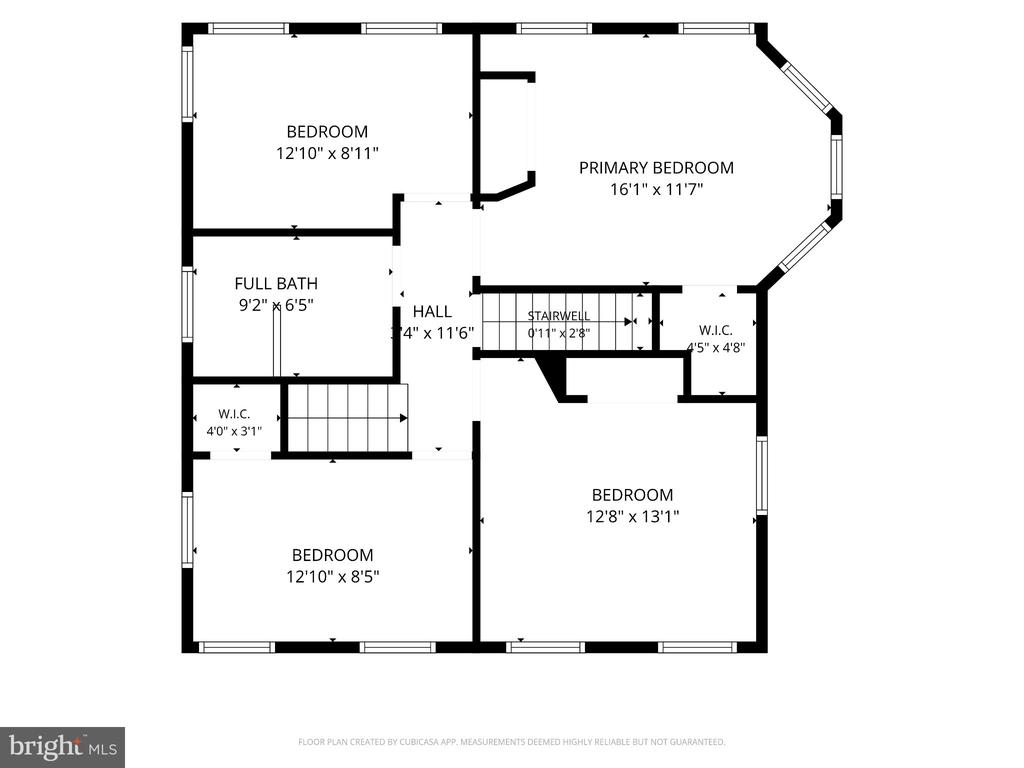
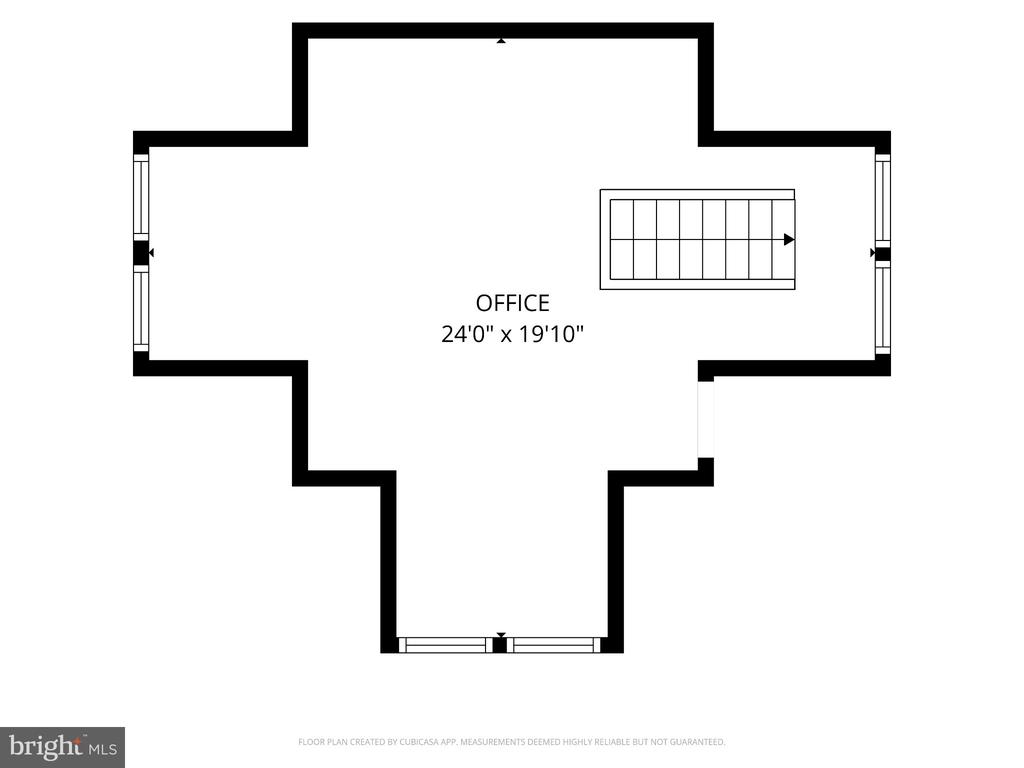
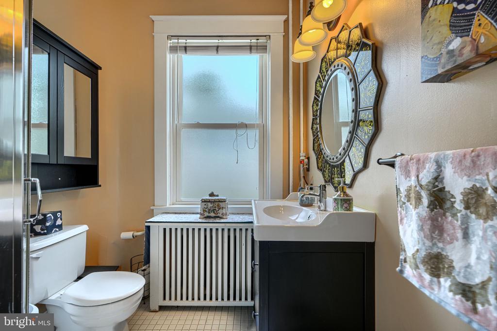
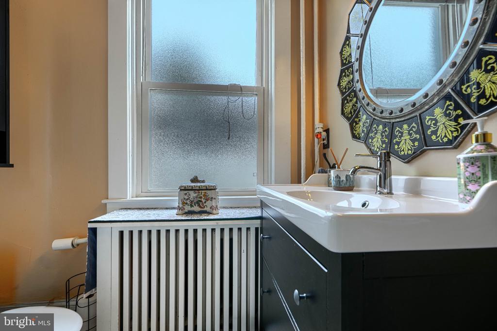
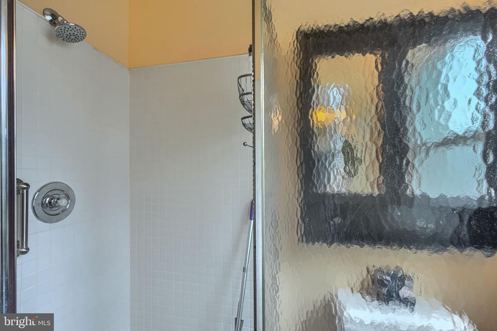
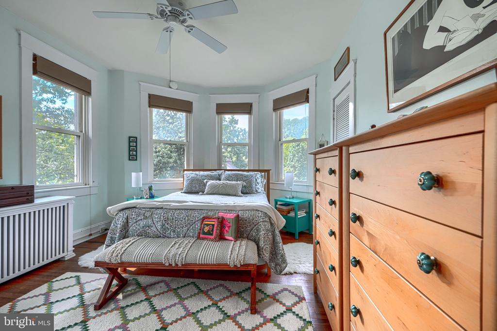
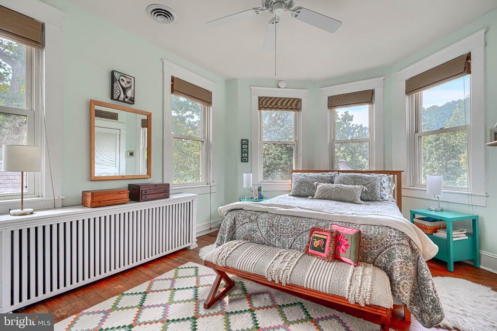
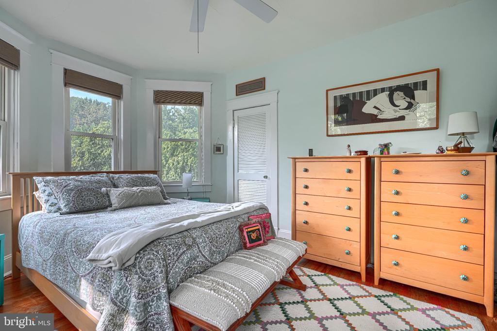
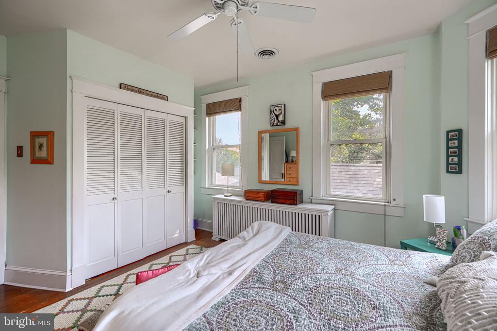
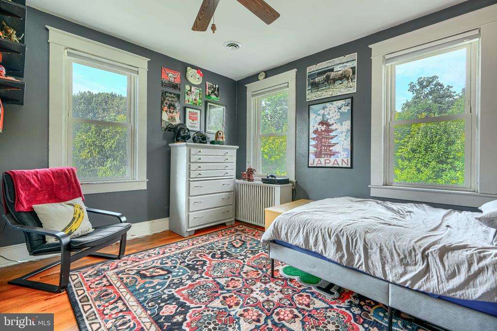
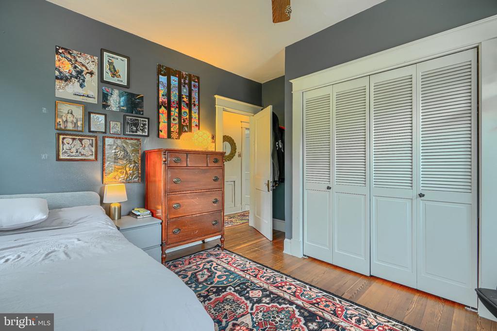
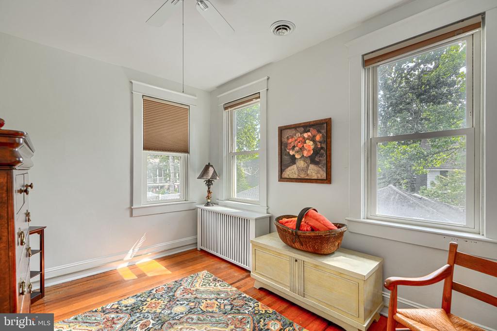
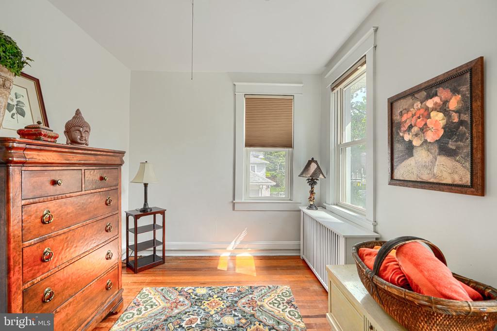
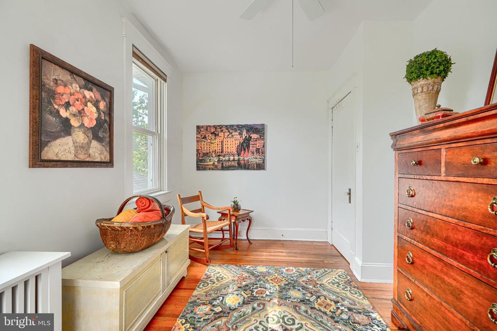
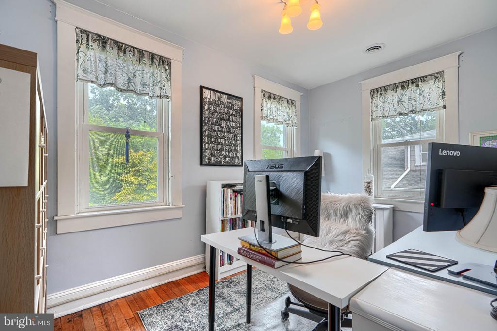
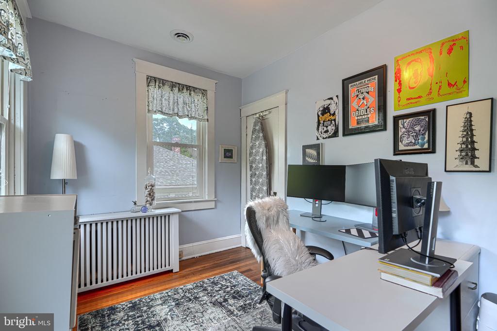
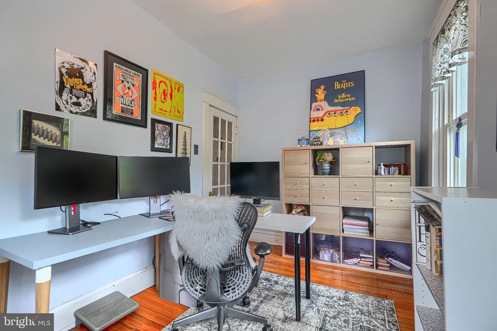
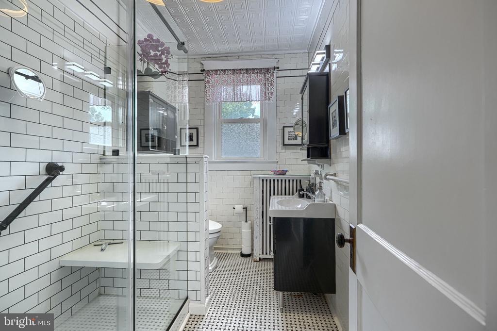
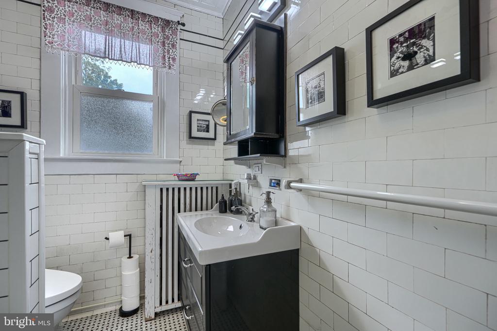
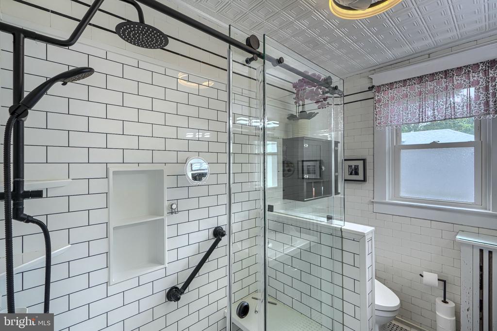
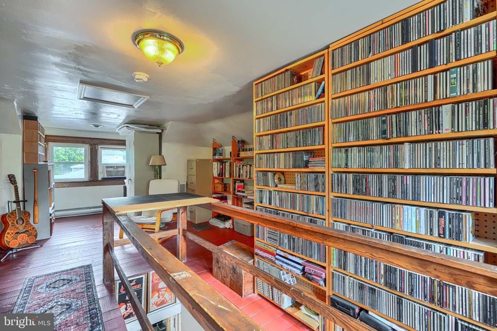
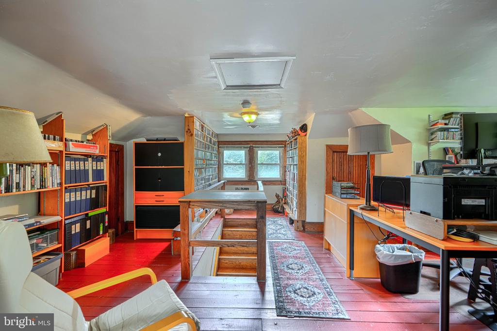
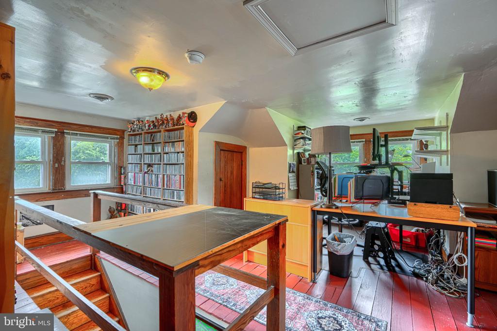
On the second level, there are four bedrooms and a beautifully renovated full bathroom with subway tile and shower. The finished third level is currently set up as an office but could be used as a bedroom as well.

There are custom built in cabinets in the living room, dining room, and breakfast nook and custom radiator covers throughout the house.

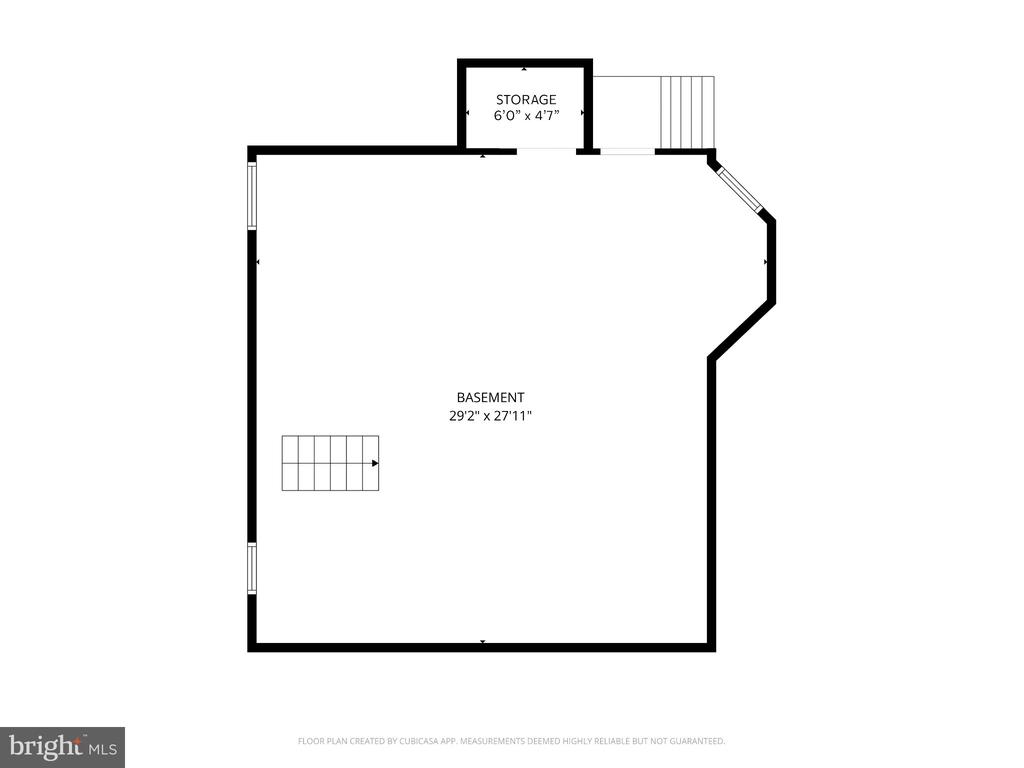
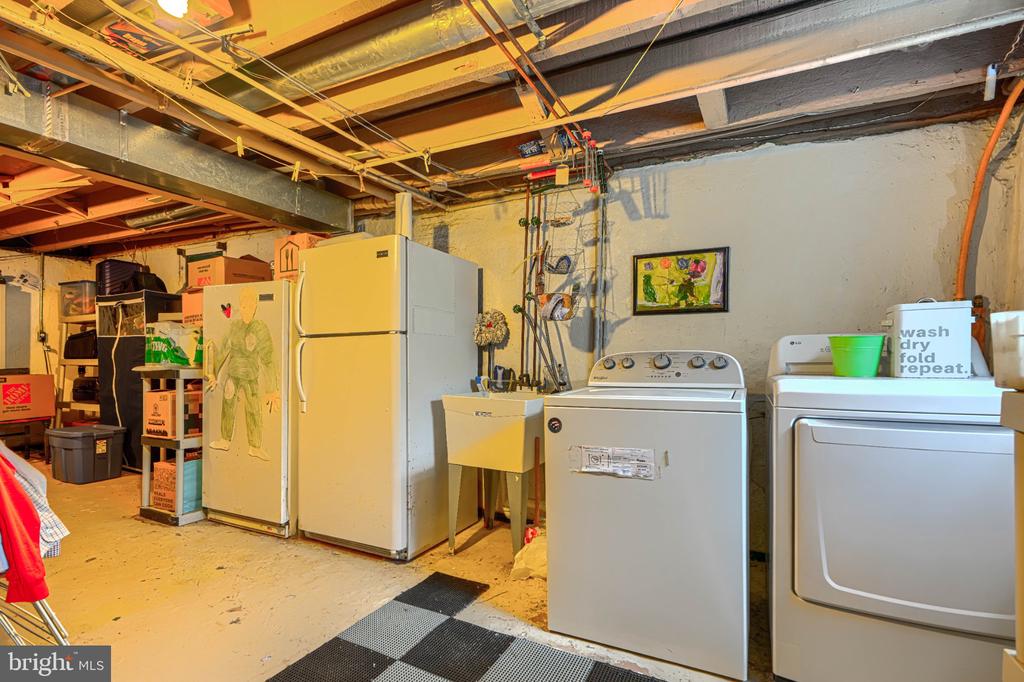
There is plenty of storage in the unfinished basement and the laundry is set up in the basement as well. The basement is waterproofed with a french drain and sump pump system.

This is one of the largest homes in Arcadia with 2100 square feet of living space above grade and 6 bedrooms with the addition and finished attic space.

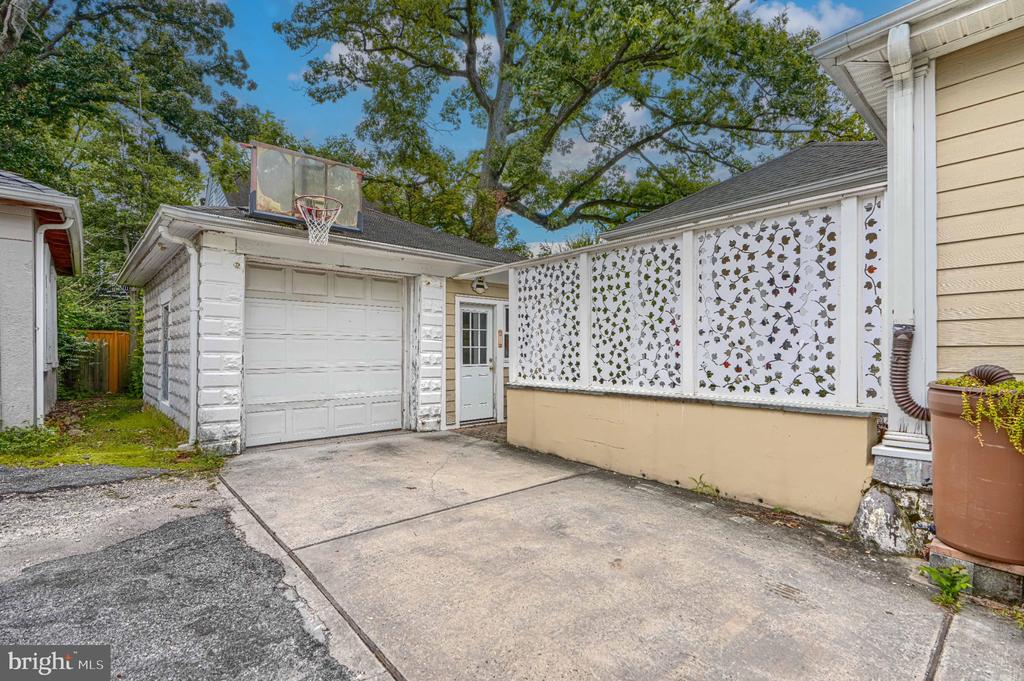
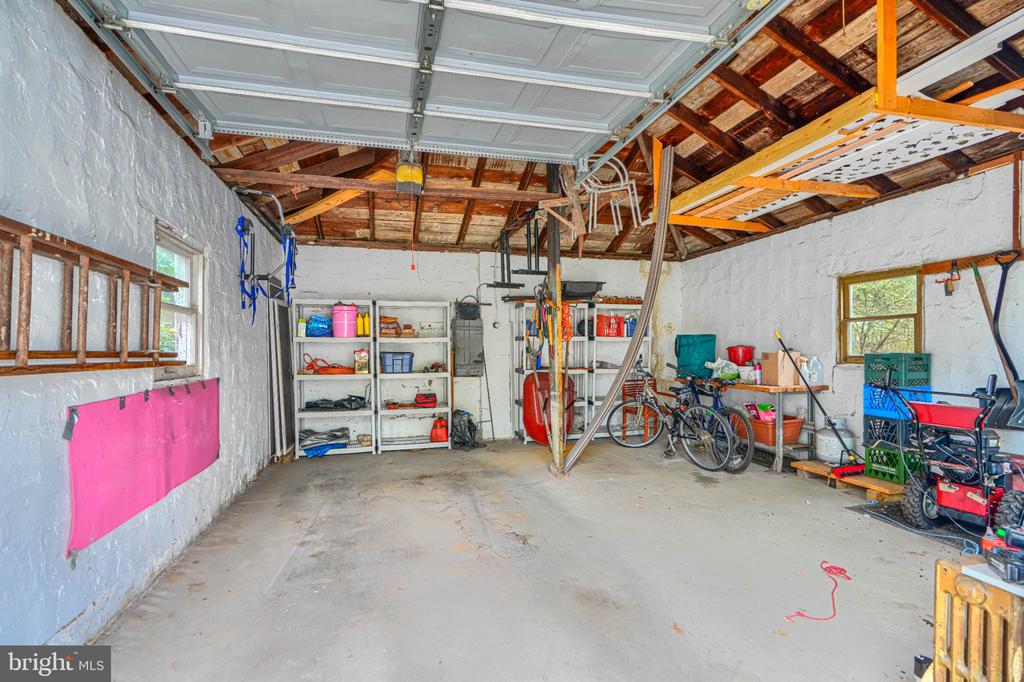
There is off street parking with a shared driveway and a one car garage.

This is an ideal location for nature lovers, directly across the street from the Tyndale Trail in Herring Run Park! There are miles of hiking and biking Trails in Herring Run Park and Lake Montebello is also within walking distance.

There are wonderful restaurants and shops nearby like Koco's Pub, Maggies Farm Restaurant, Emma's Tea Spot, Zekes Coffee, Found Studio Shop, and Domesticity! The Safeway grocery store and Farmer's Market at the Community Lot are also within walking distance.

This will be ready for showings on Friday, September 4th and you can schedule your showing ahead of time! OPEN HOUSE: Saturday, September 5th from 11am to 1pm!

6
beds

2
baths

2,100 Sq.Ft. LIVING AREA

0.29 Acres lot
Caroline Meredith

Caroline Meredith

Features & Amenities

Interior

  • total bedrooms6
  • Total bathrooms2
  • full bathrooms2
  • Laundry room Basement
  • Flooring Hardwood, Ceramic Tile
  • APPLIANCES Dishwasher, Refrigerator, Stove, Stainless Steel Appliances, Washer, Dryer, Freezer, Icemaker, Microwave
  • other interior Features Attic, Bathroom - Stall Shower, Bathroom - Walk-In Shower, Breakfast Area, Built-Ins, Ceiling Fan(s), Dining Area, Entry Level Bedroom, Formal/Separate Dining Room, Stain/Lead Glass, Wood Floors

Area & Lot

  • Status Active Under Contract
  • Living Area2,100 Sq.Ft.
  • Total Area2,100 Sq.Ft.
  • Lot Area0.29 Acres
  • MLS® IDMDBA2224596
  • TypeResidential
  • YEAR BUILT1924
  • NeighborhoodArcadia / Beverly Hills
  • Architecture StylesOther
  • School DistrictBALTIMORE CITY PUBLIC SCHOOLS

Exterior

  • STORIES4
  • Garage Space1.0
  • water SourcePublic
  • utilitiesNatural Gas Available
  • PoolNo Pool
  • lot featuresCorner, Rear Yard, Front Yard
  • parkingDetached Garage, Driveway
  • HEAT TYPERadiator
  • AIR CONDITIONINGCentral A/C, Ceiling Fan(s), Ductless/Mini-Split
  • sewerPrivate Sewer
  • SubstructureBlock
  • Disability FeaturesNone

Financial

  • Sales Price$450,000
  • Real Estate Tax $4,282/yr
  • Zoning R-3
image

Schedule a Showing

I would love to show you this beautiful property. Please select your preferred date and time below. I'll be in touch shortly to confirm your appointment.

Schedule a Showing

I would love to show you this beautiful property. Please select your preferred date and time below. I'll be in touch shortly to confirm your appointment.
Thank you for your interest in 3106 PARKSIDE DRIVE, BALTIMORE, MD 21214. We are reviewing your request and will be in touch shortly!

Mortgage Calculator

Estimate your monthly mortgage payment, including the principal and interest, property taxes, and HOA. Adjust the values to generate a more accurate rate.
All estimates are provided for informational purposes only. Actual amounts may vary.
$0,000 Your Payment 20 15 65
$0,000 Your Payment

Arcadia / Beverly Hills

39.0959° N, 76.4288° W

Explore

Work With Caroline

With eleven years of real estate experience and an additional ten years of design, sales, and customer service experience, Caroline is committed to making your home-buying or home-selling process as seamless and stress-free as possible.

Follow Me on Instagram