2900 OVERLAND AVENUE
SEE ALL PHOTOS
2900 OVERLAND AVENUE
Courtesy of Compass
Coming Soon

2900 OVERLAND AVENUE

2900 OVERLAND AVENUE, BALTIMORE, MD 21214

$395,000
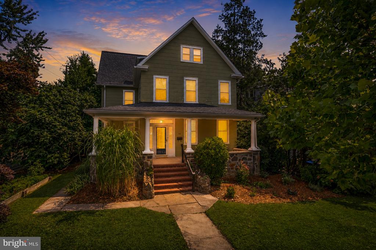
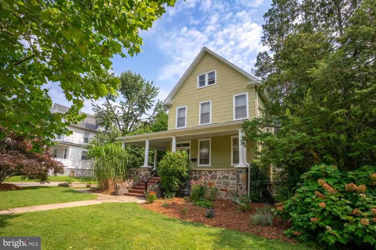
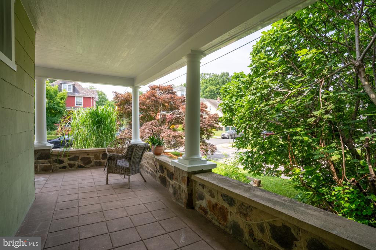
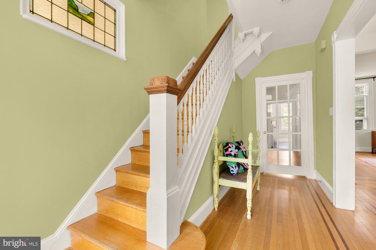
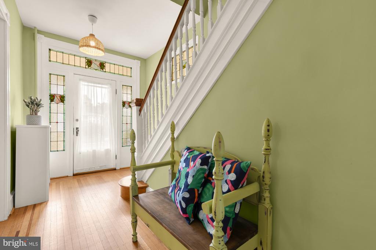
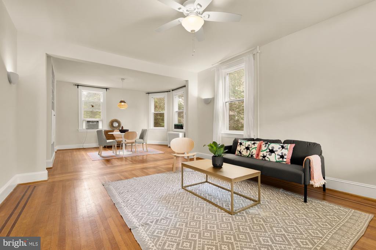
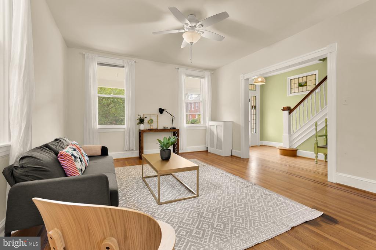
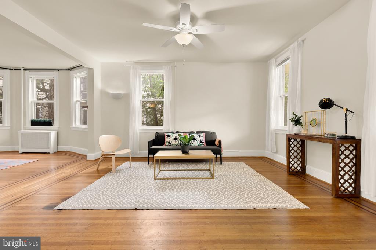
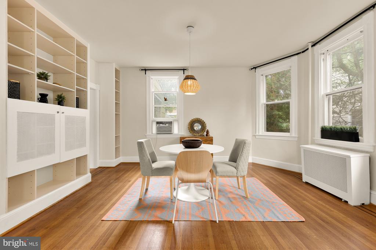
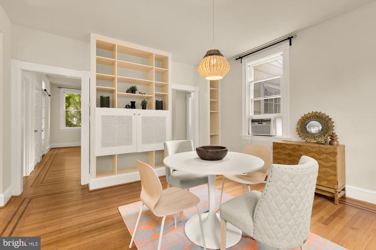
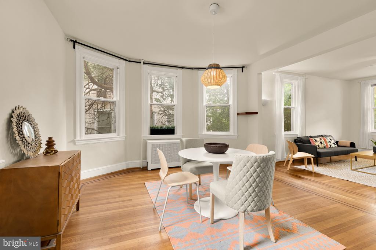
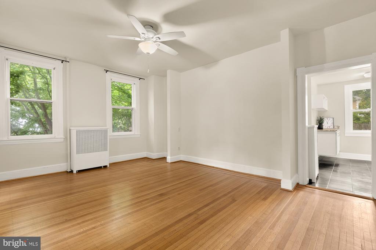
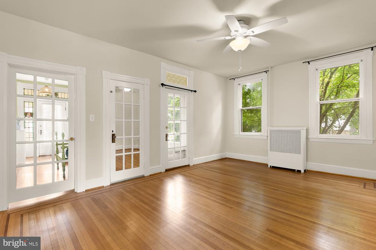
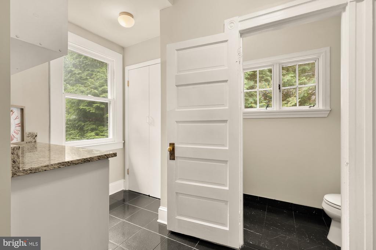
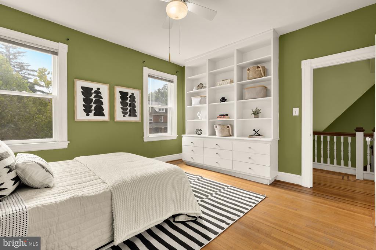
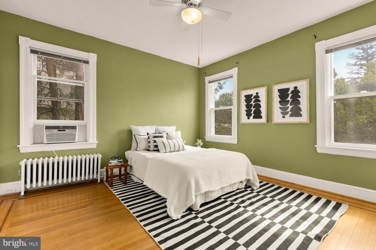
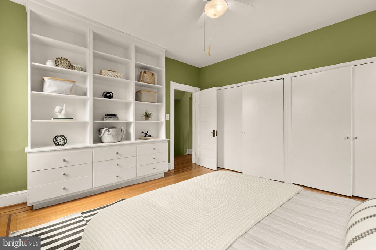
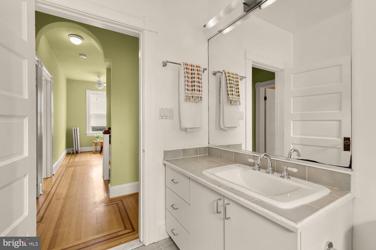
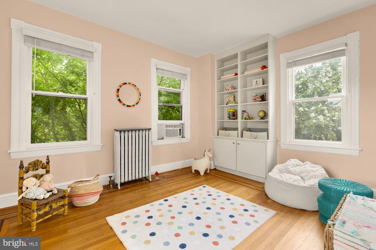
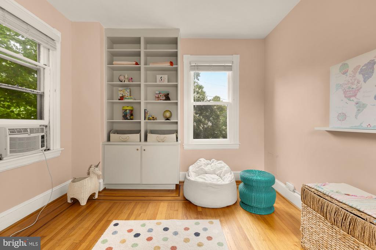
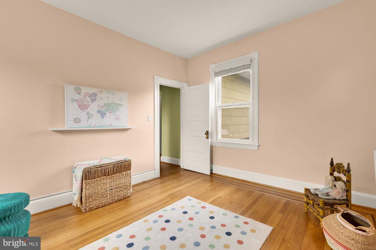
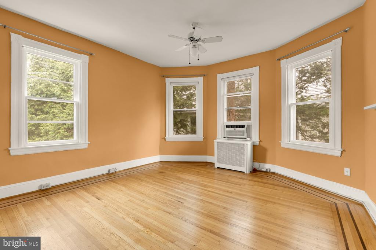
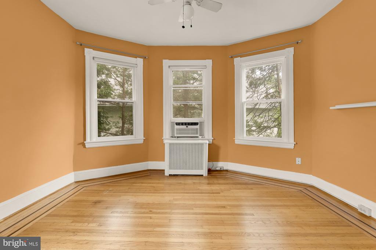
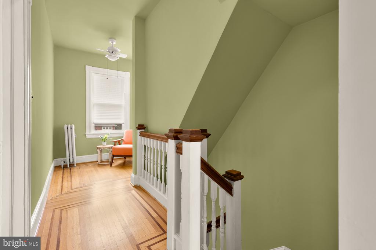
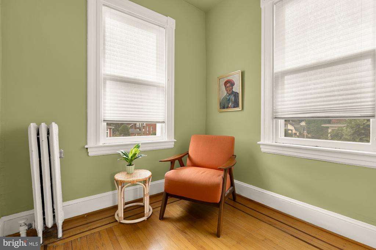
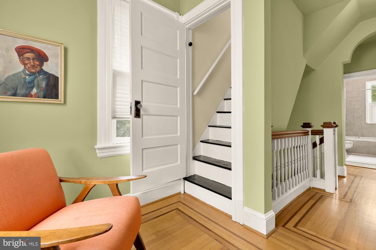
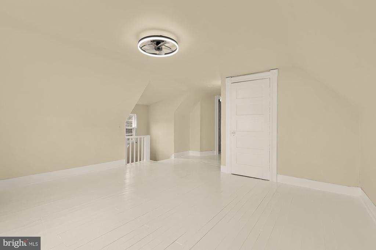
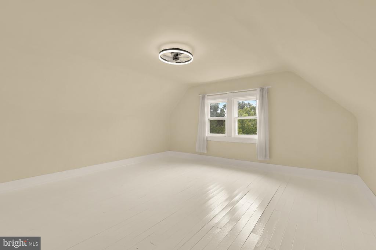
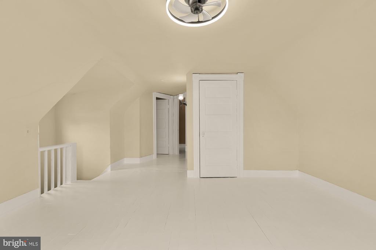
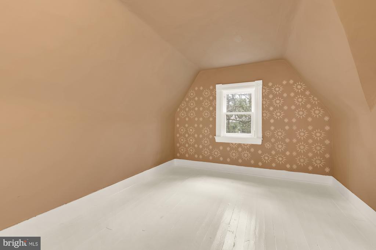
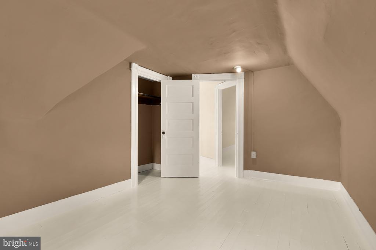
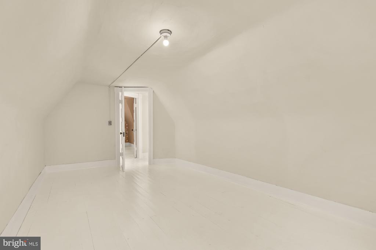
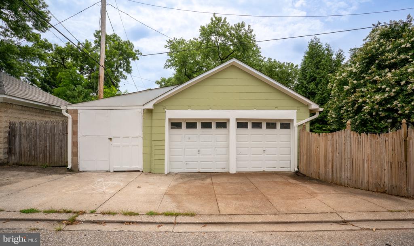
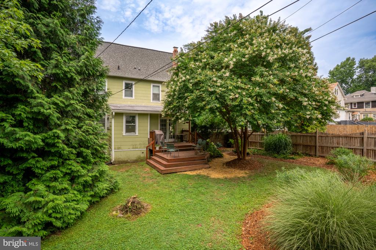
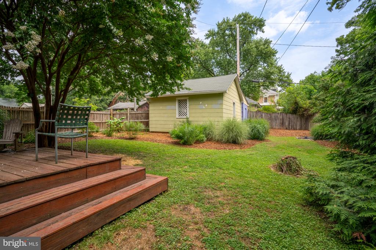
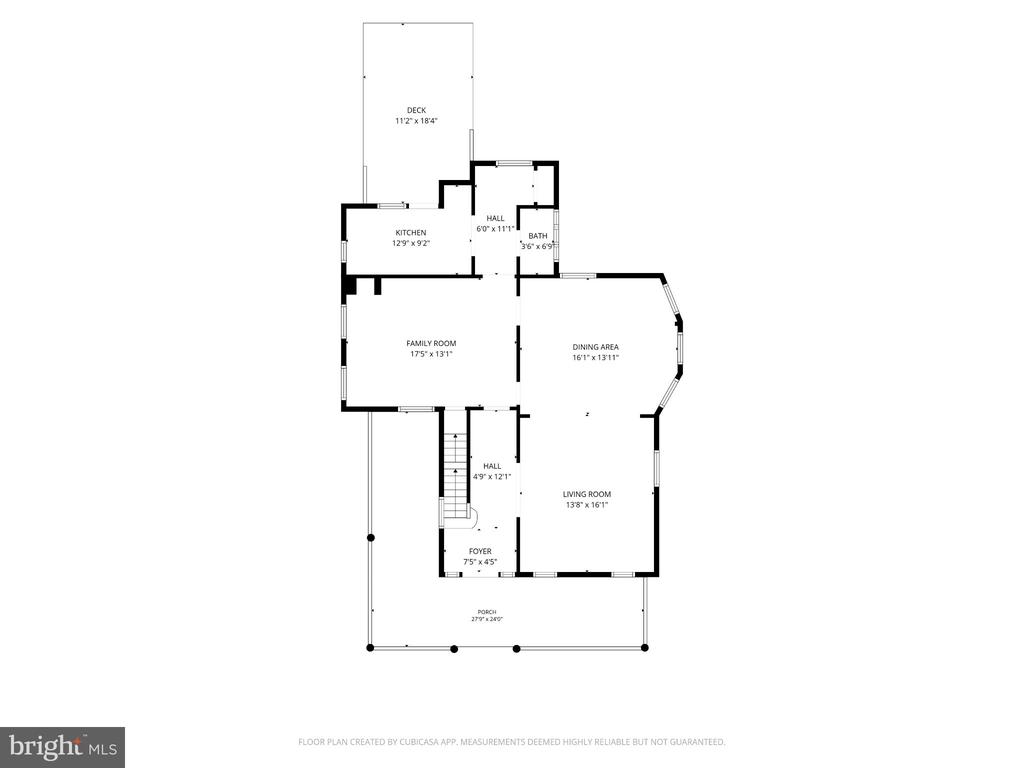
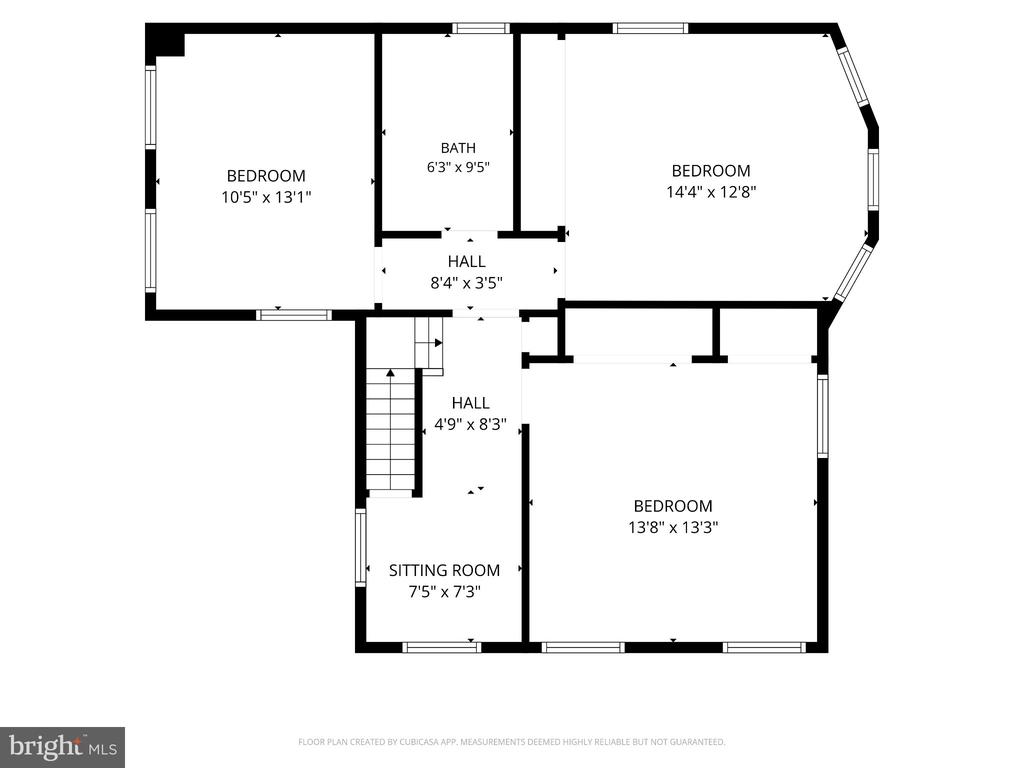
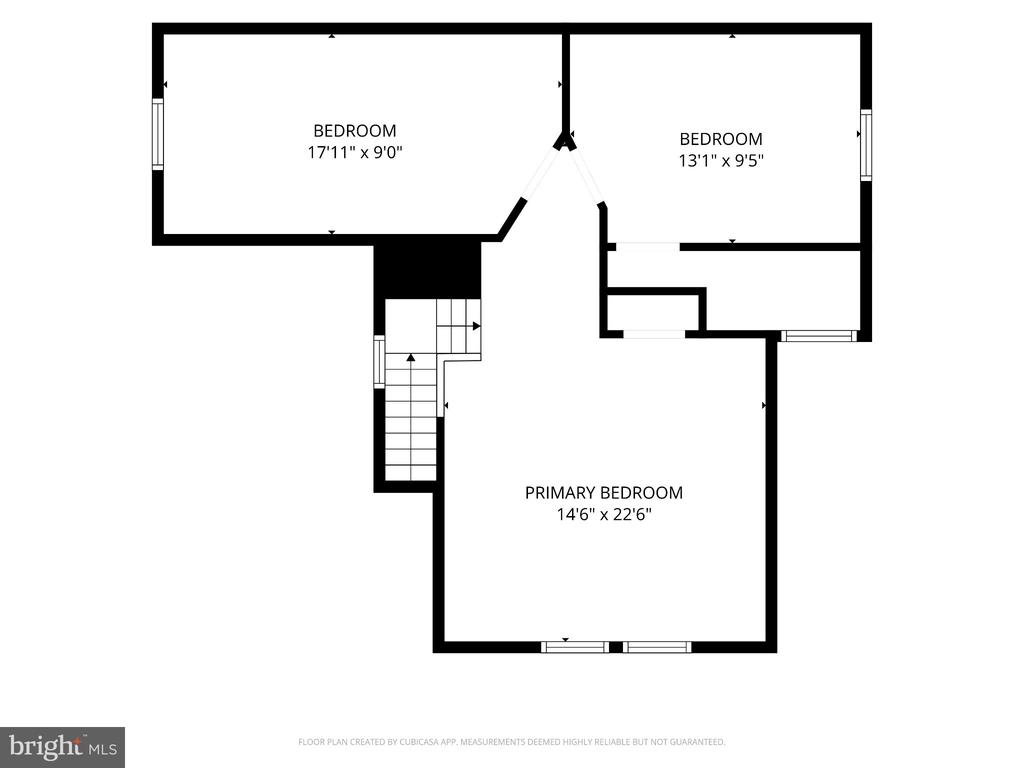
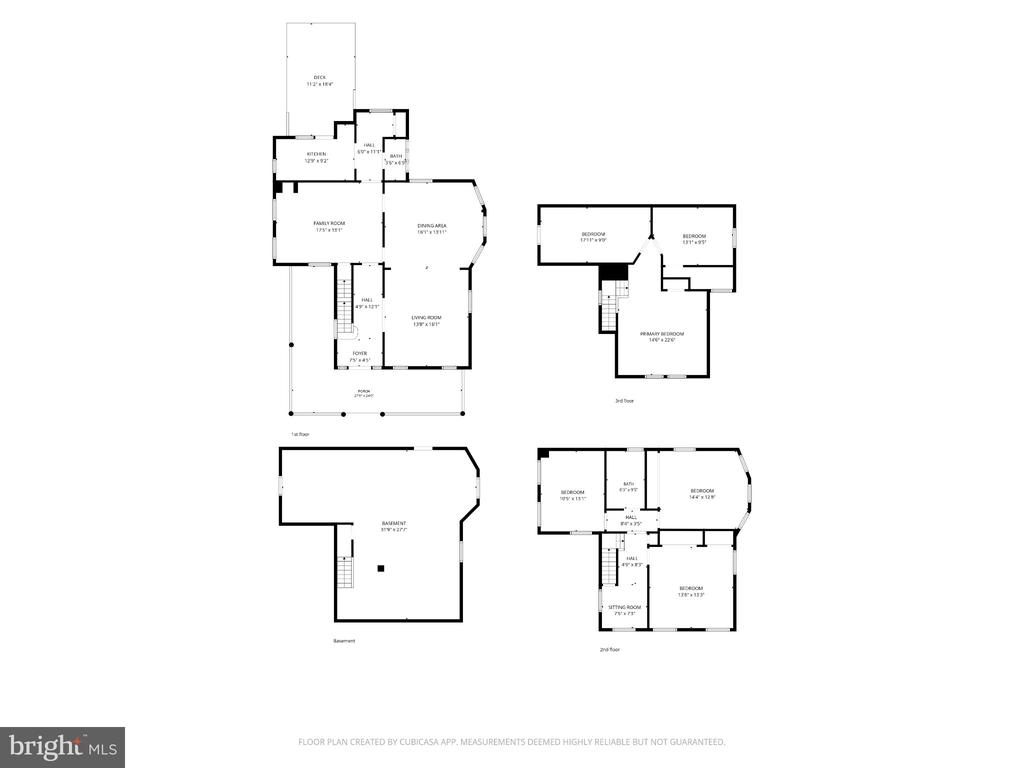
COMING SOON! Large Lauraville home offers all the charm expected from the neighborhood. Set on a desirable corner lot with 2 car garage and driveway, walkable to local shops and parks. Well-preserved home -- not another grey renovation. Original millwork and authentic character! Two family rooms on main floor, five bedrooms, and an extra den or office space on the top floor.

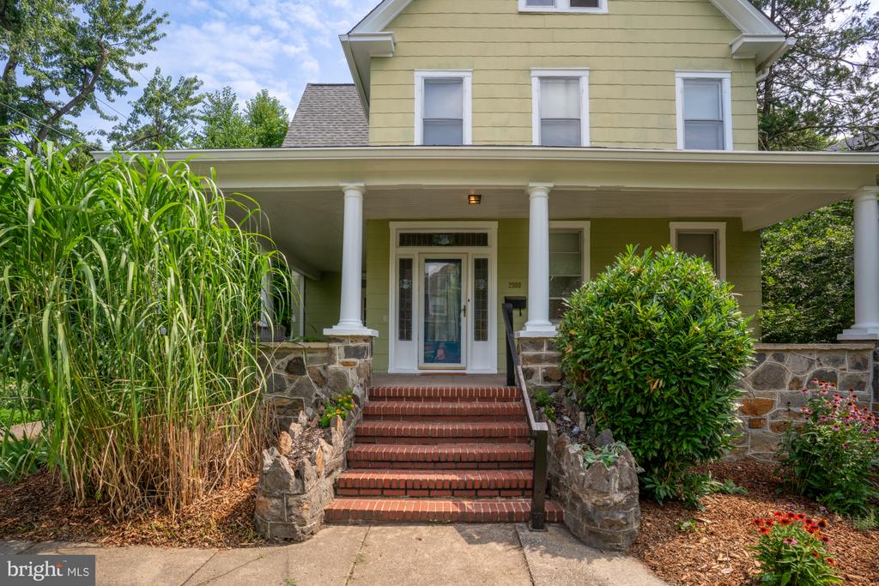
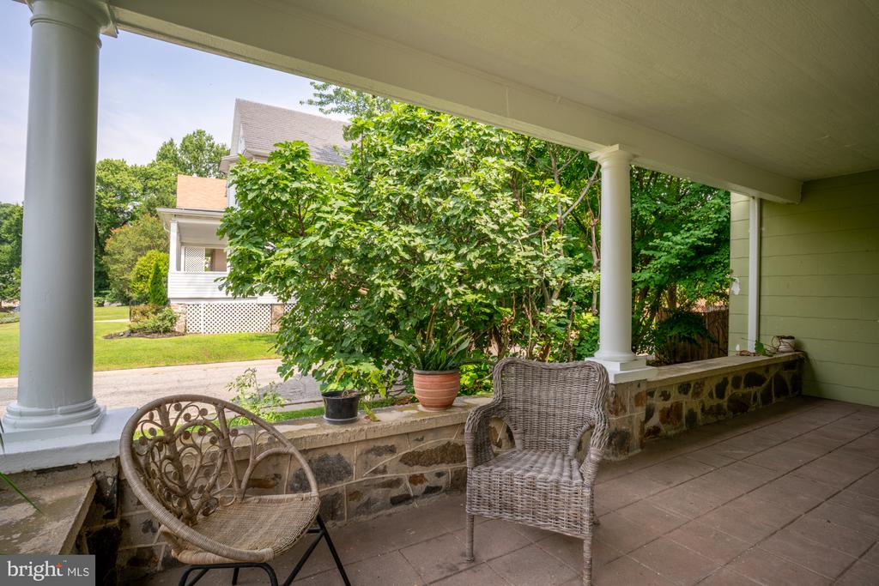
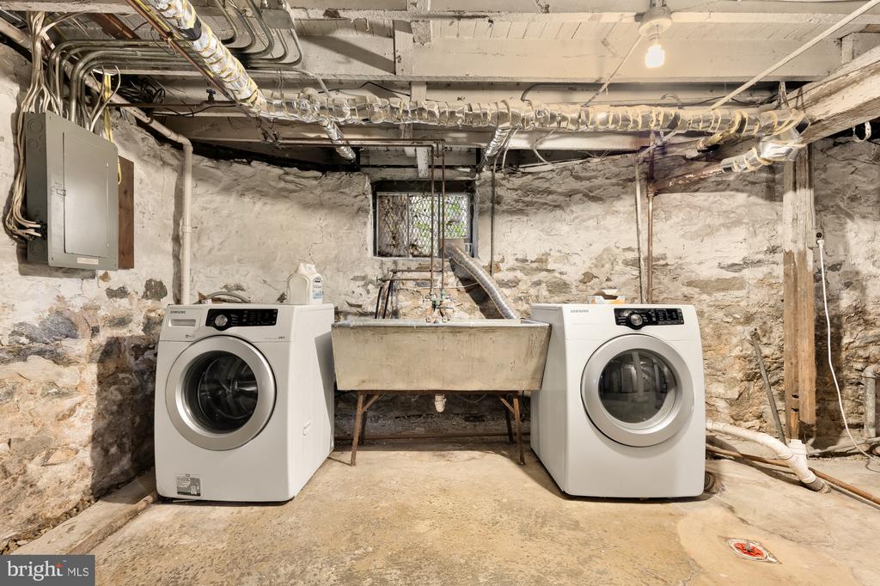
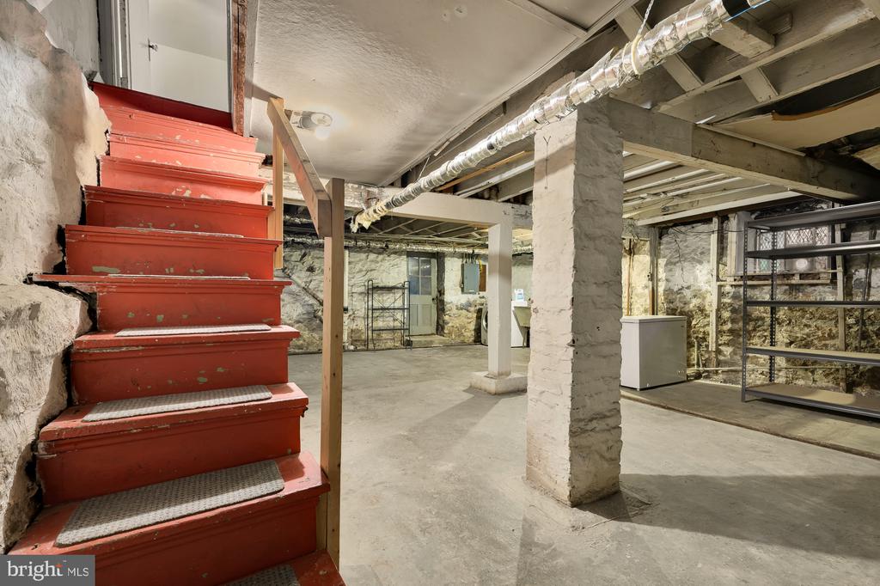
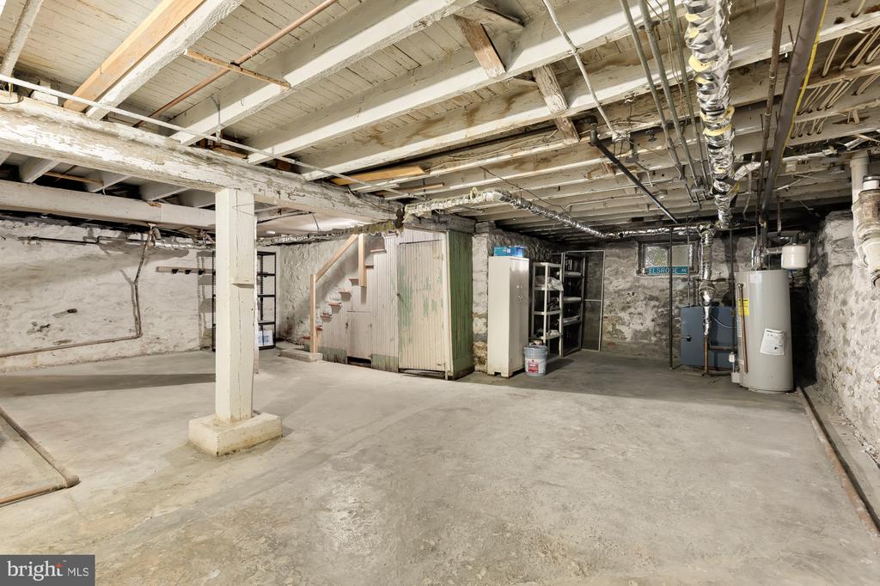
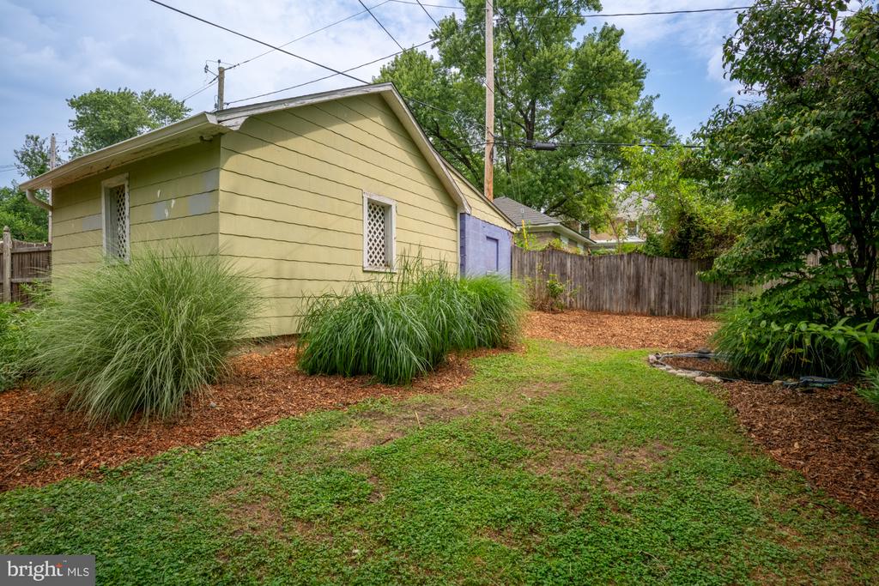
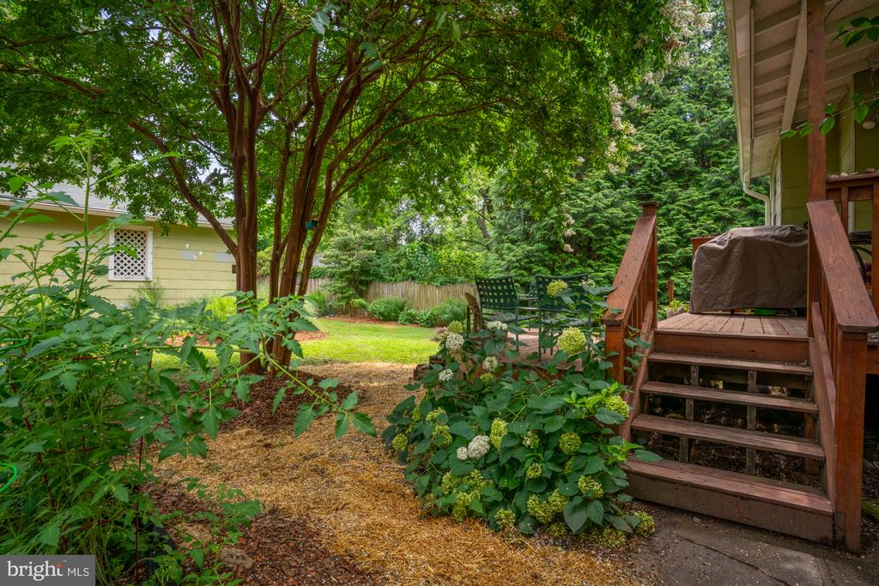
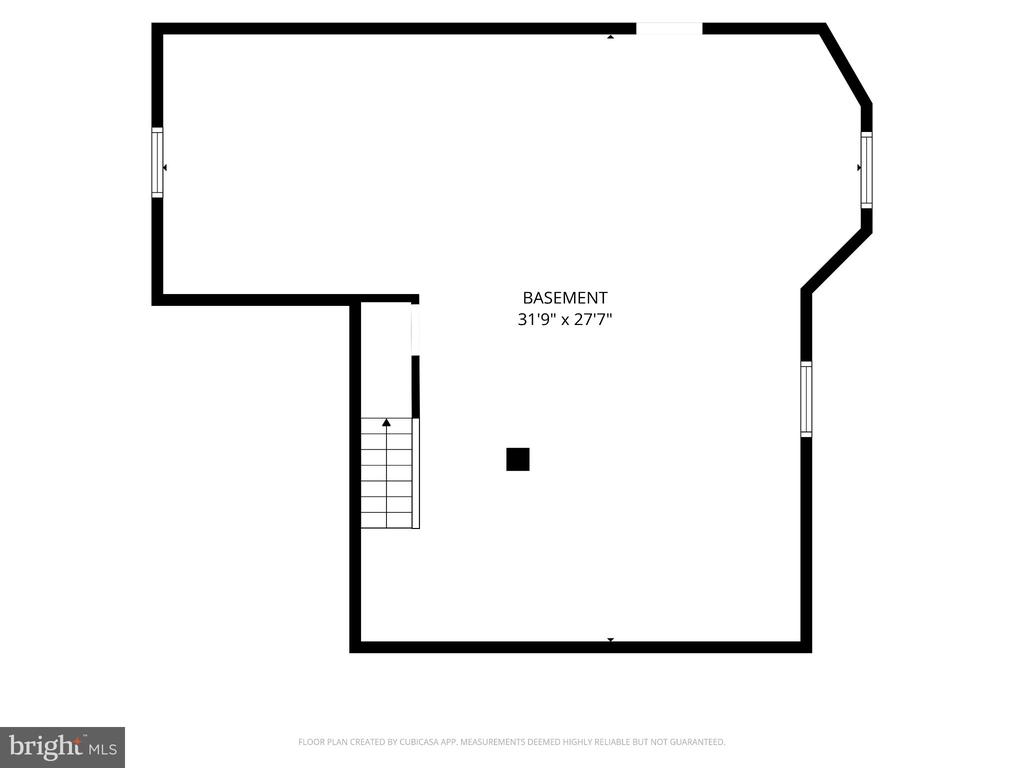
Major updates include a new roof (2025) with 25 yr manufacturer warranty, new gutters, new control panel and damper for boiler, and a basement with a French drain and sump pump. Recent updates include wood and columns replaced and painted on porch, interior painting throughout, and updated landscaping. Original windows (sold as-is).

Close to Lauraville shops, restaurants, Herring Run Park, Lake Montebello and grocery stores, such as Safeway and Lidl. Quintessential Lauraville!

5
beds

2
baths

2,872 Sq.Ft. LIVING AREA

10,497 Sq.Ft. lot

Caroline Meredith

Caroline Meredith

Features & Amenities

Interior

  • total bedrooms5
  • Total bathrooms2
  • full bathroom1
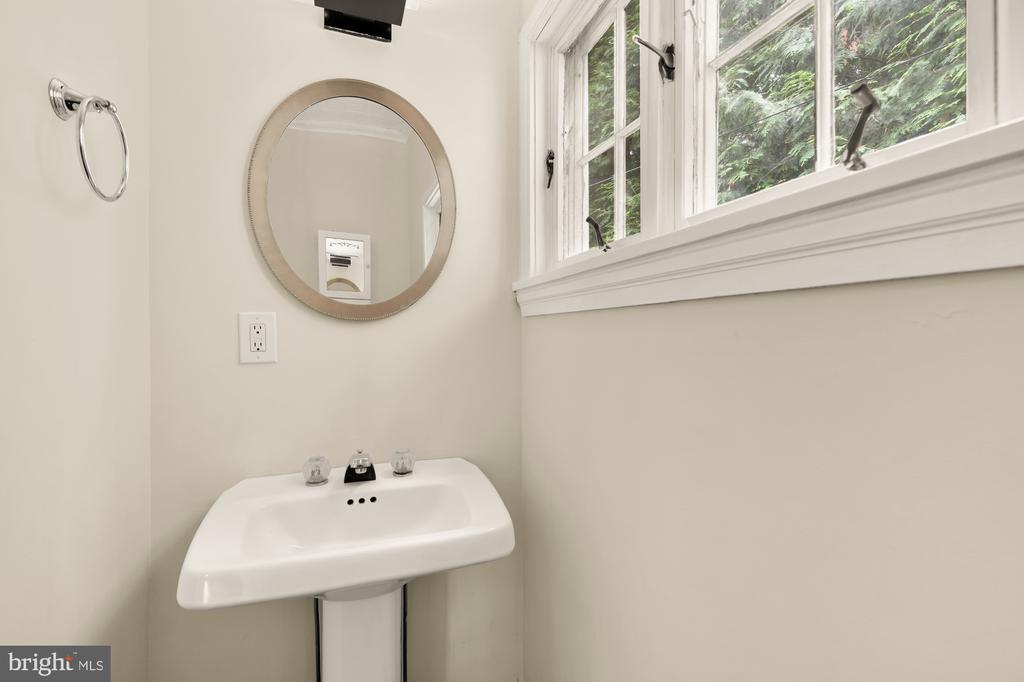
  • half bathroom1
  • Flooring Hardwood
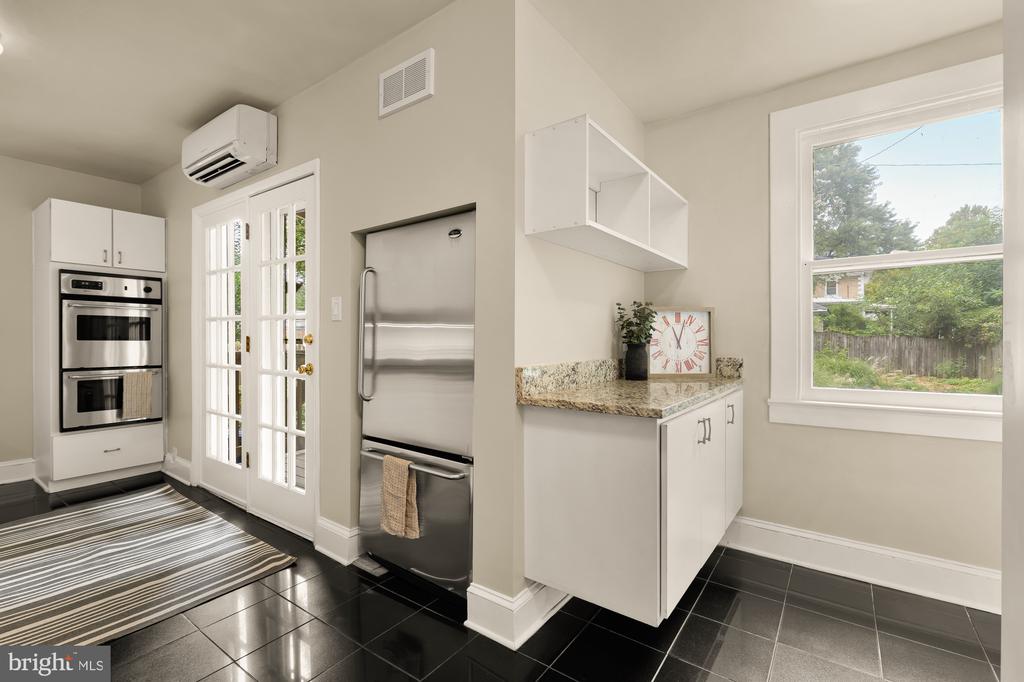
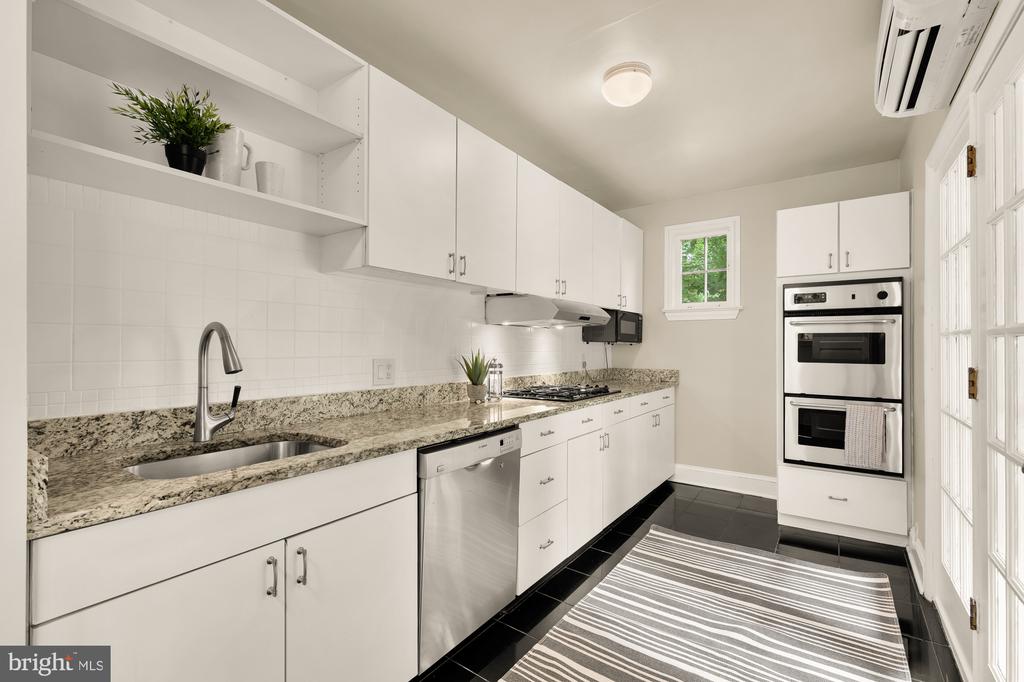
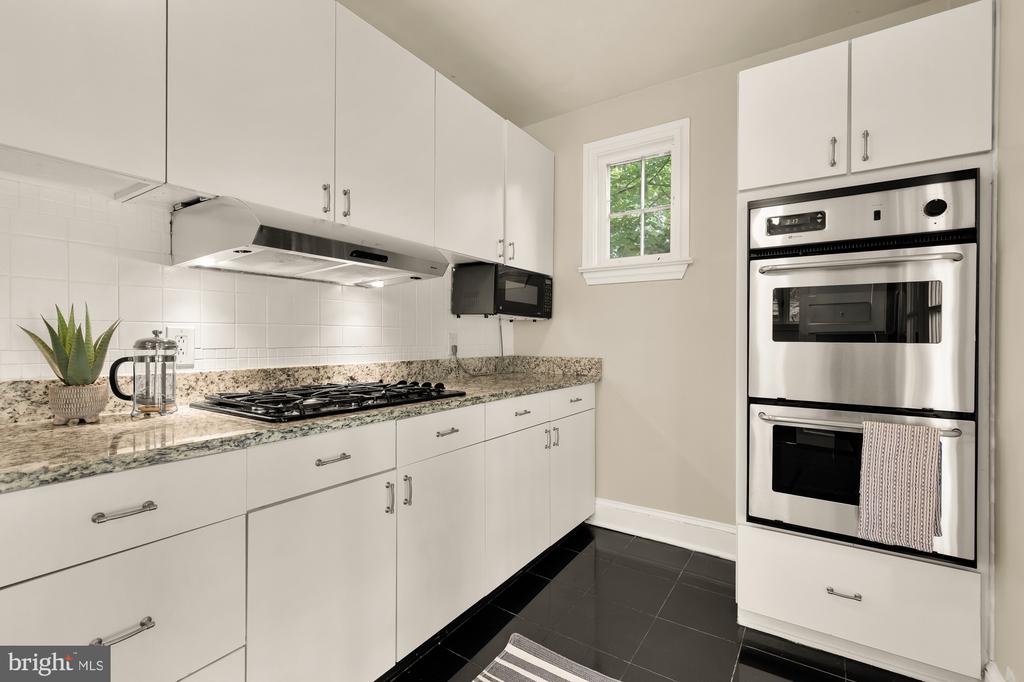
  • APPLIANCES Built-In Microwave, Cooktop, Dishwasher, Dryer, Exhaust Fan, Oven - Double, Oven - Wall, Range Hood, Refrigerator, Stainless Steel Appliances, Washer, Water Heater
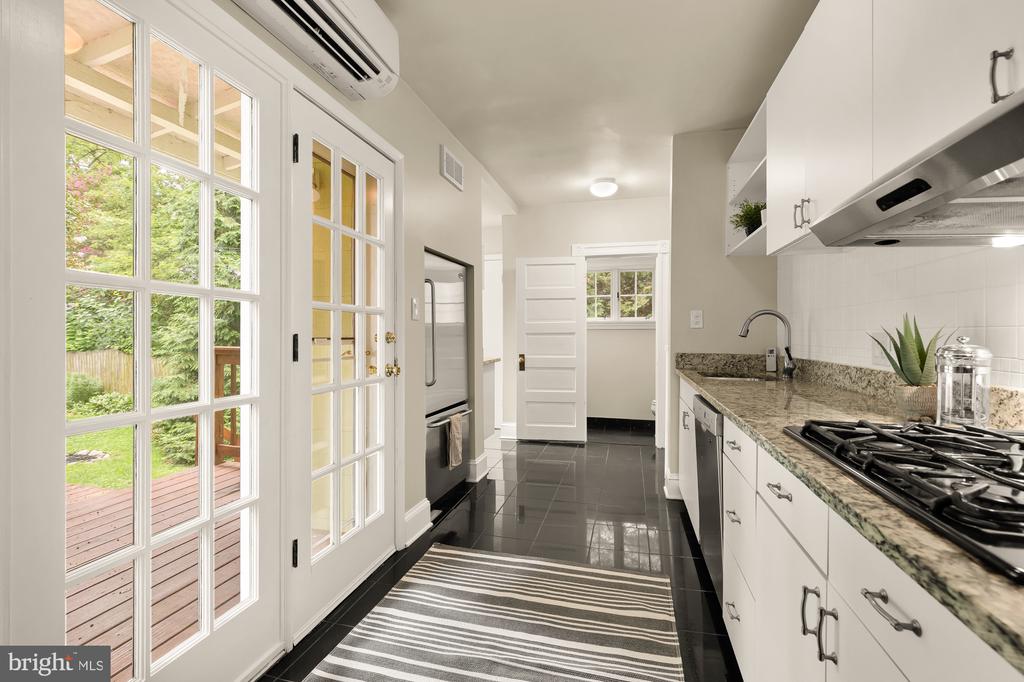
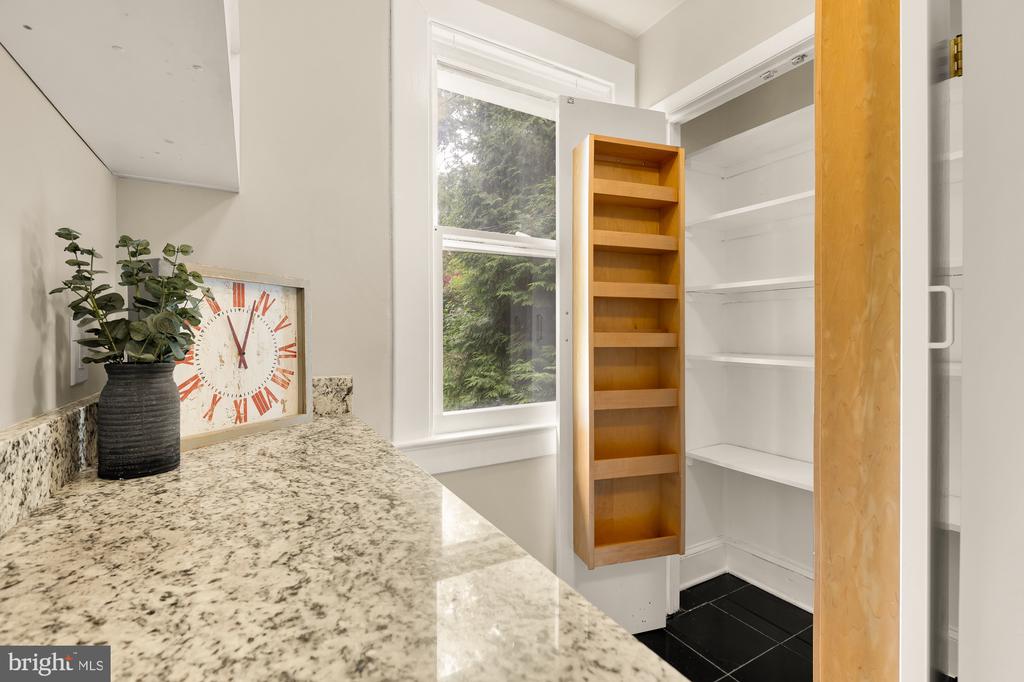
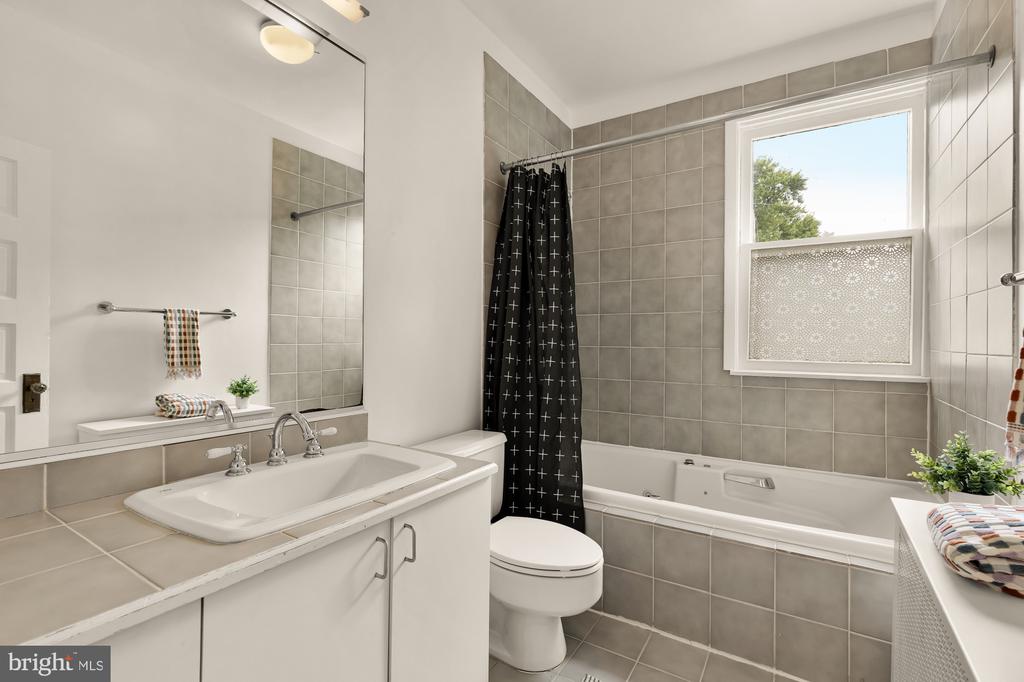
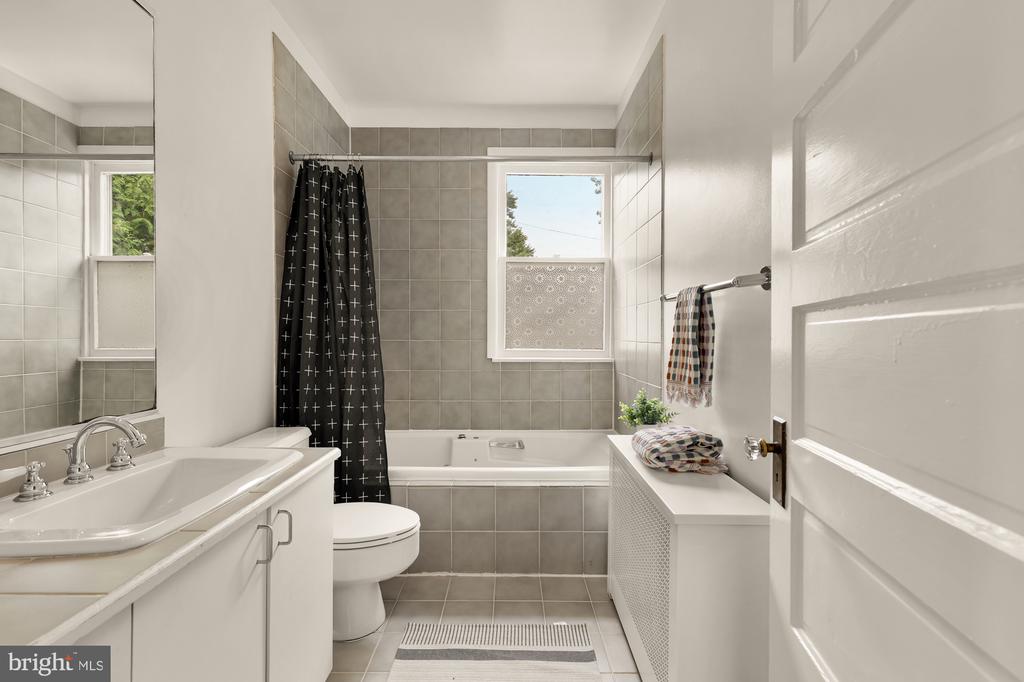
  • other interior Features Built-Ins, Ceiling Fan(s), Dining Area, Floor Plan - Traditional, Formal/Separate Dining Room, Kitchen - Galley, Kitchen - Gourmet, Pantry, Stain/Lead Glass, Whirl Pool/Hot Tub, Wood Floors

Area & Lot

  • Status Coming Soon
  • Living Area2,872 Sq.Ft.
  • Total Area2,872 Sq.Ft.
  • Lot Area10,497 Sq.Ft.
  • MLS® IDMDBA2225616
  • TypeResidential
  • YEAR BUILT1914
  • NeighborhoodHamilton-Lauraville
  • Architecture StylesColonial
  • School DistrictBALTIMORE CITY PUBLIC SCHOOLS

Exterior

  • STORIES3
  • Garage Space2.0
  • water SourcePublic
  • PoolNo Pool
  • roofShingle
  • parkingDetached Garage, Driveway, On Street
  • HEAT TYPERadiator, Steam, Wall Unit
  • AIR CONDITIONINGCeiling Fan(s), Wall Unit, Window Unit(s)
  • sewerPublic Sewer
  • SubstructureStone
  • Disability FeaturesNone
  • other exterior FeaturesSidewalks, Street Lights

Financial

  • Sales Price$395,000
  • Real Estate Tax $5,972/yr
  • Zoning R-3

Mortgage Calculator

Estimate your monthly mortgage payment, including the principal and interest, property taxes, and HOA. Adjust the values to generate a more accurate rate.
All estimates are provided for informational purposes only. Actual amounts may vary.
$0,000 Your Payment 20 15 65
$0,000 Your Payment

Hamilton-Lauraville

39.3517° N, 76.5612° W

Explore

Work With Caroline

With eleven years of real estate experience and an additional ten years of design, sales, and customer service experience, Caroline is committed to making your home-buying or home-selling process as seamless and stress-free as possible.

Follow Me on Instagram