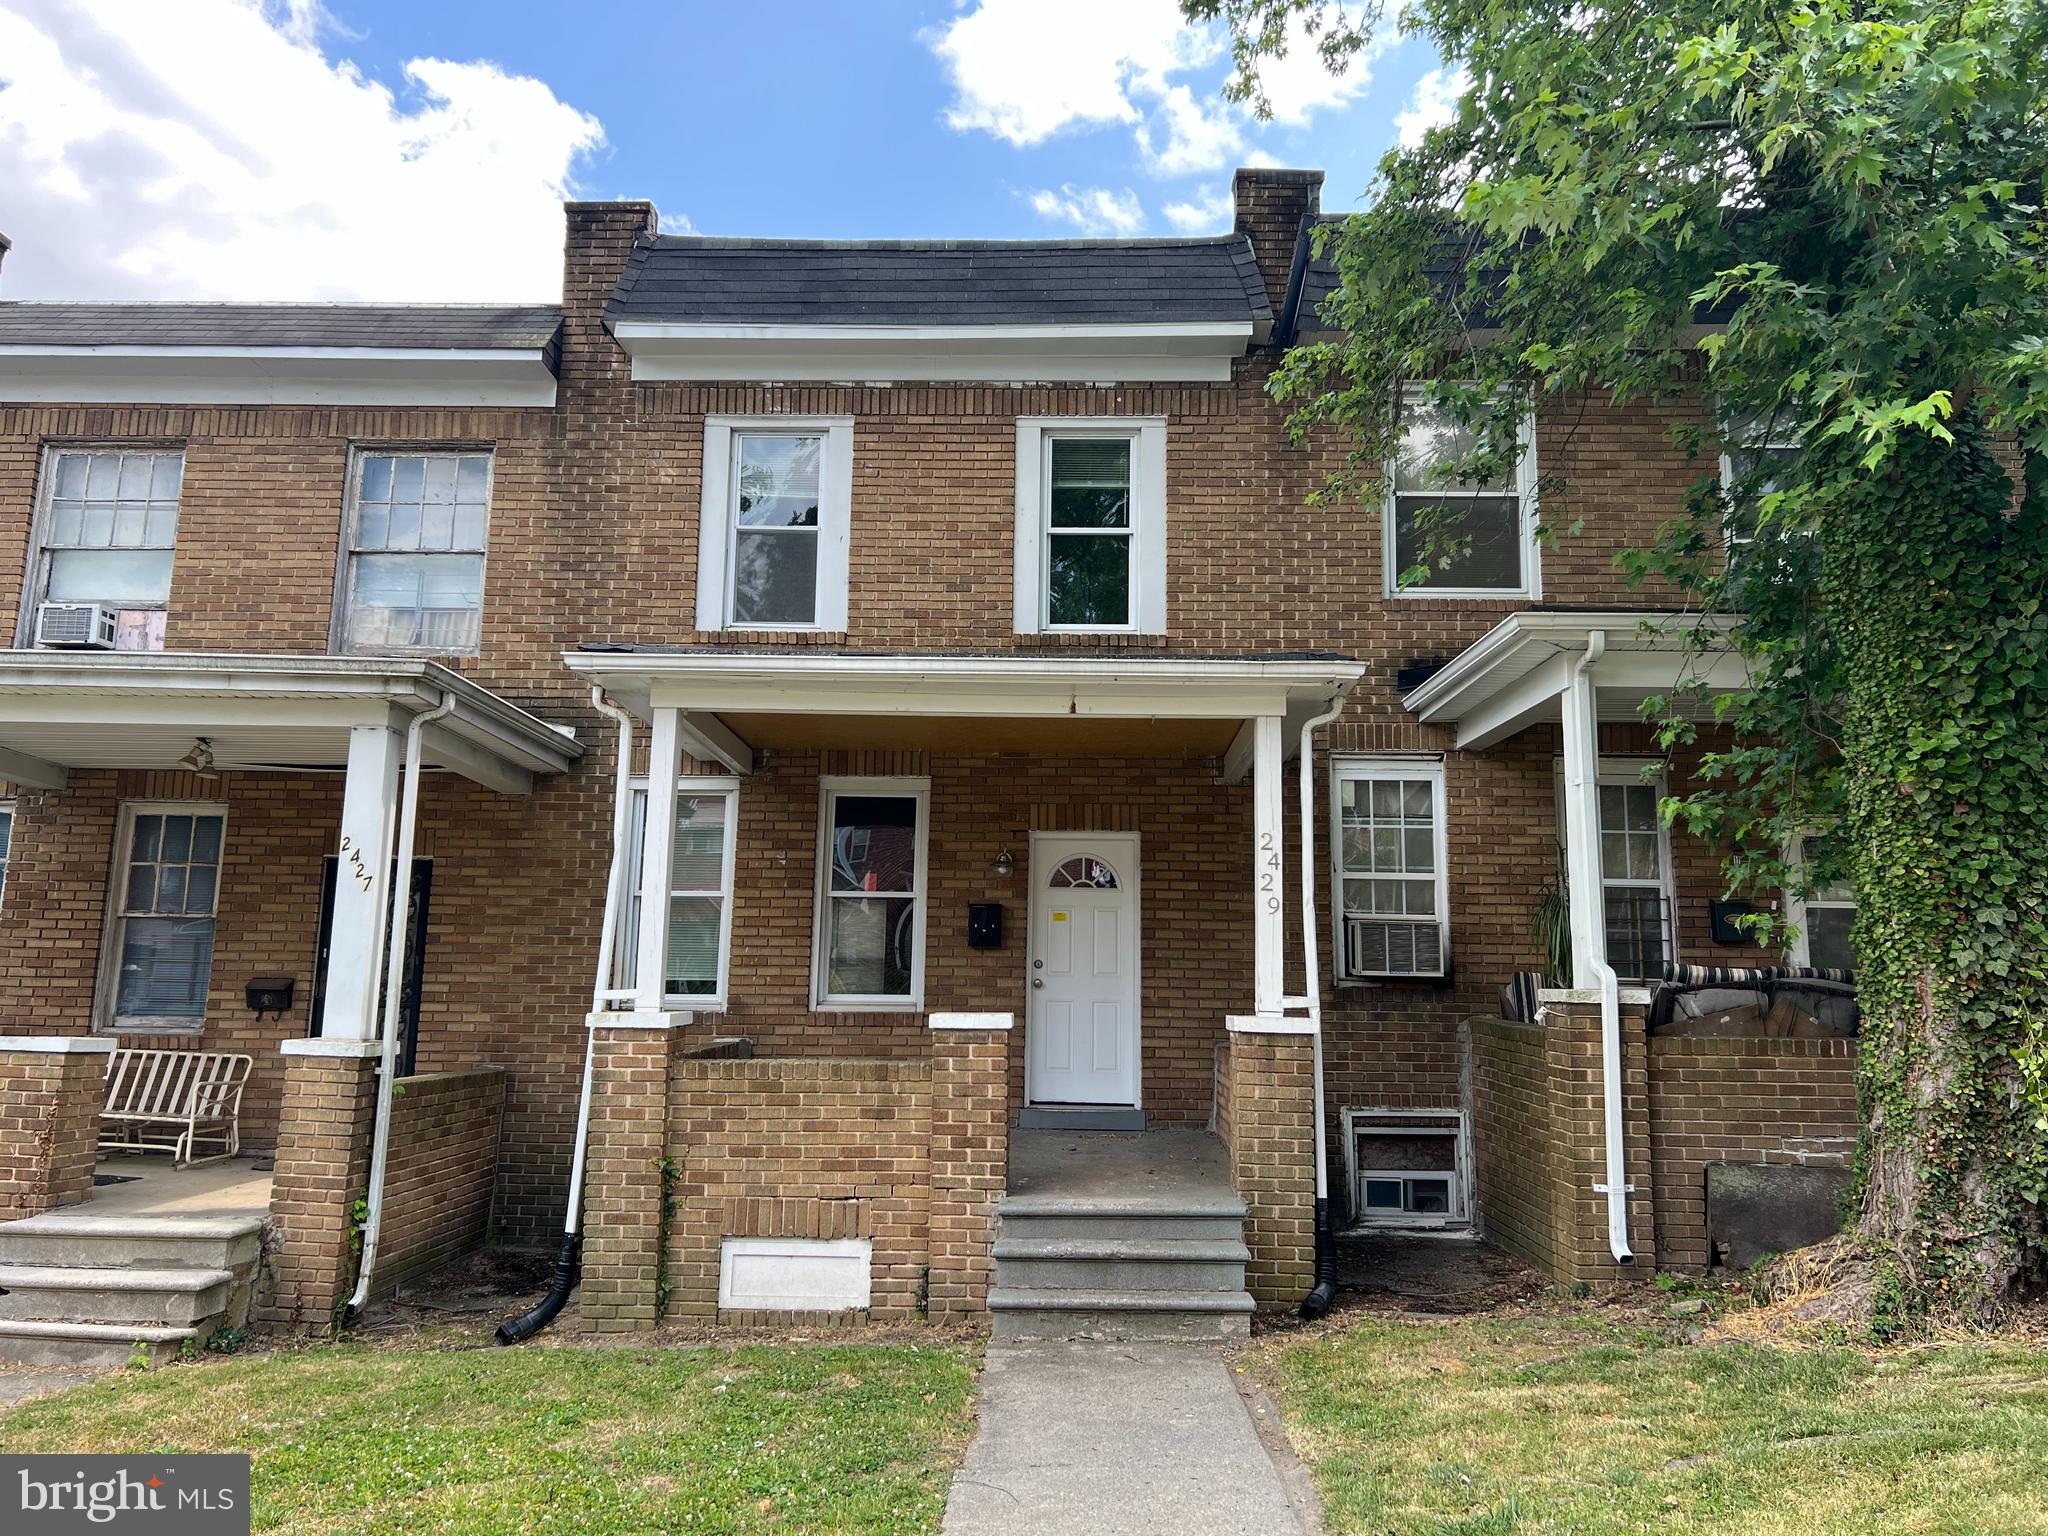
Brick rowhouse with a covered front porch, white door, and concrete walkway.
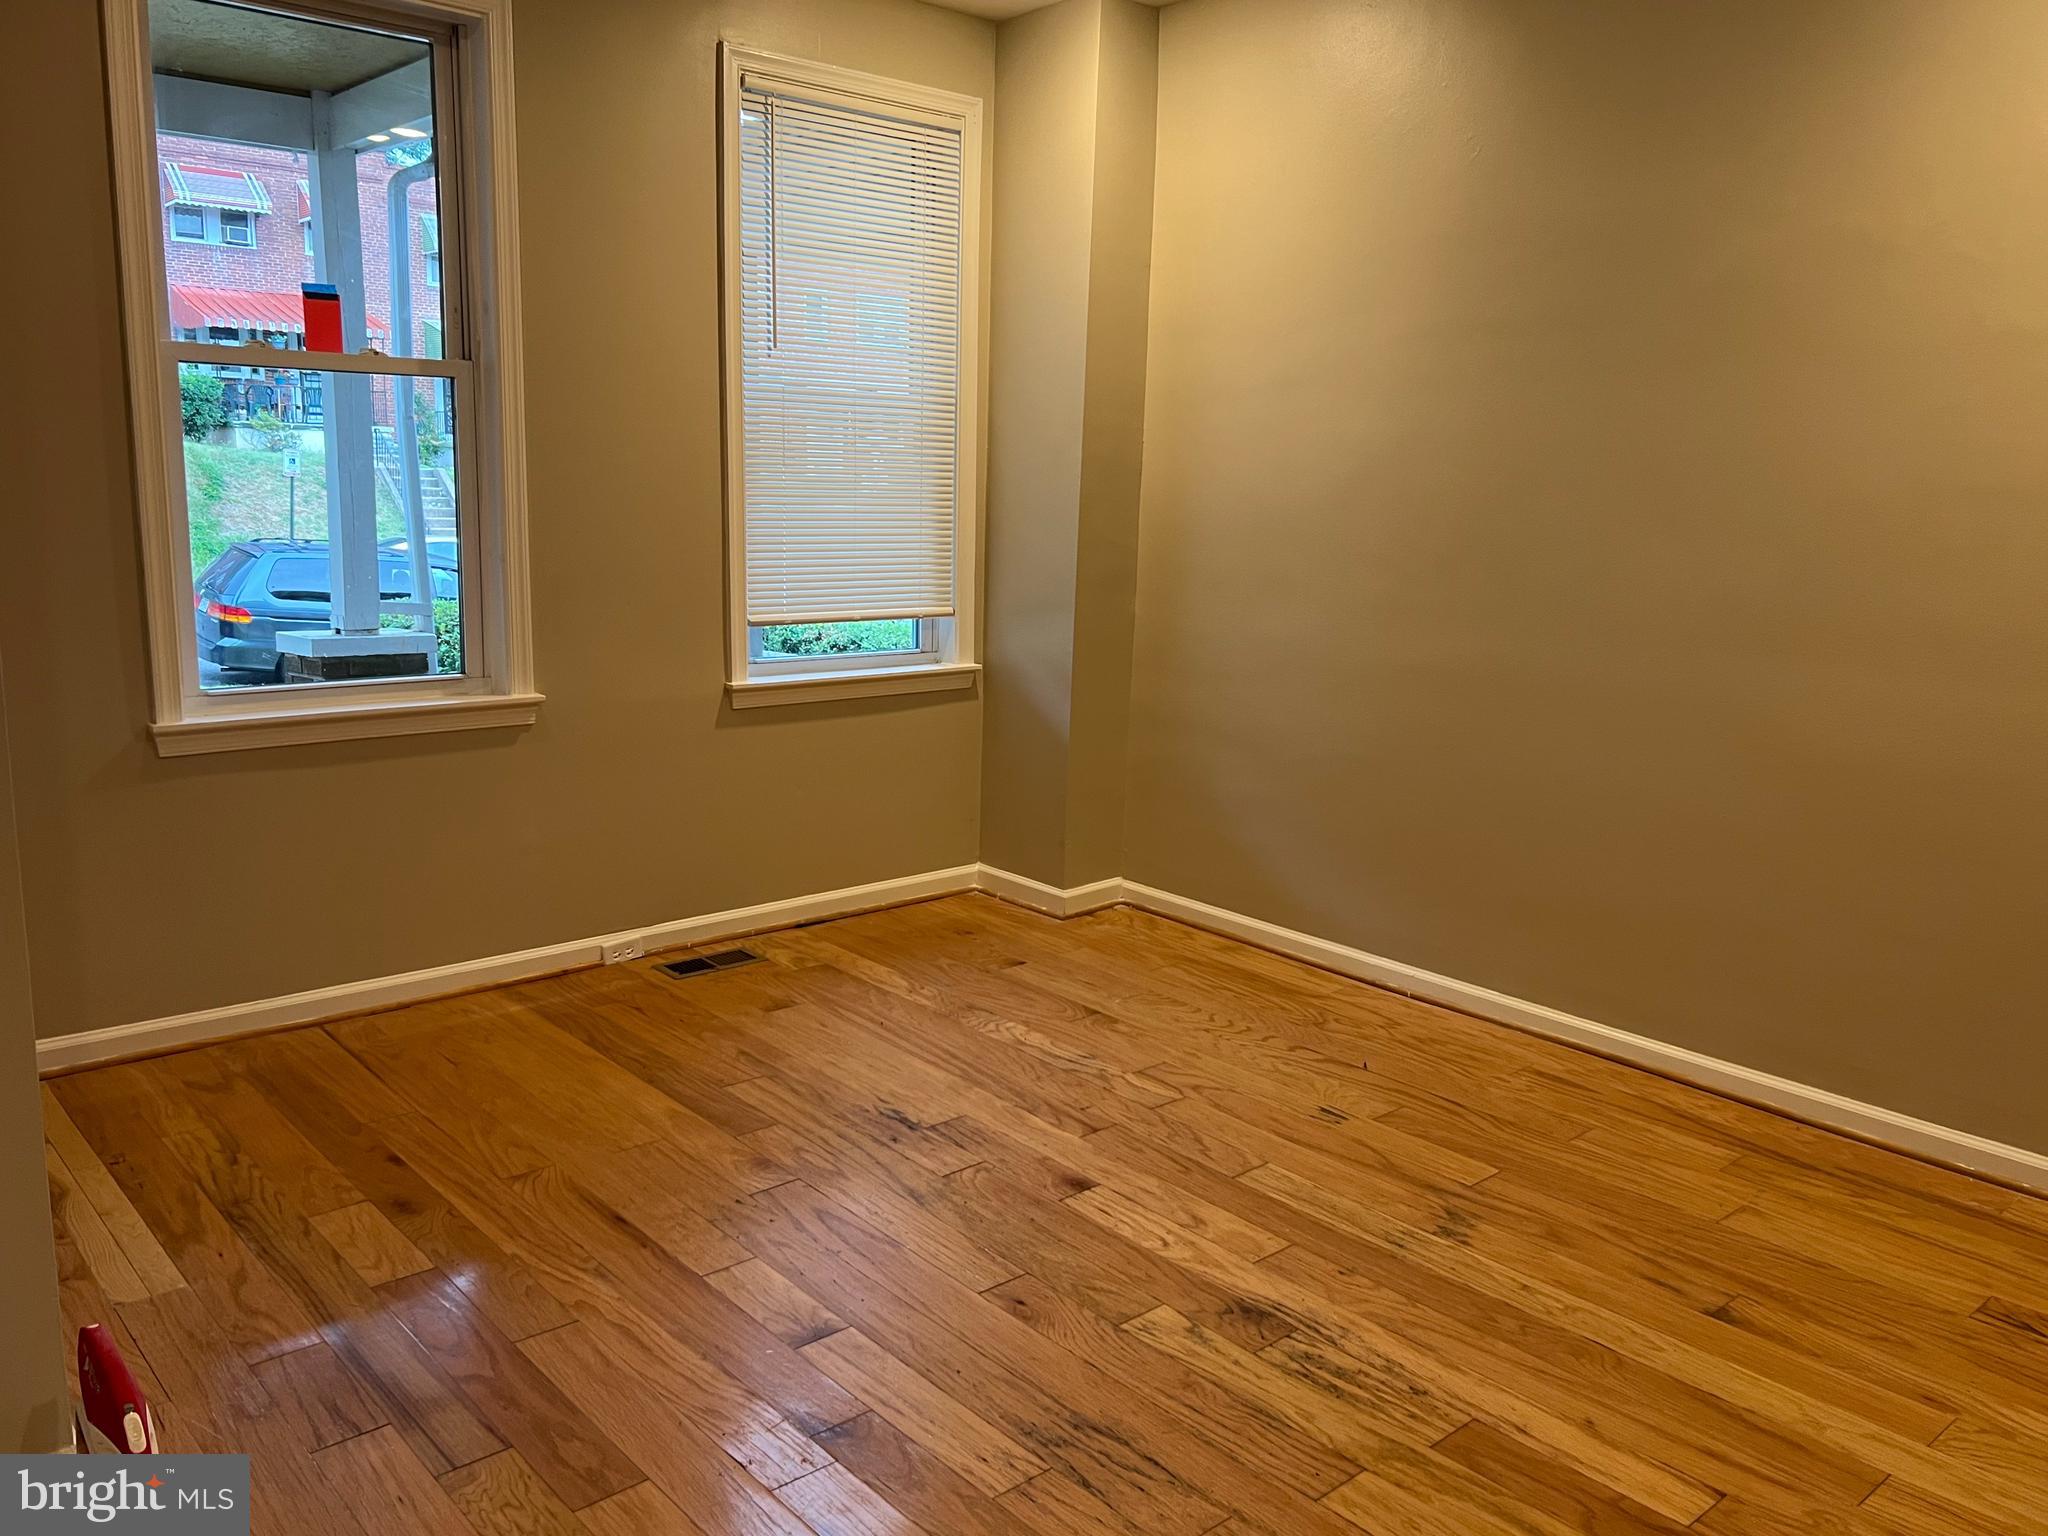
Empty room with hardwood floors, tan walls, and two windows, one covered by blinds.
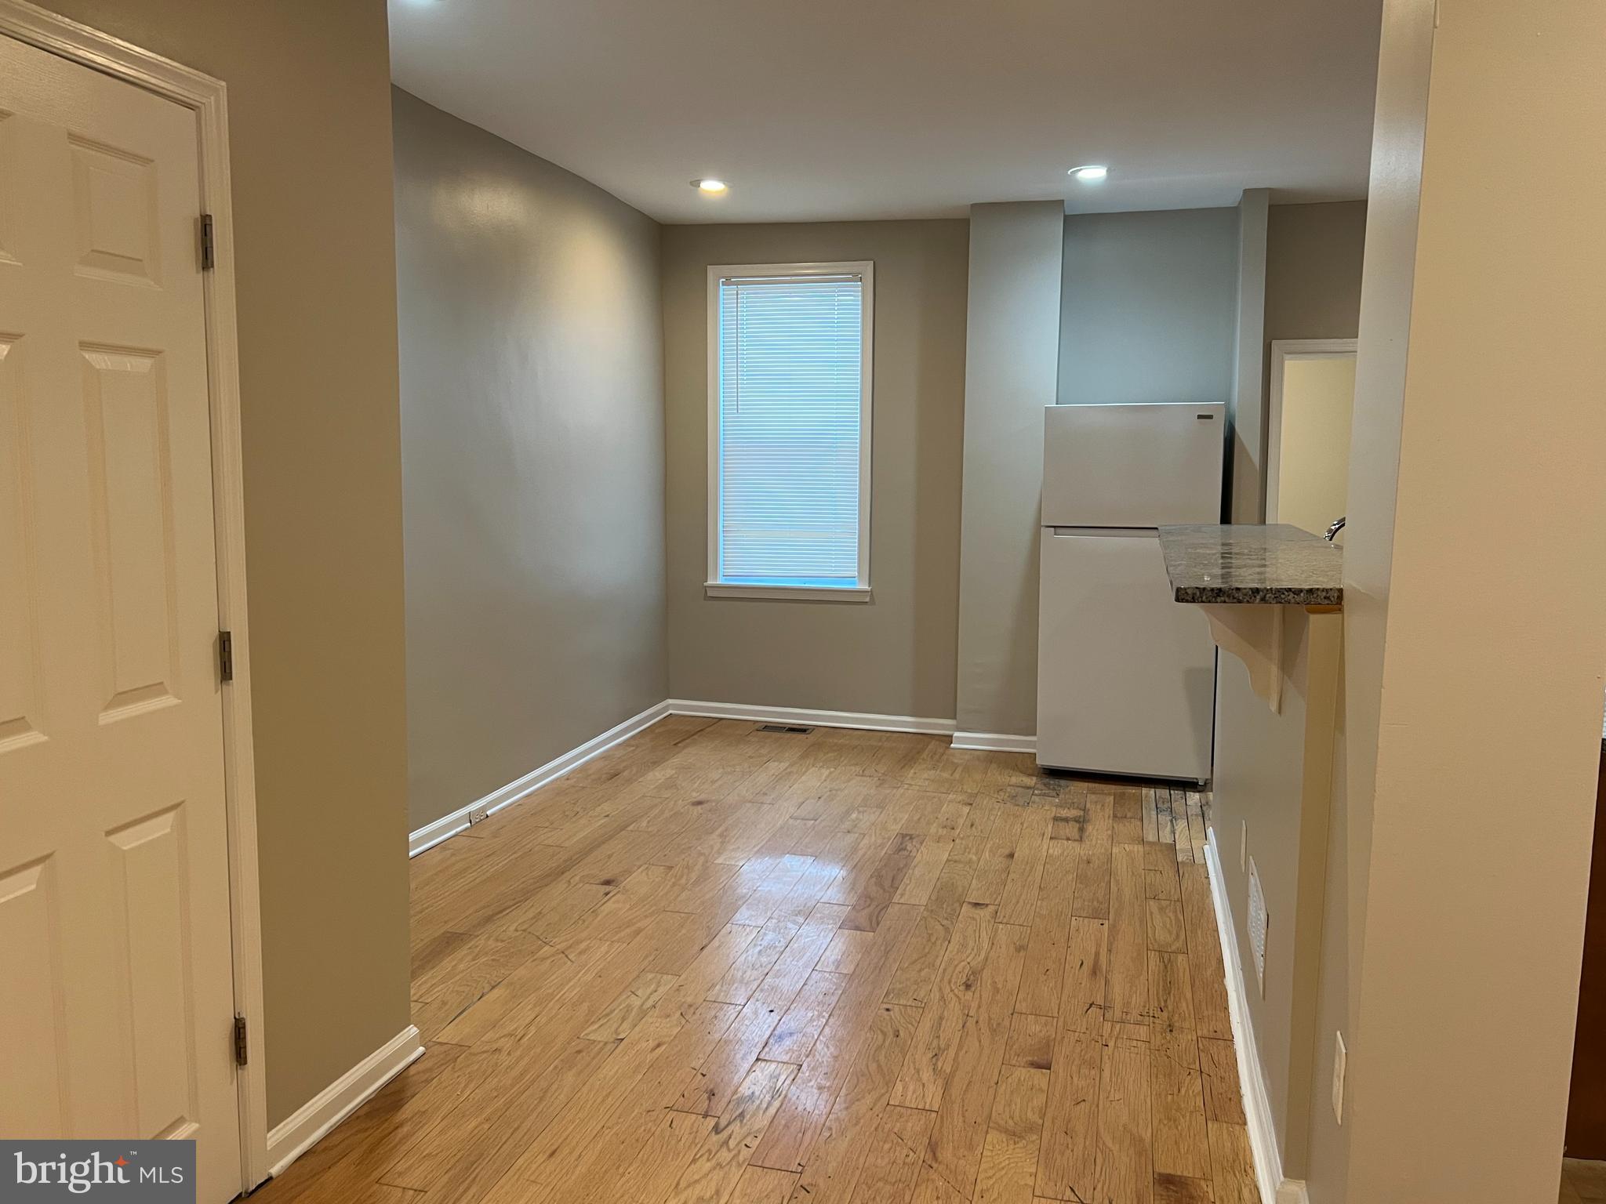
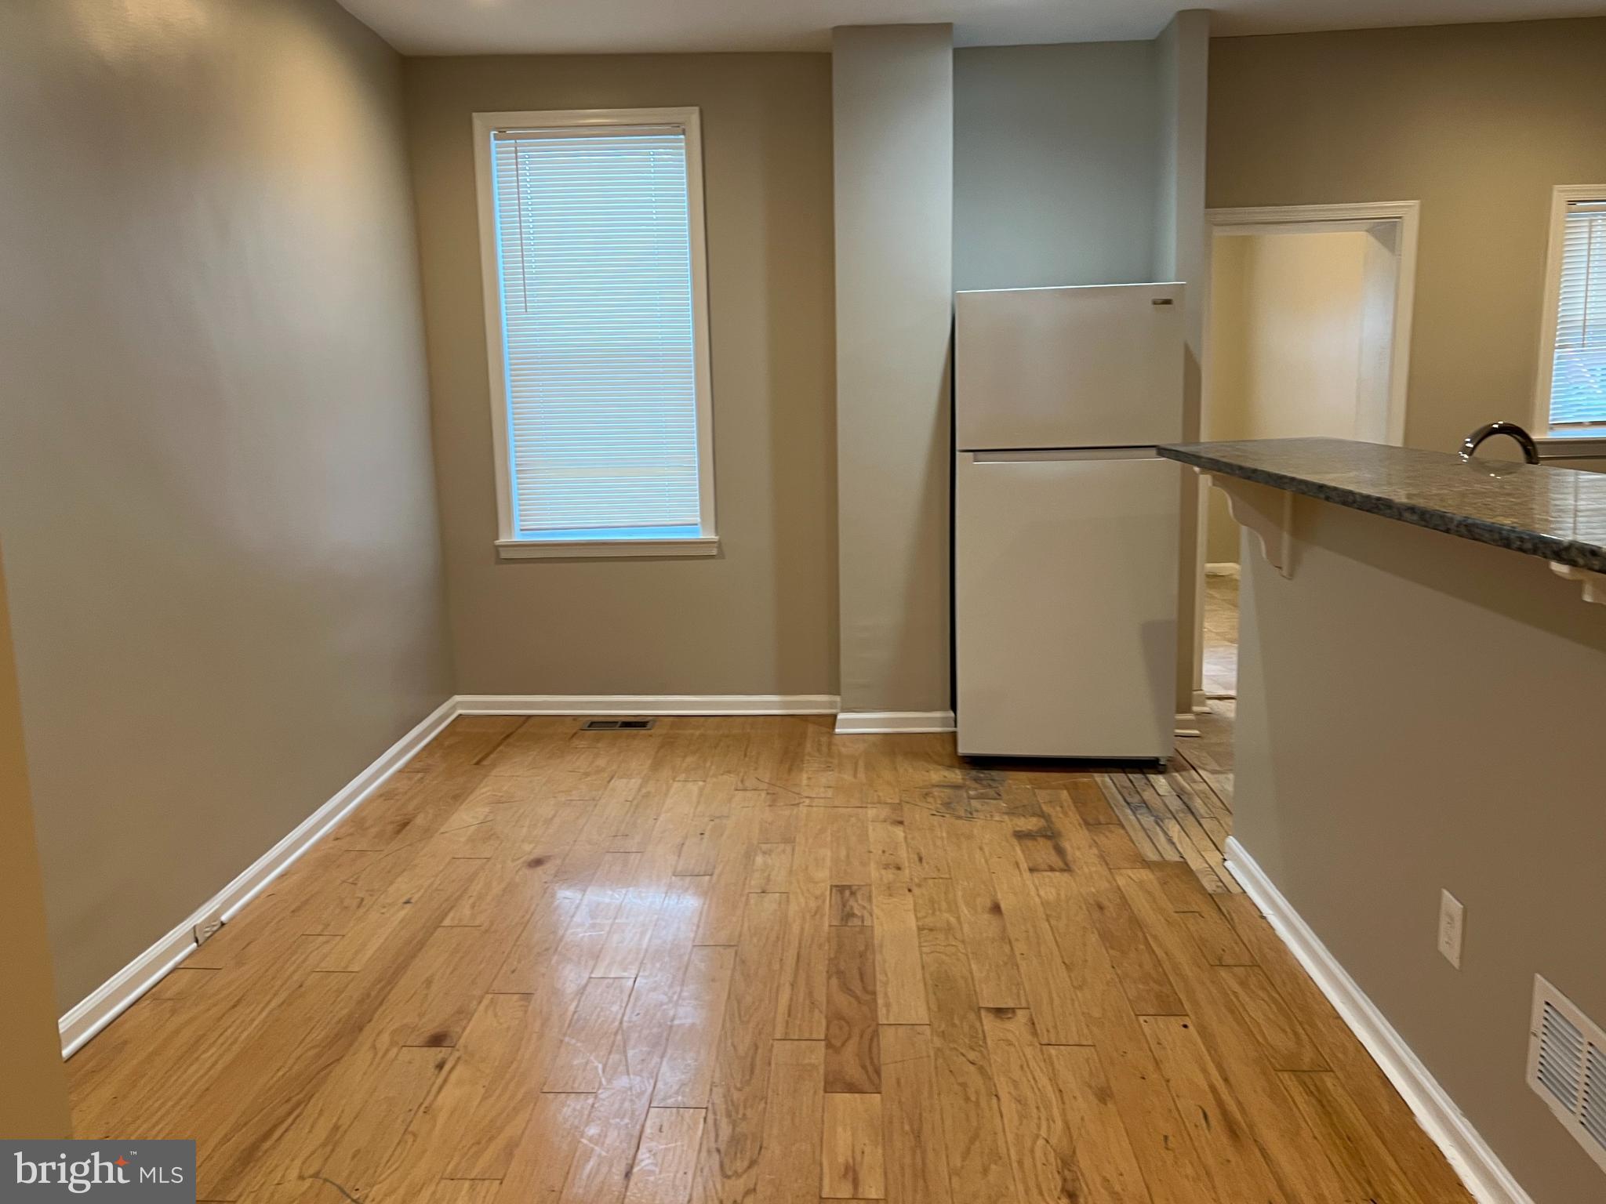
Mostly empty kitchen with wood flooring, a window with blinds, and a refrigerator.
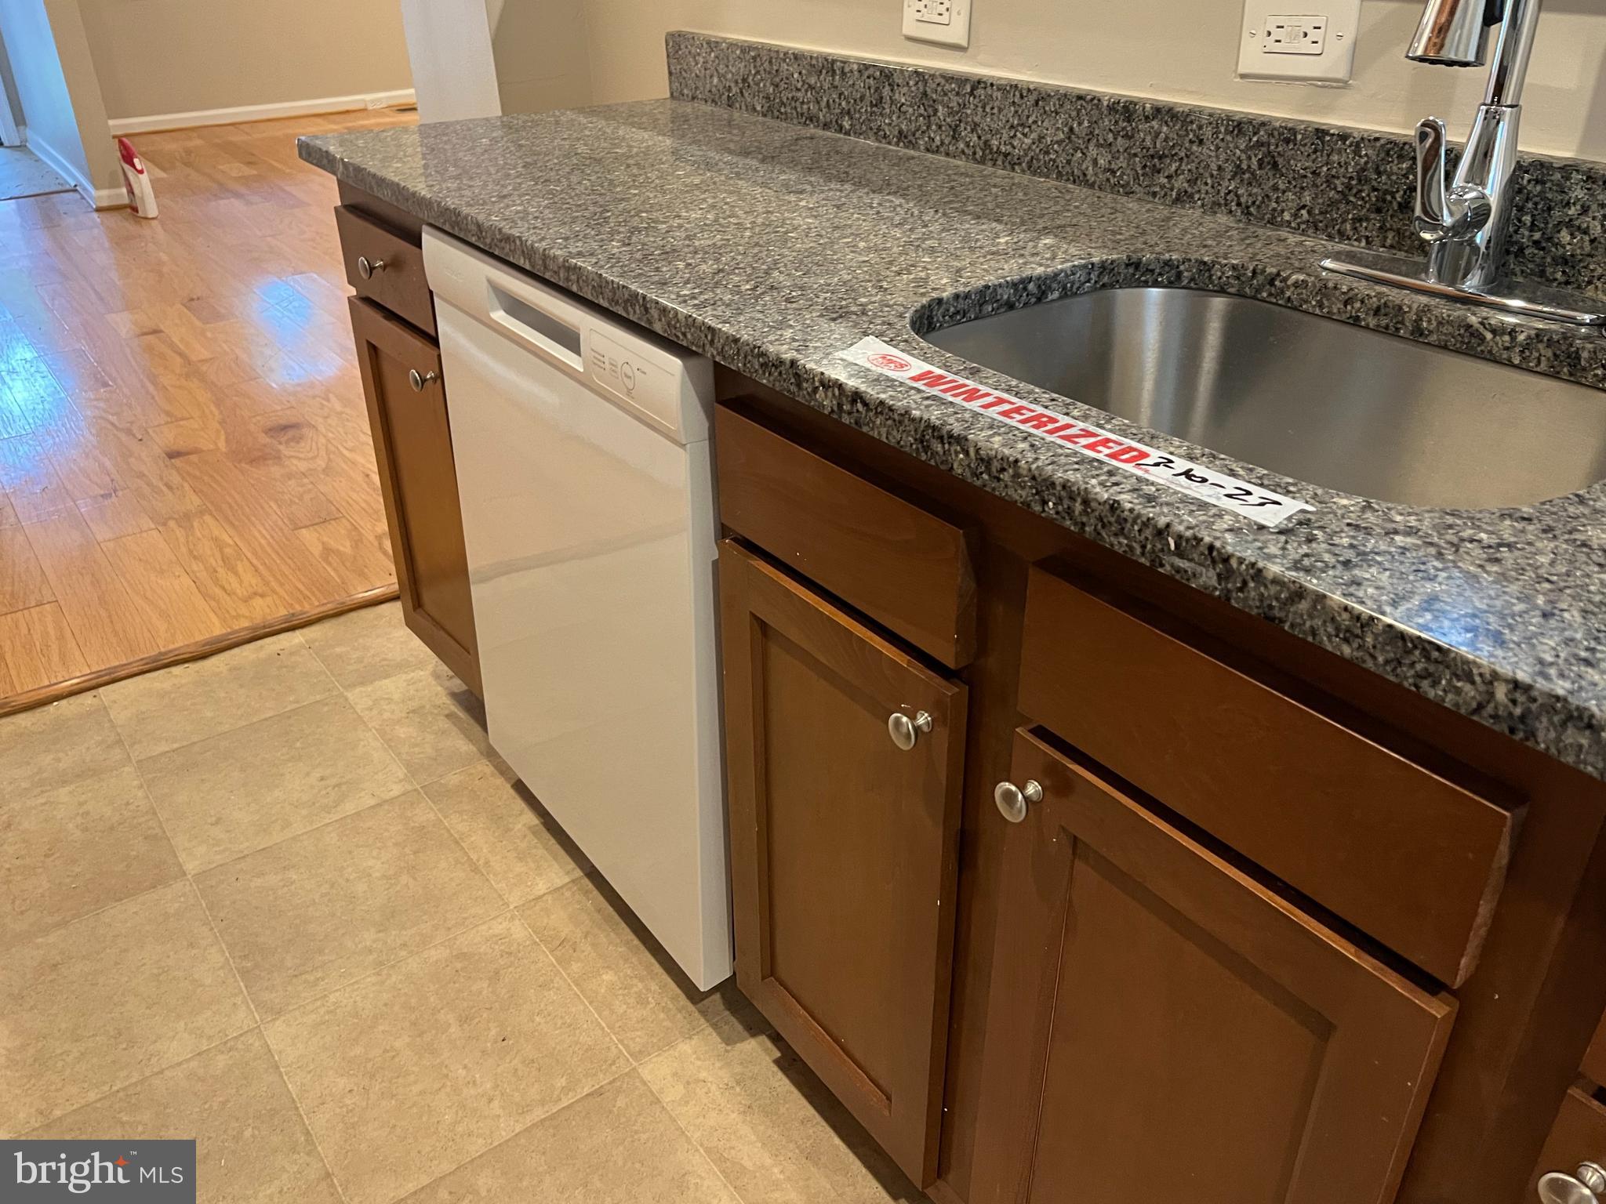
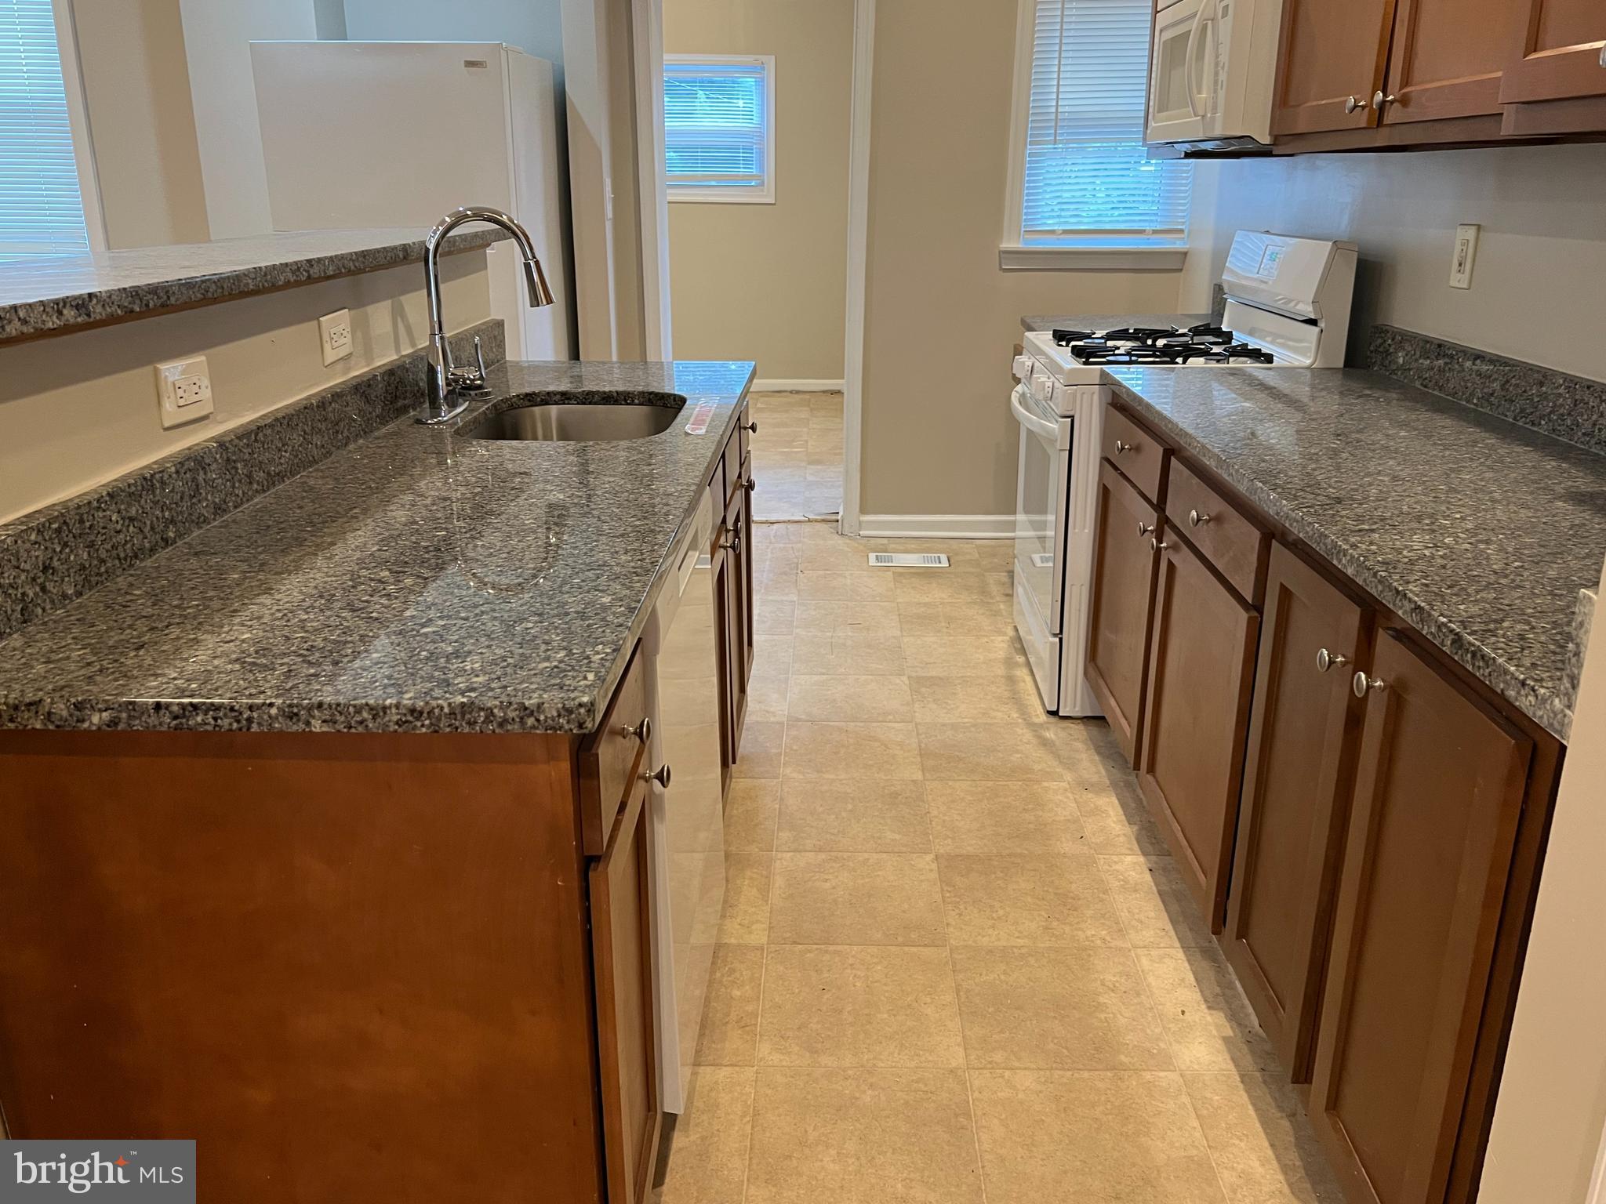
Kitchen sink and granite counter beside a white dishwasher and dark brown cabinets.
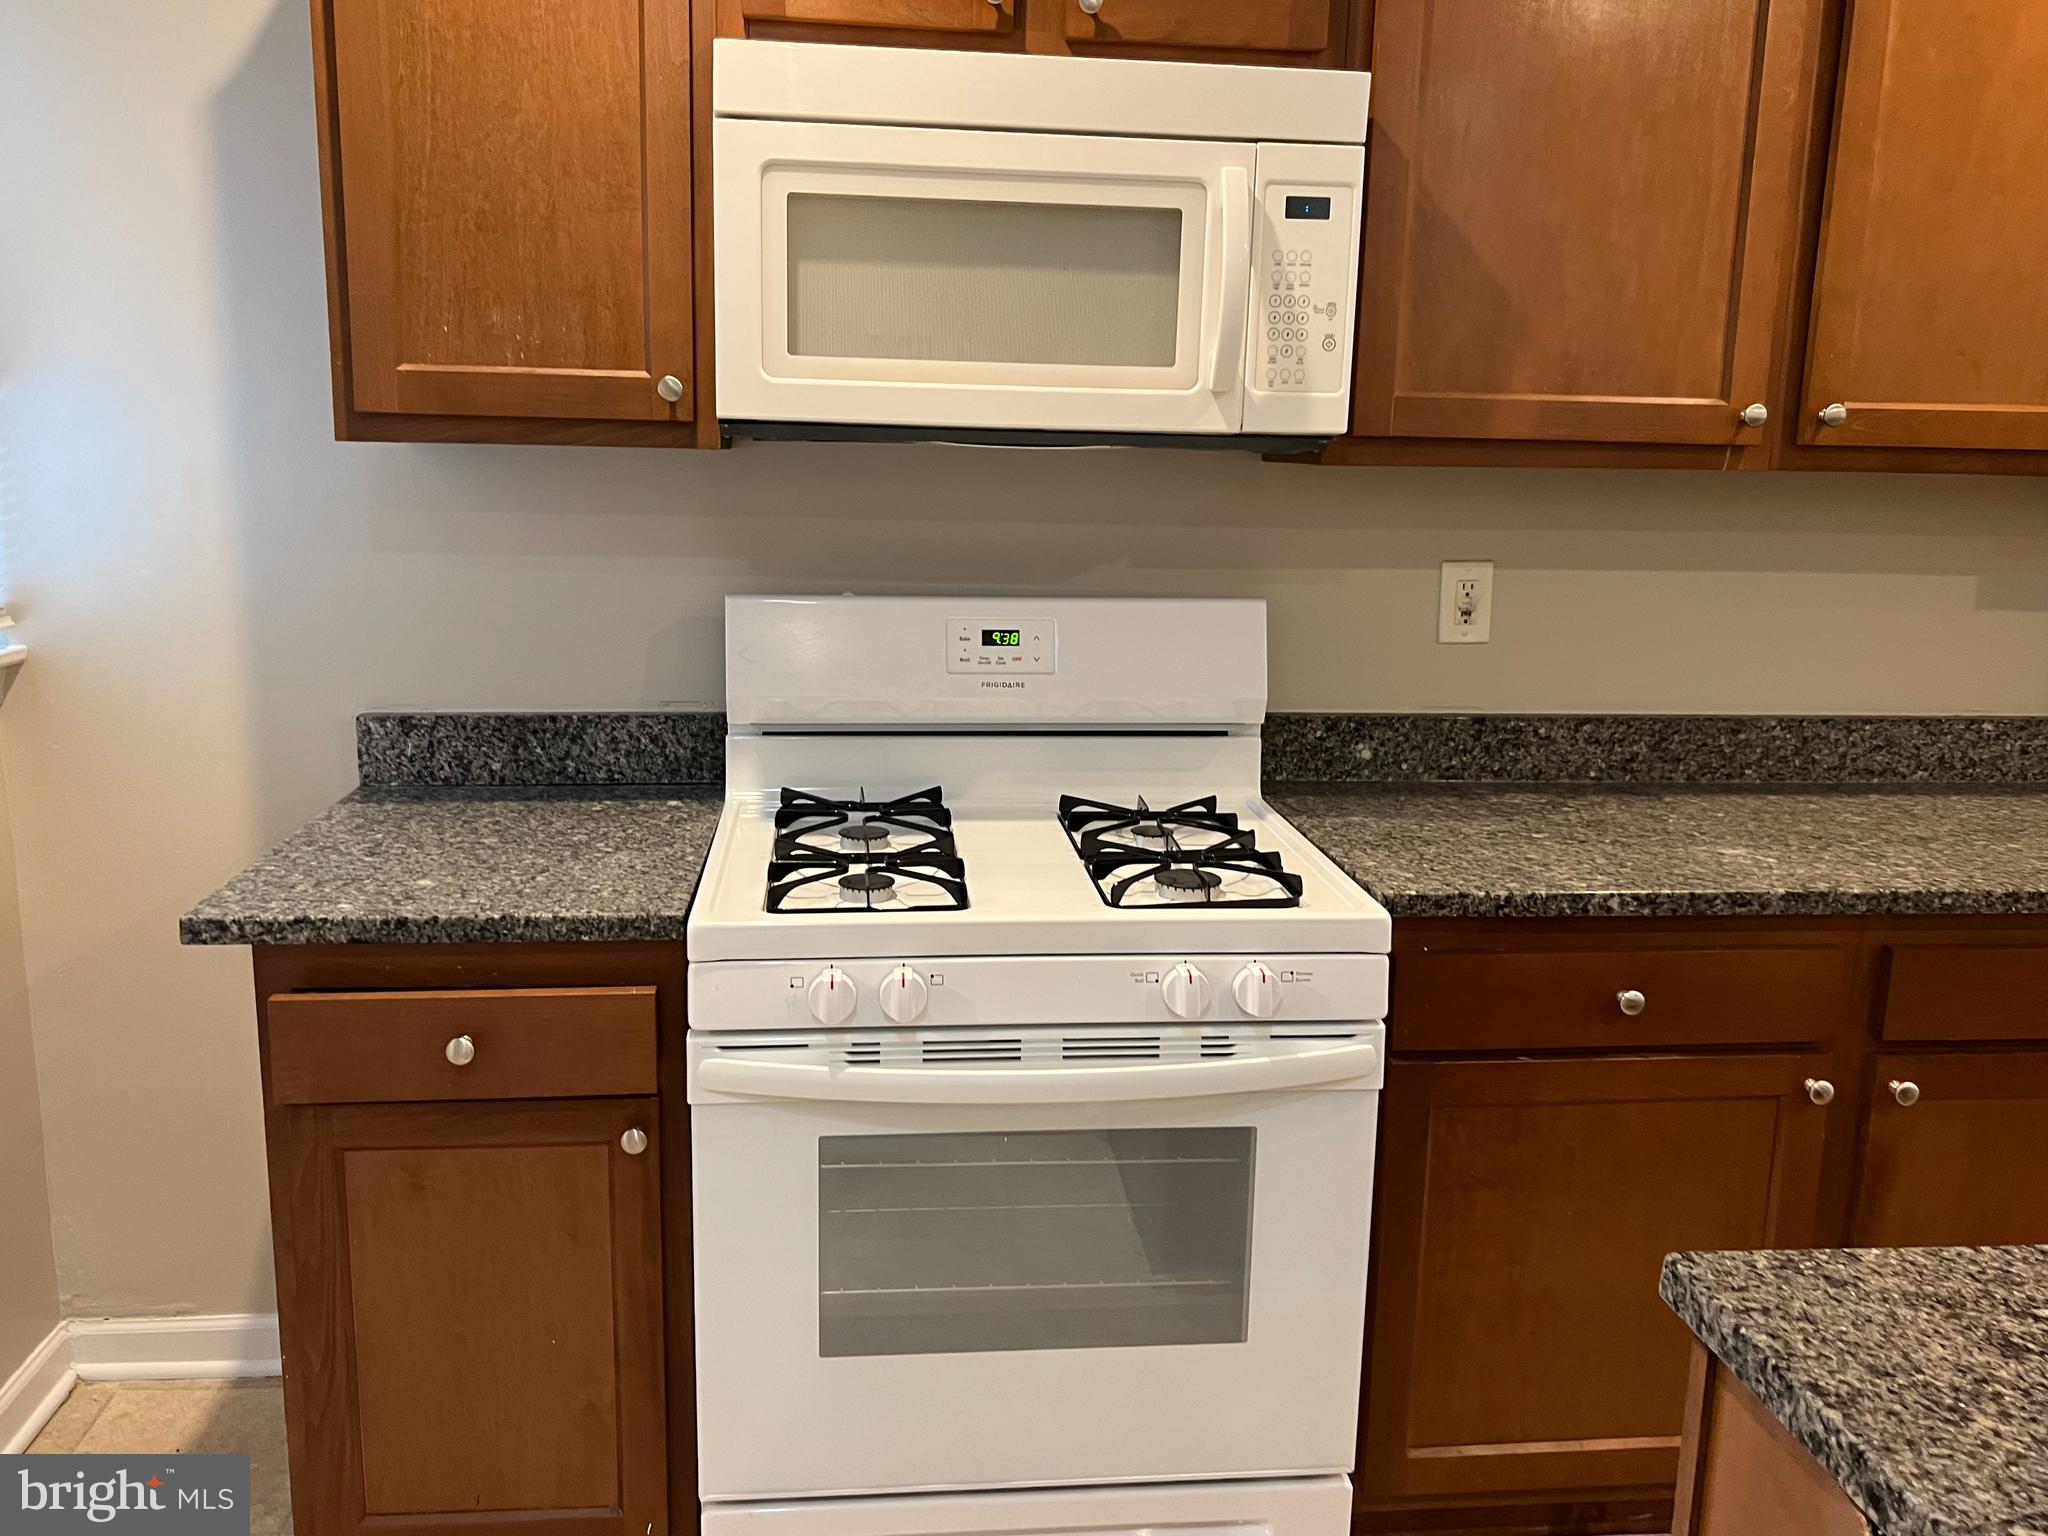
Kitchen with a white gas range, built-in microwave, granite counters, and reddish-brown wood cabinets.
Kitchen with granite counters, wood cabinets, a peninsula sink, and white gas range.
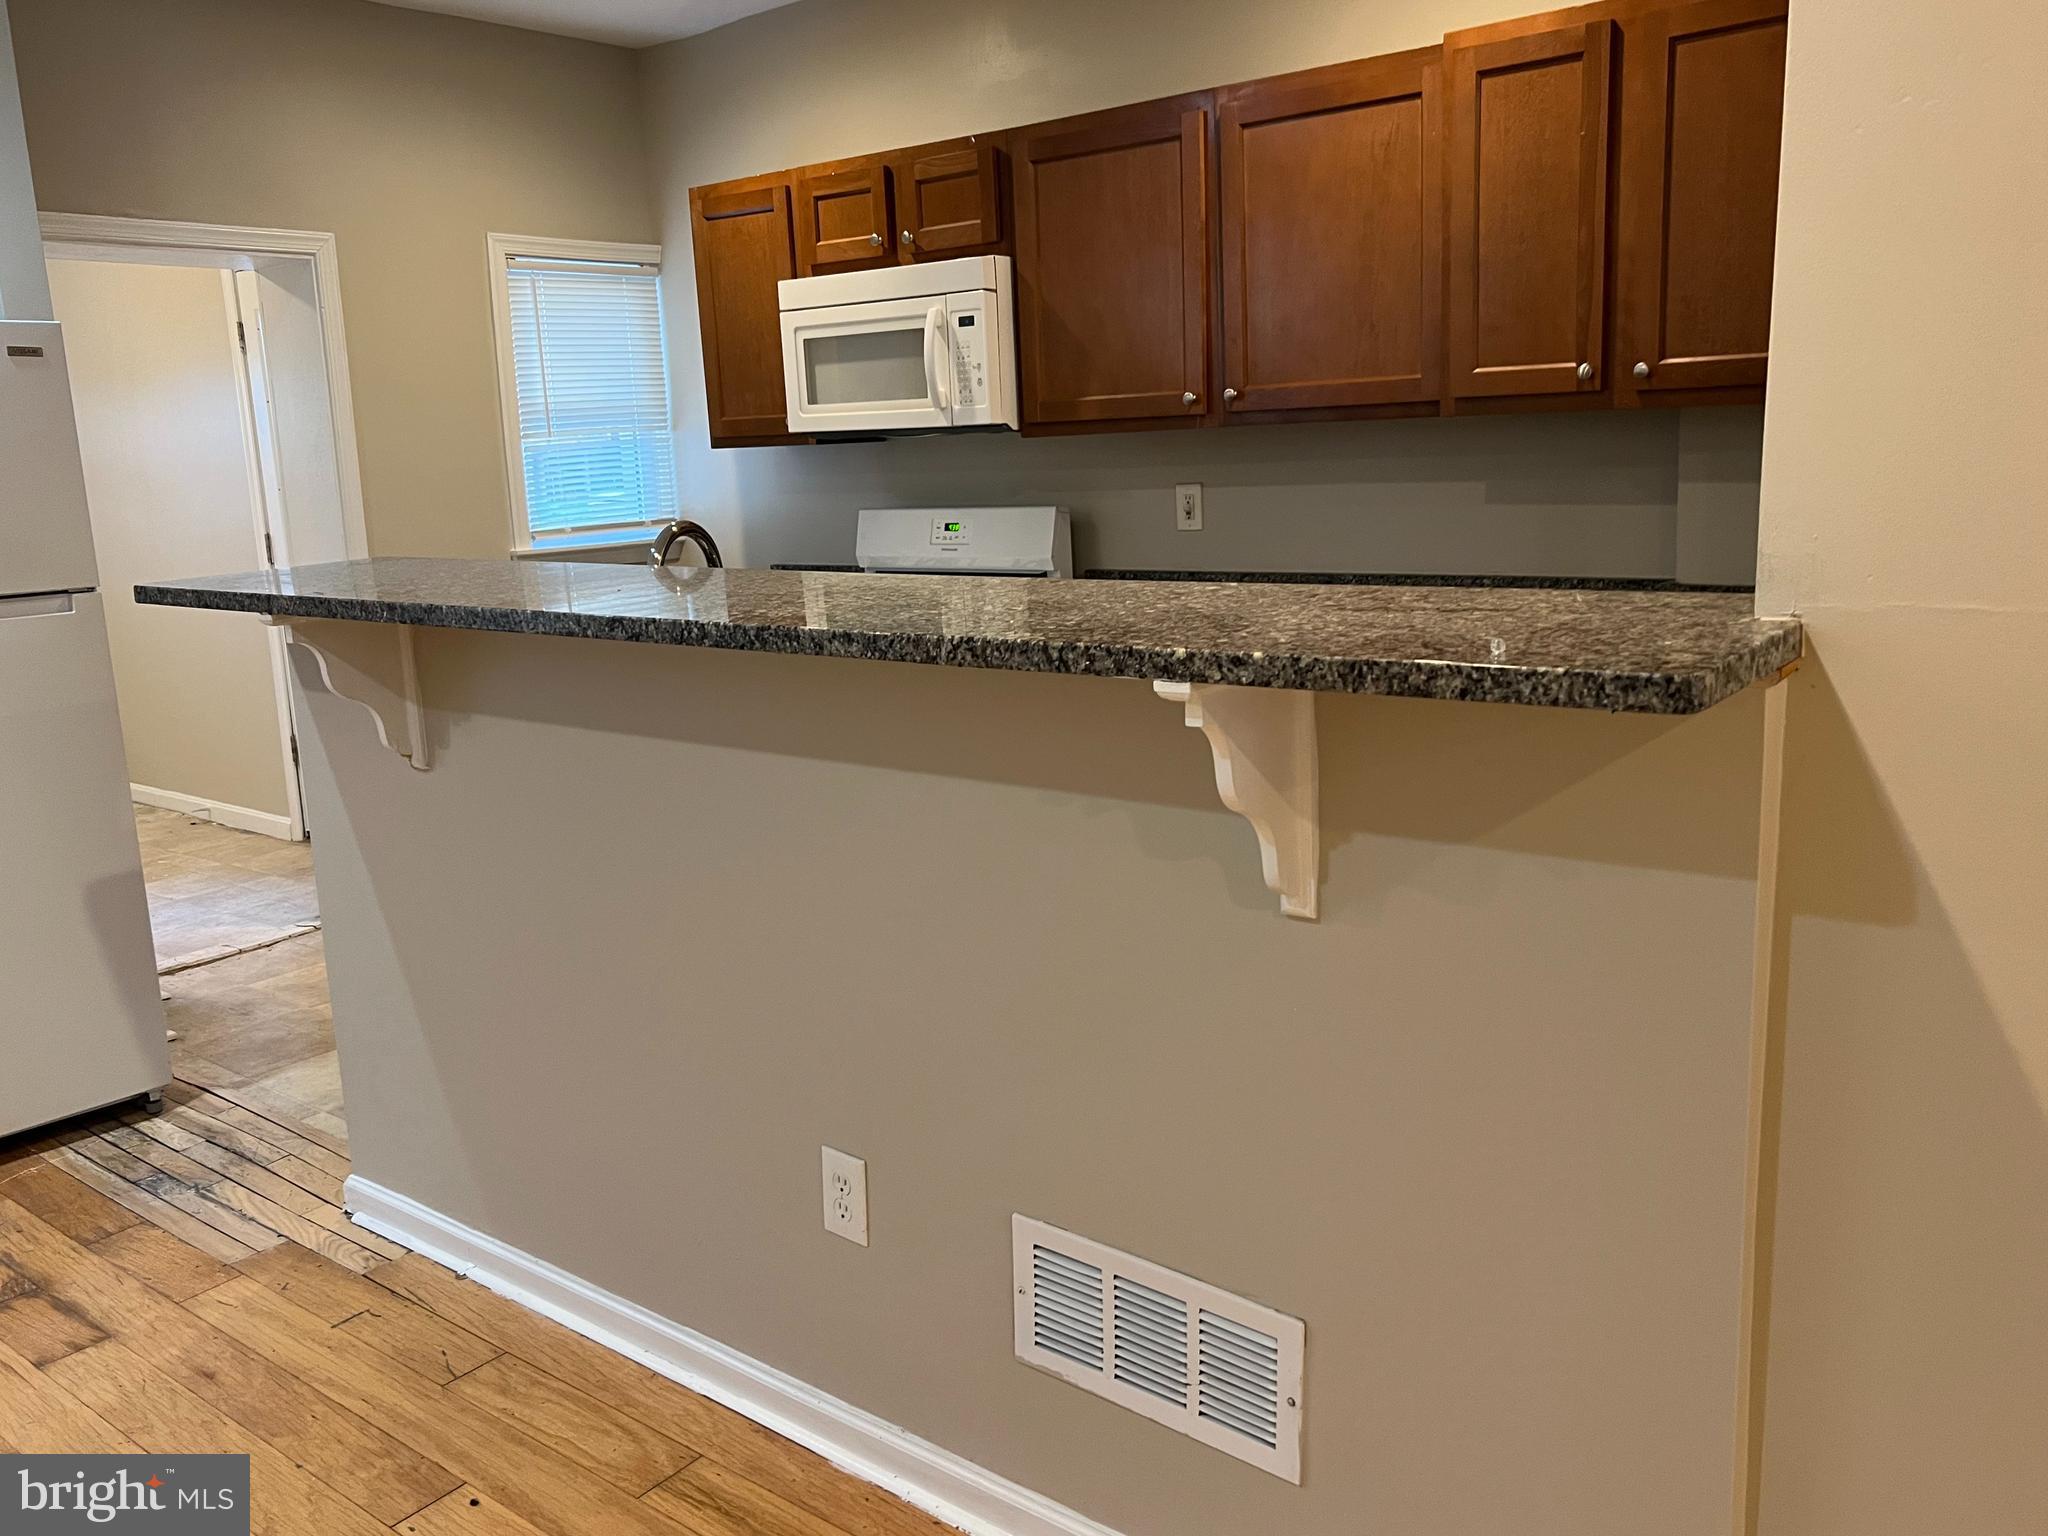
Kitchen with dark wood cabinets, granite breakfast bar, white appliances, and hardwood flooring.
Kitchen with wood-look flooring, a refrigerator, and a granite-topped peninsula.
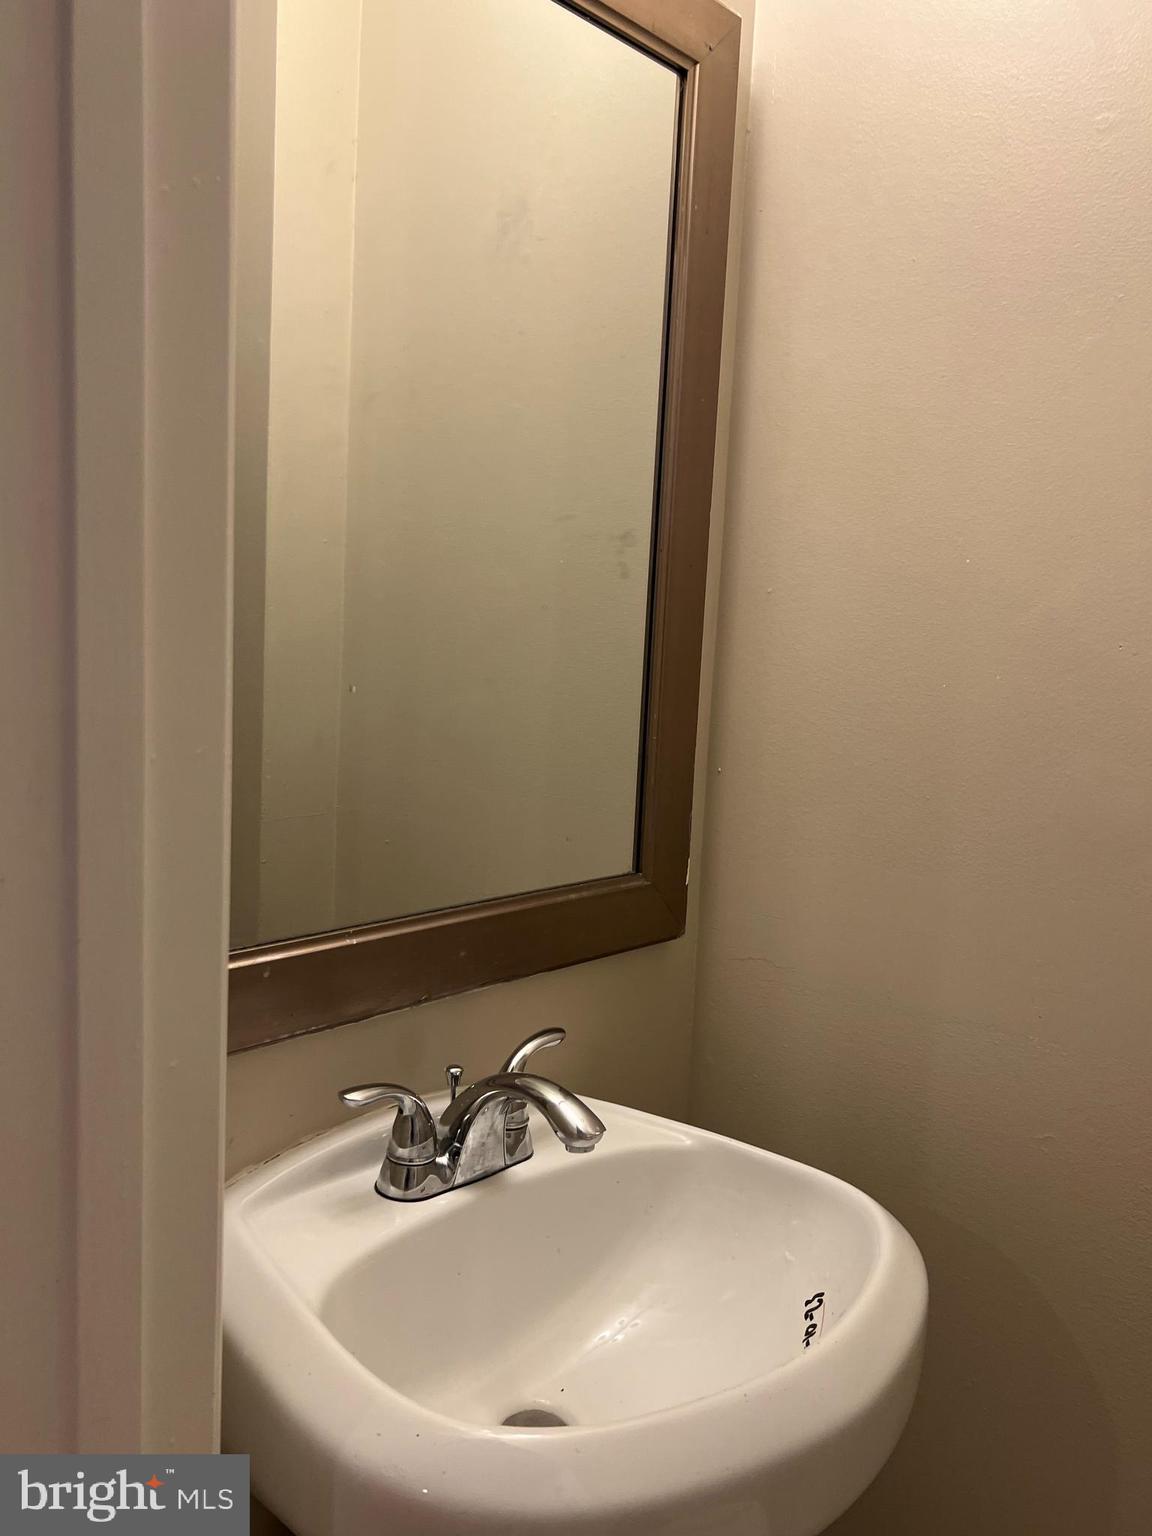
Bathroom sink with a chrome faucet beneath a large wood-framed mirror.
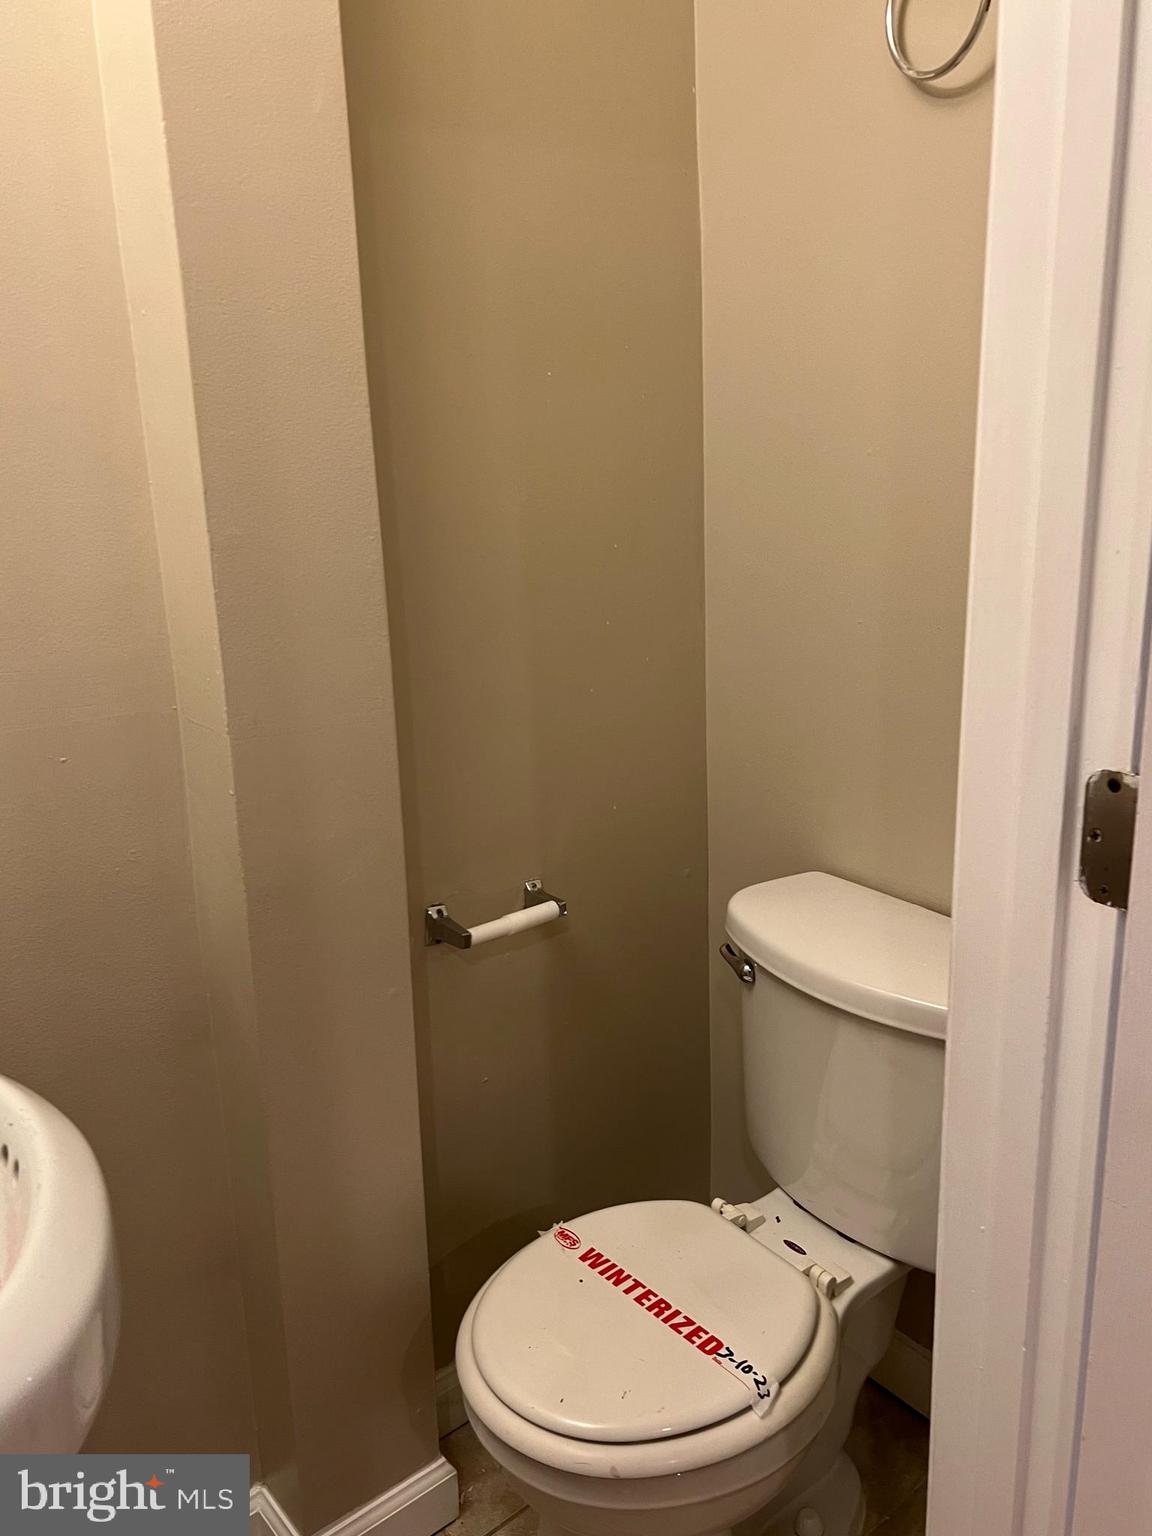
Small bathroom with a white toilet and a winterization notice taped across the seat.
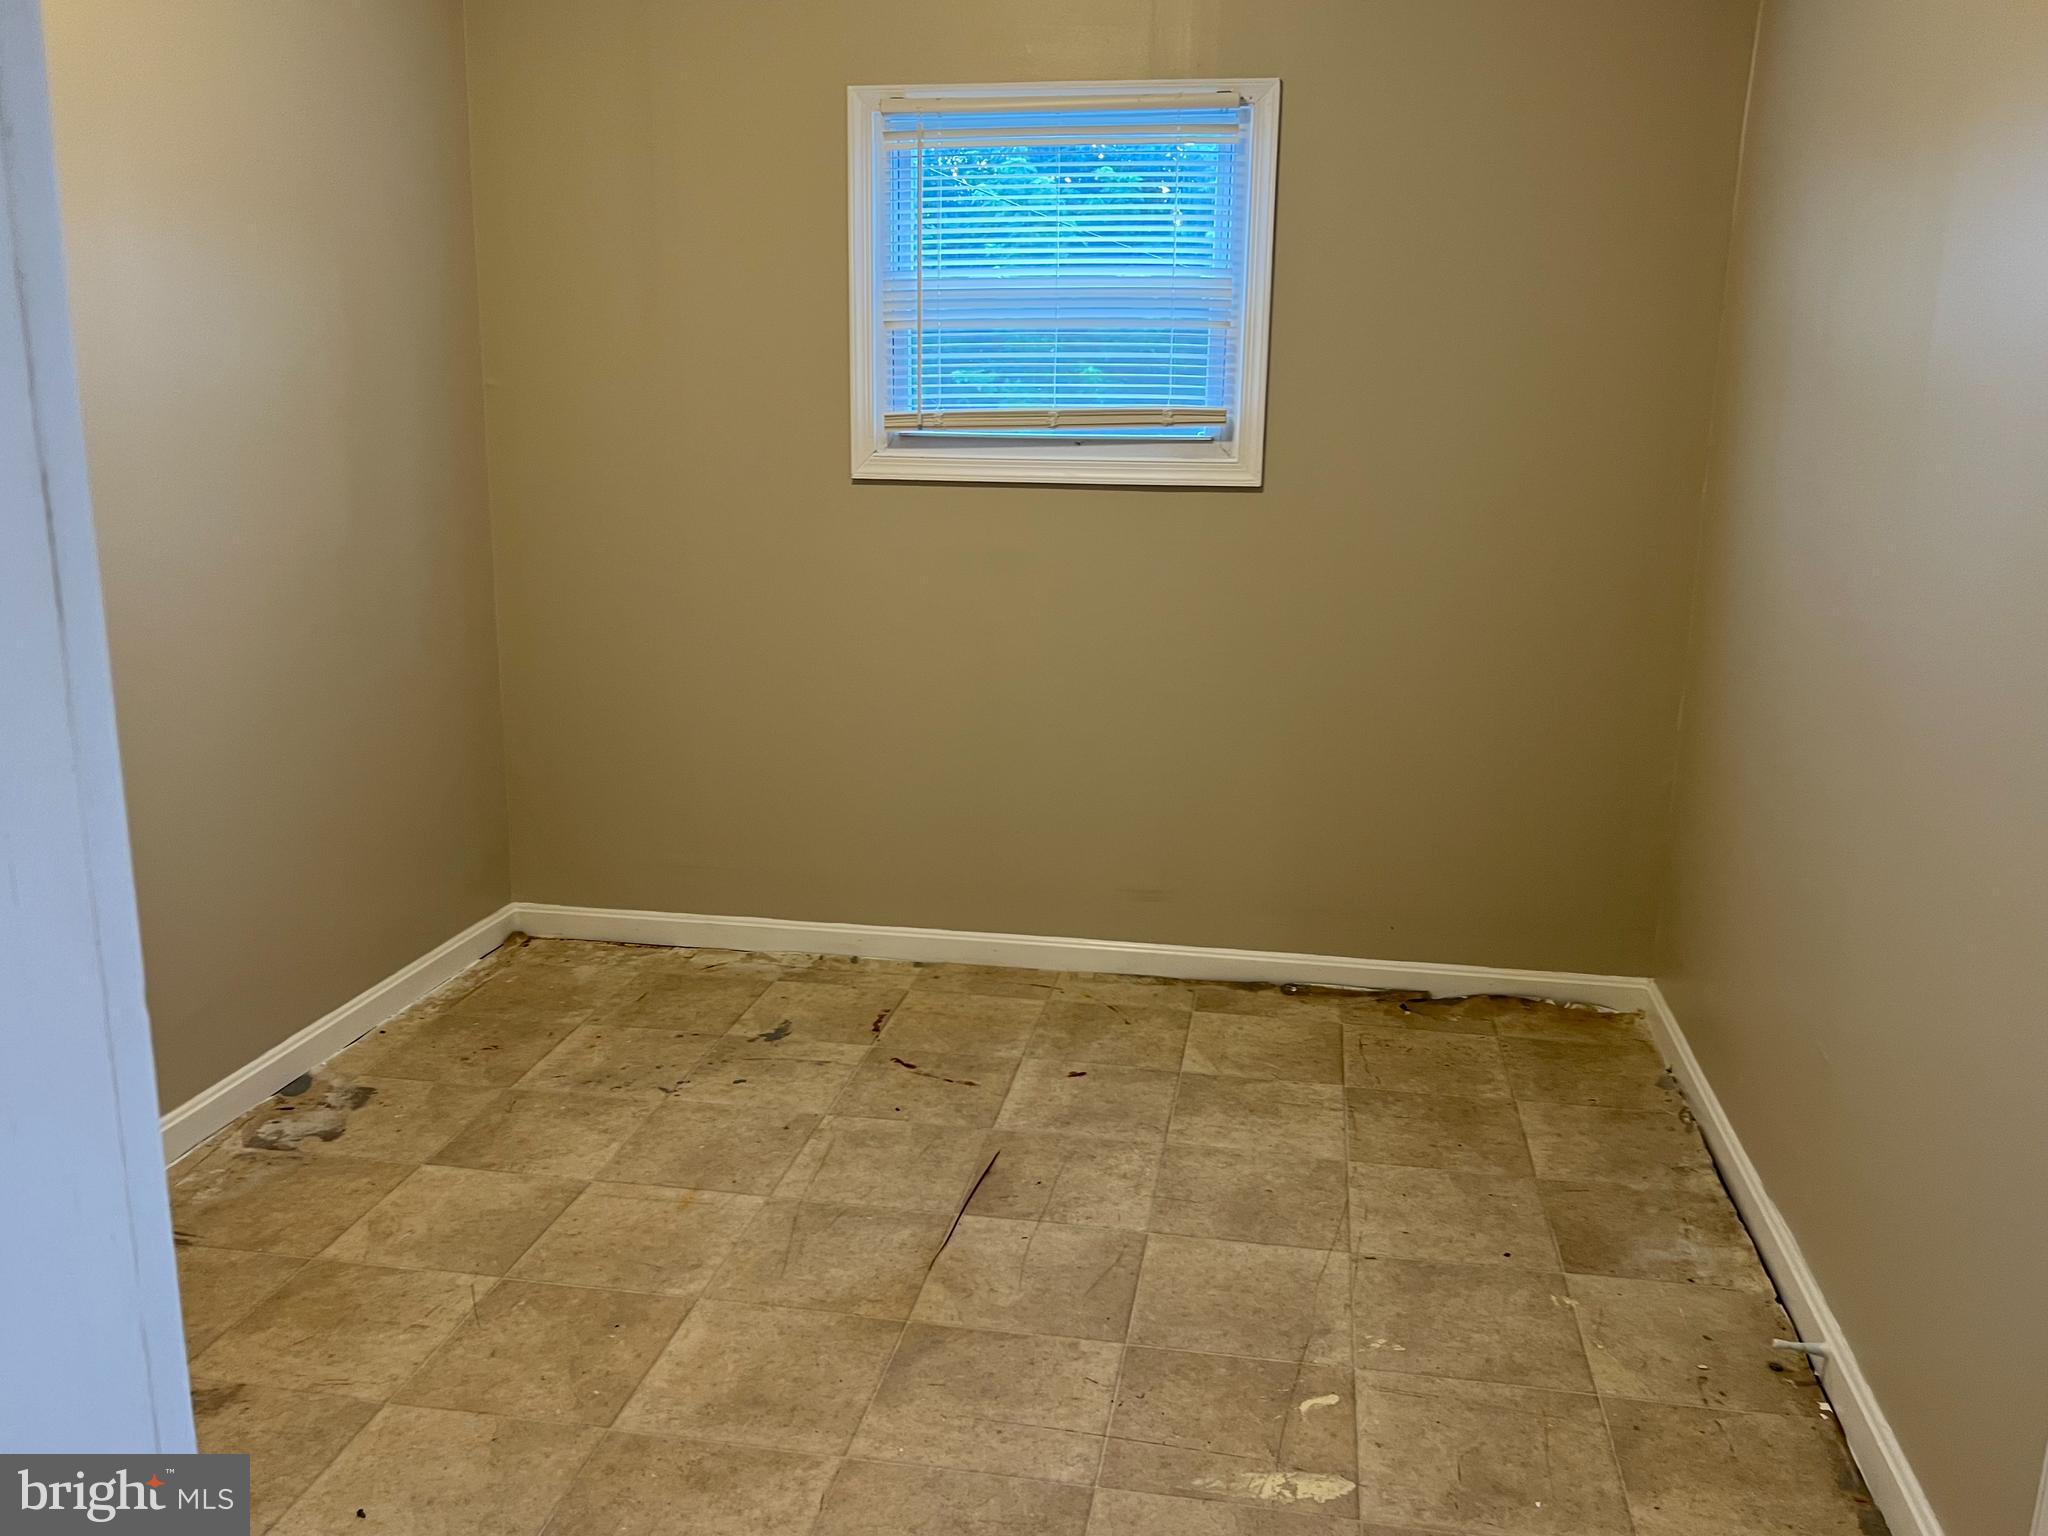
Empty room with a window and blinds above worn, stained tile flooring.
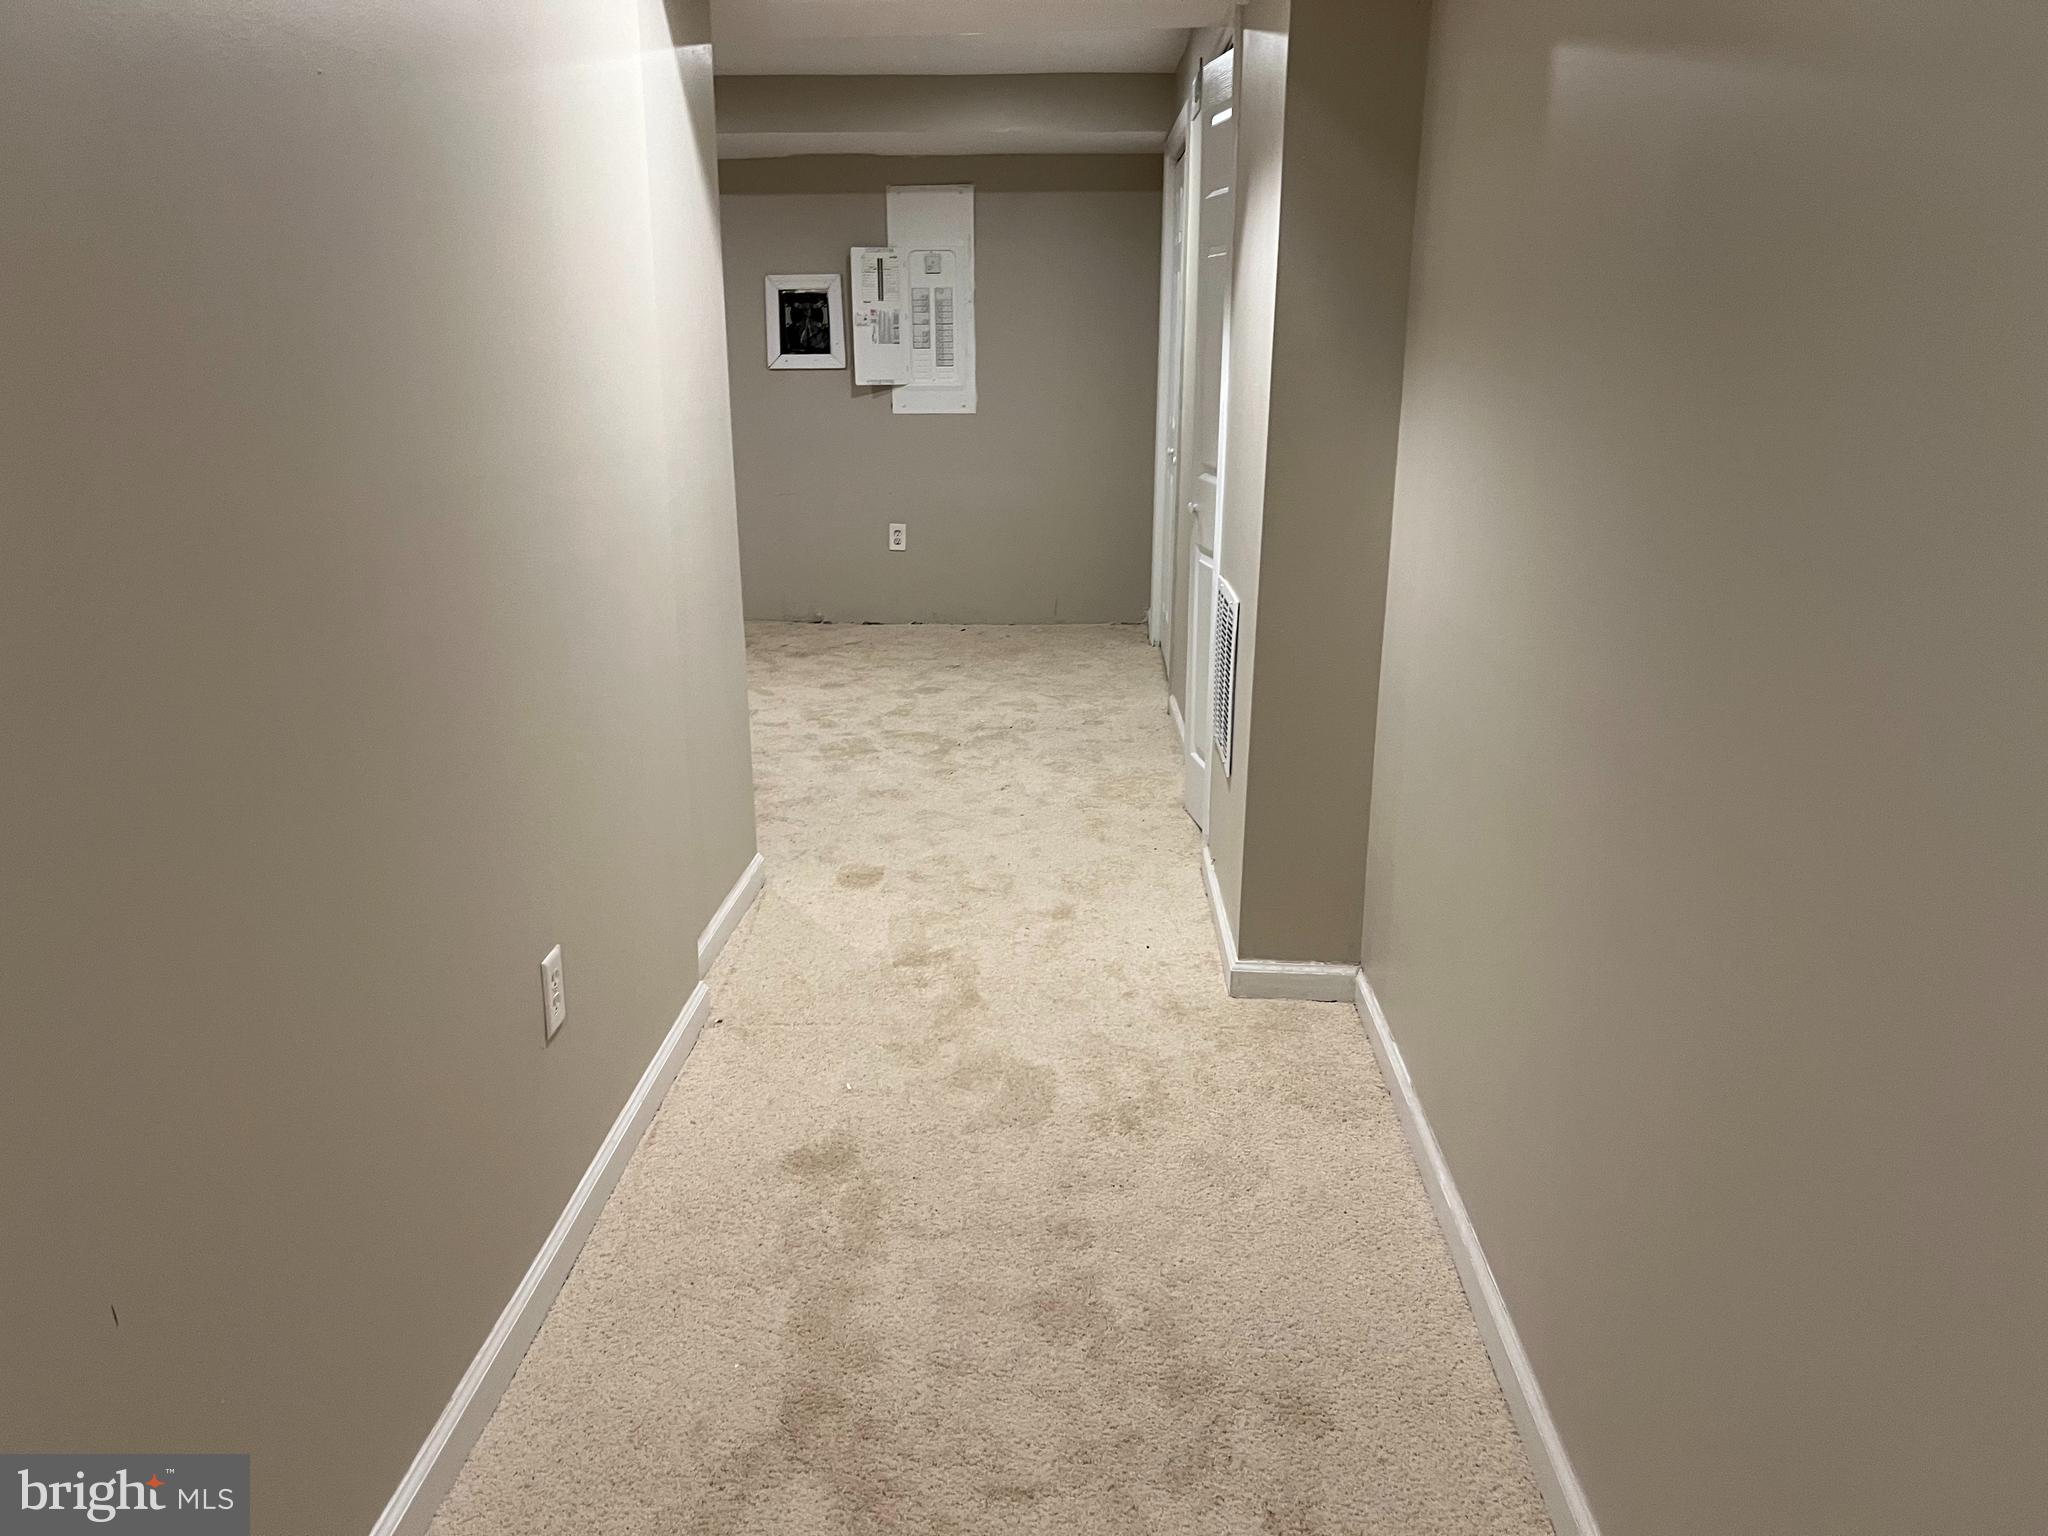
Empty carpeted hallway with taupe walls and utility panels at the far end.
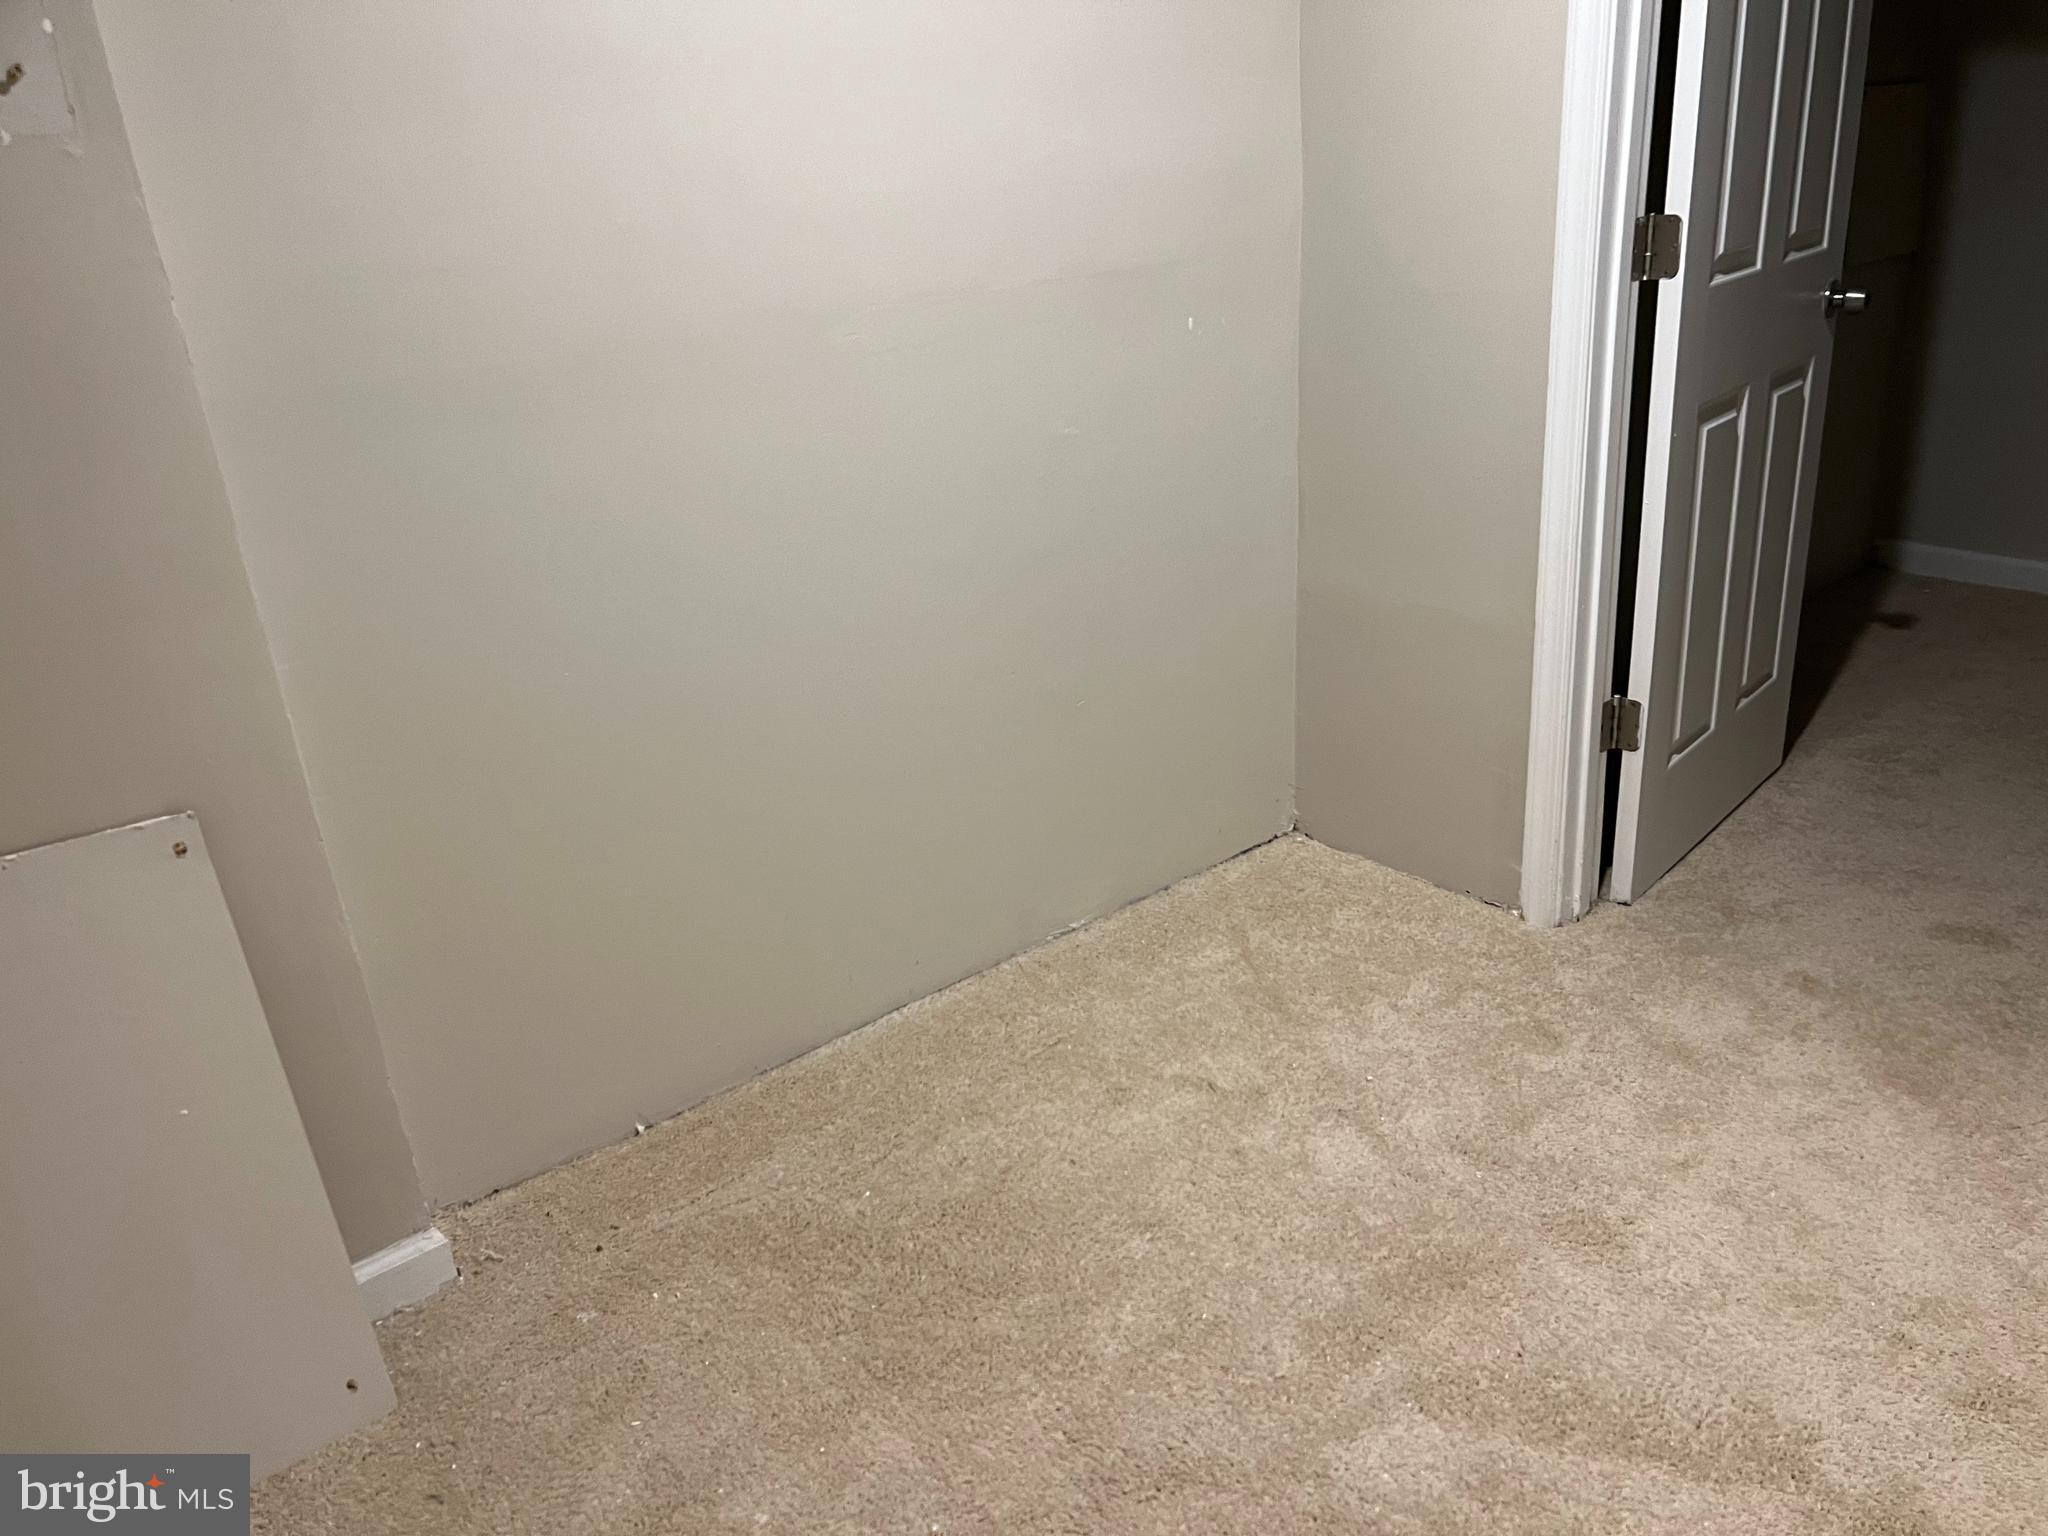
Empty carpeted room corner with plain walls and an open paneled door.
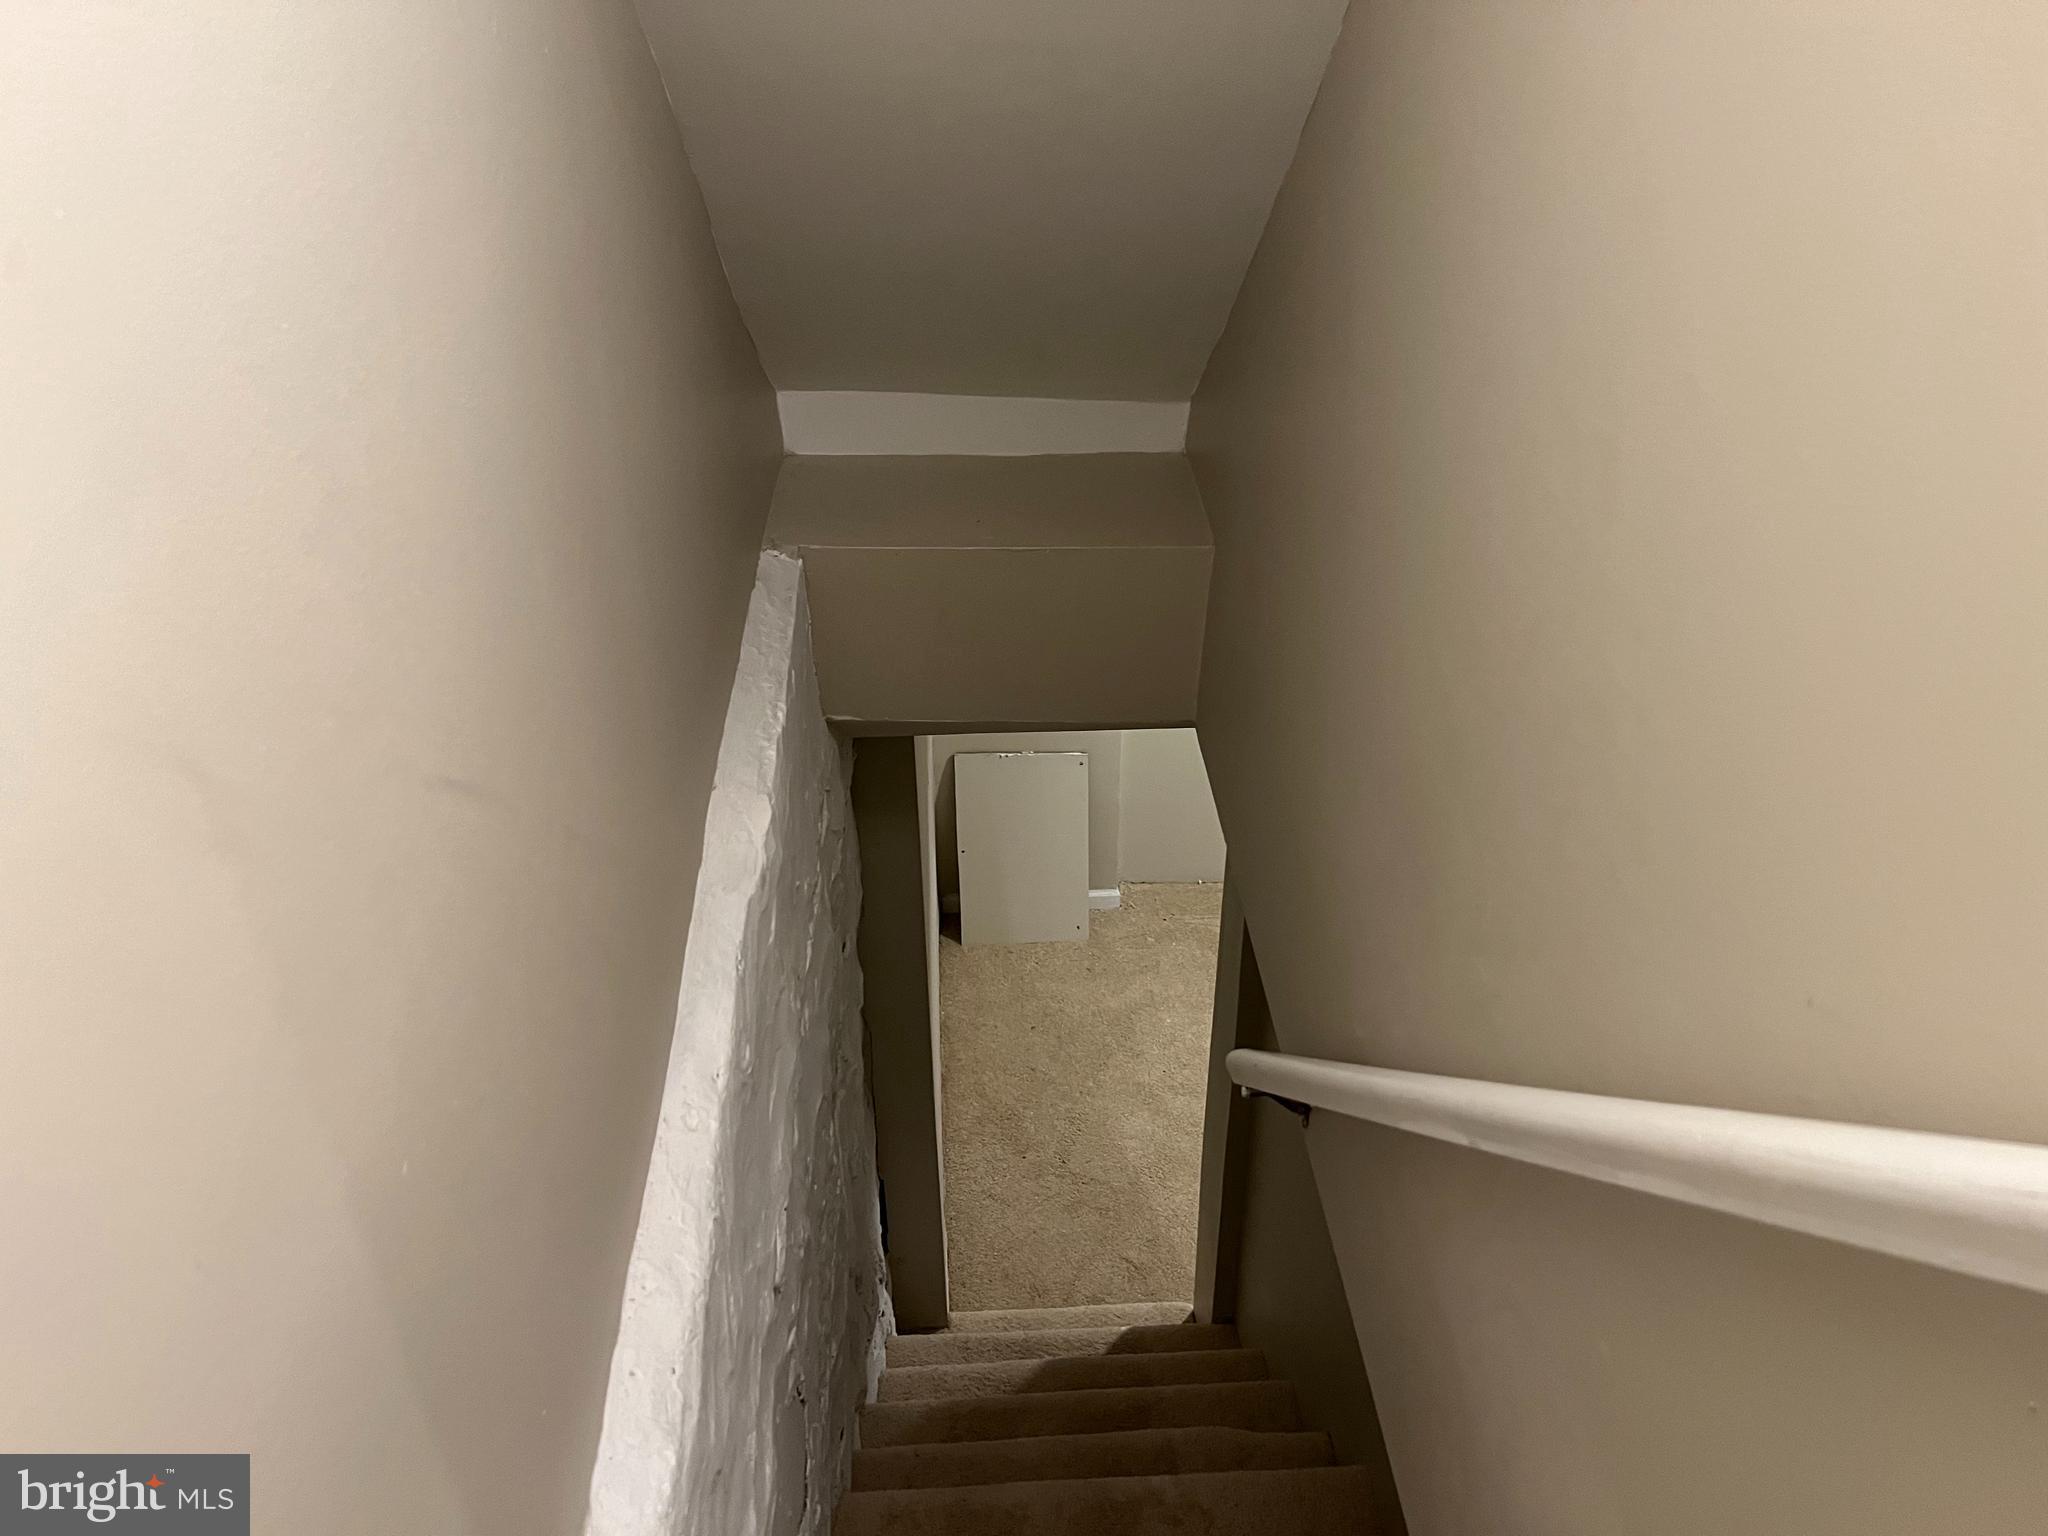
Carpeted staircase descends to a lower-level landing with a white handrail.
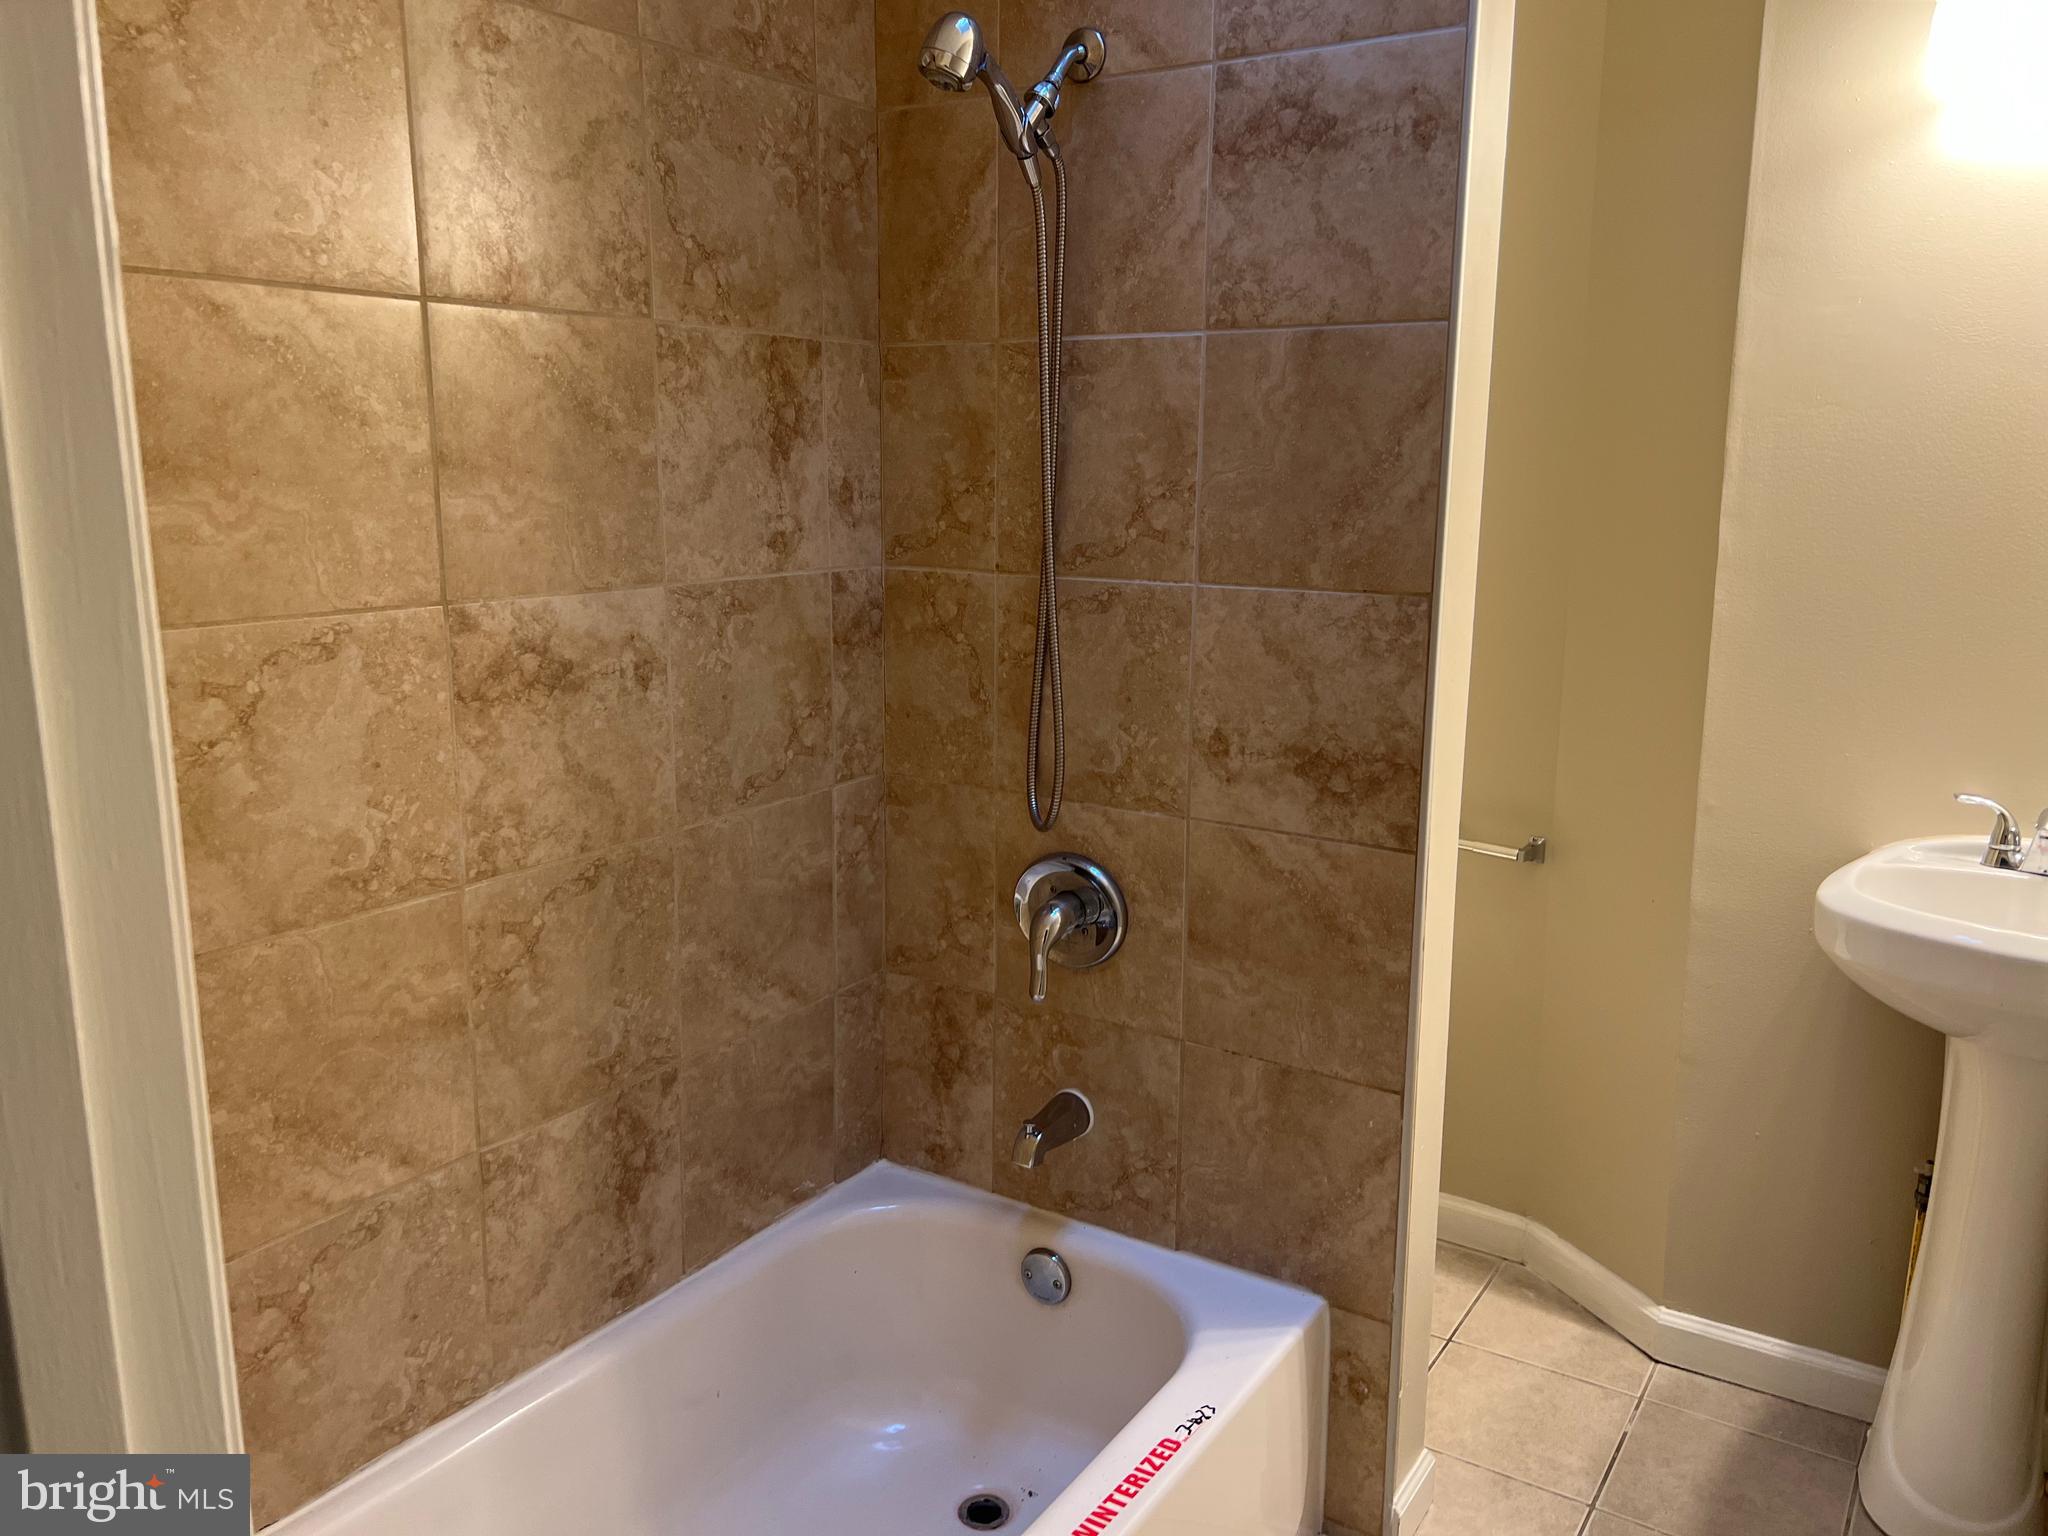
Bathroom with a white tub, tan tiled shower surround, handheld showerhead, and pedestal sink.
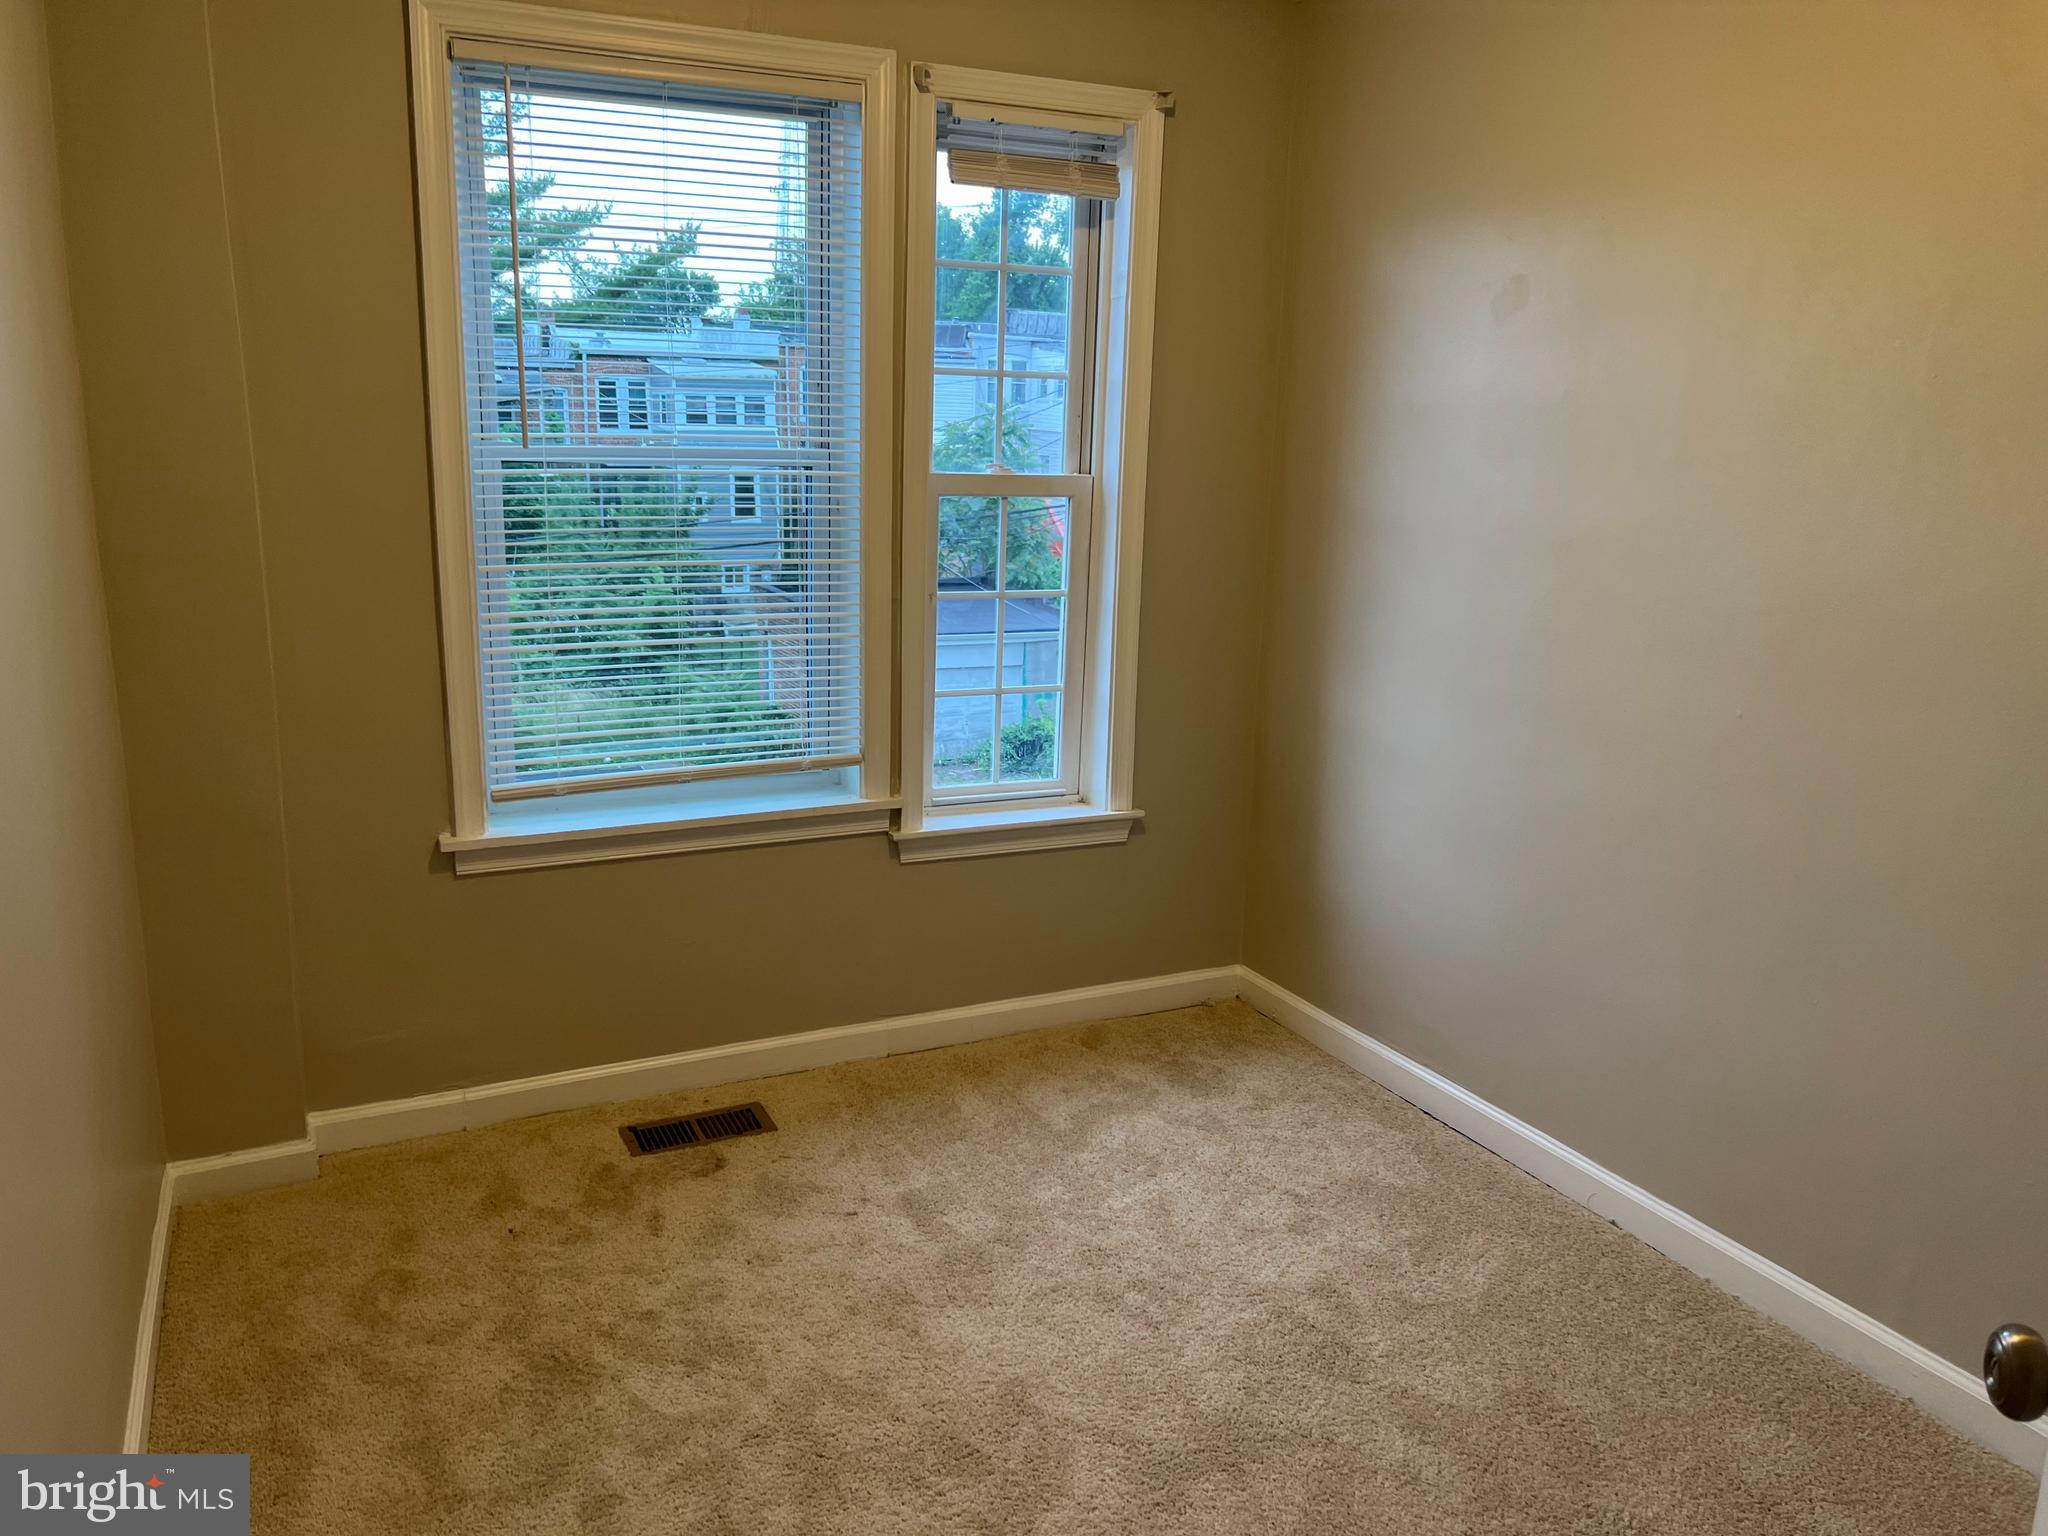
Empty carpeted room with beige walls and two windows with blinds.
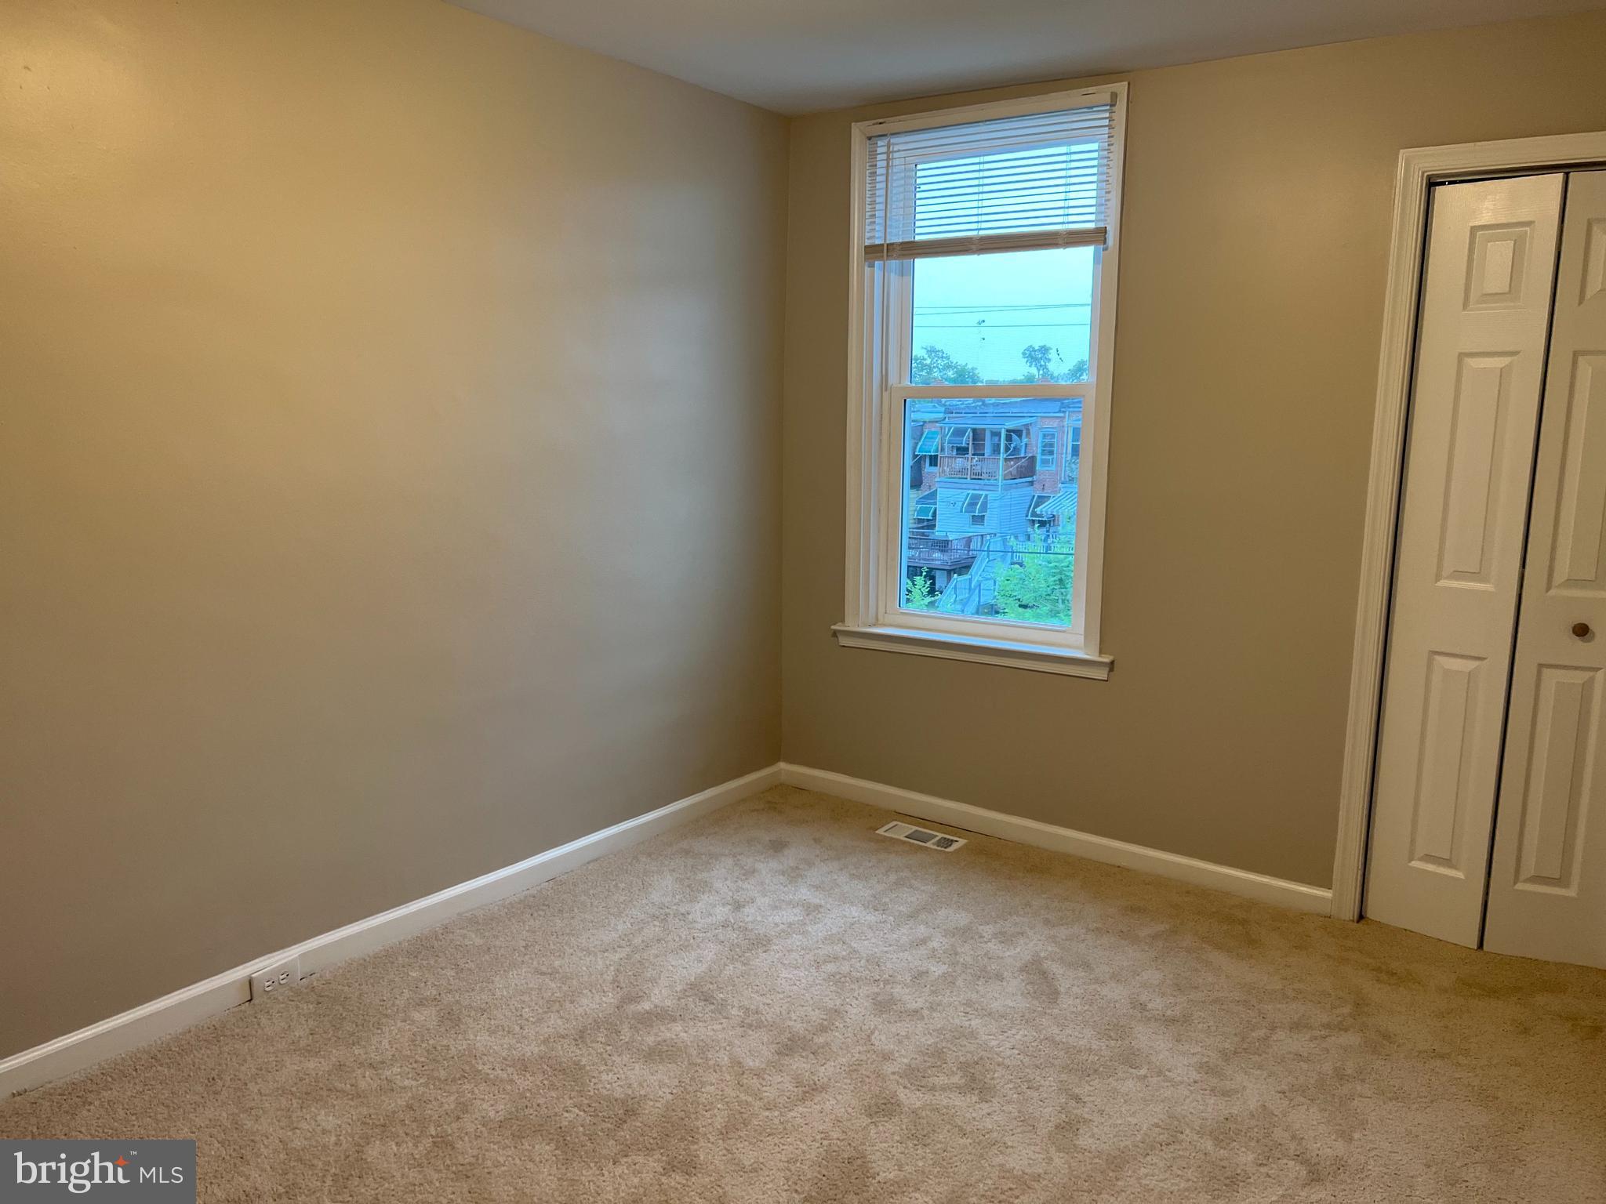
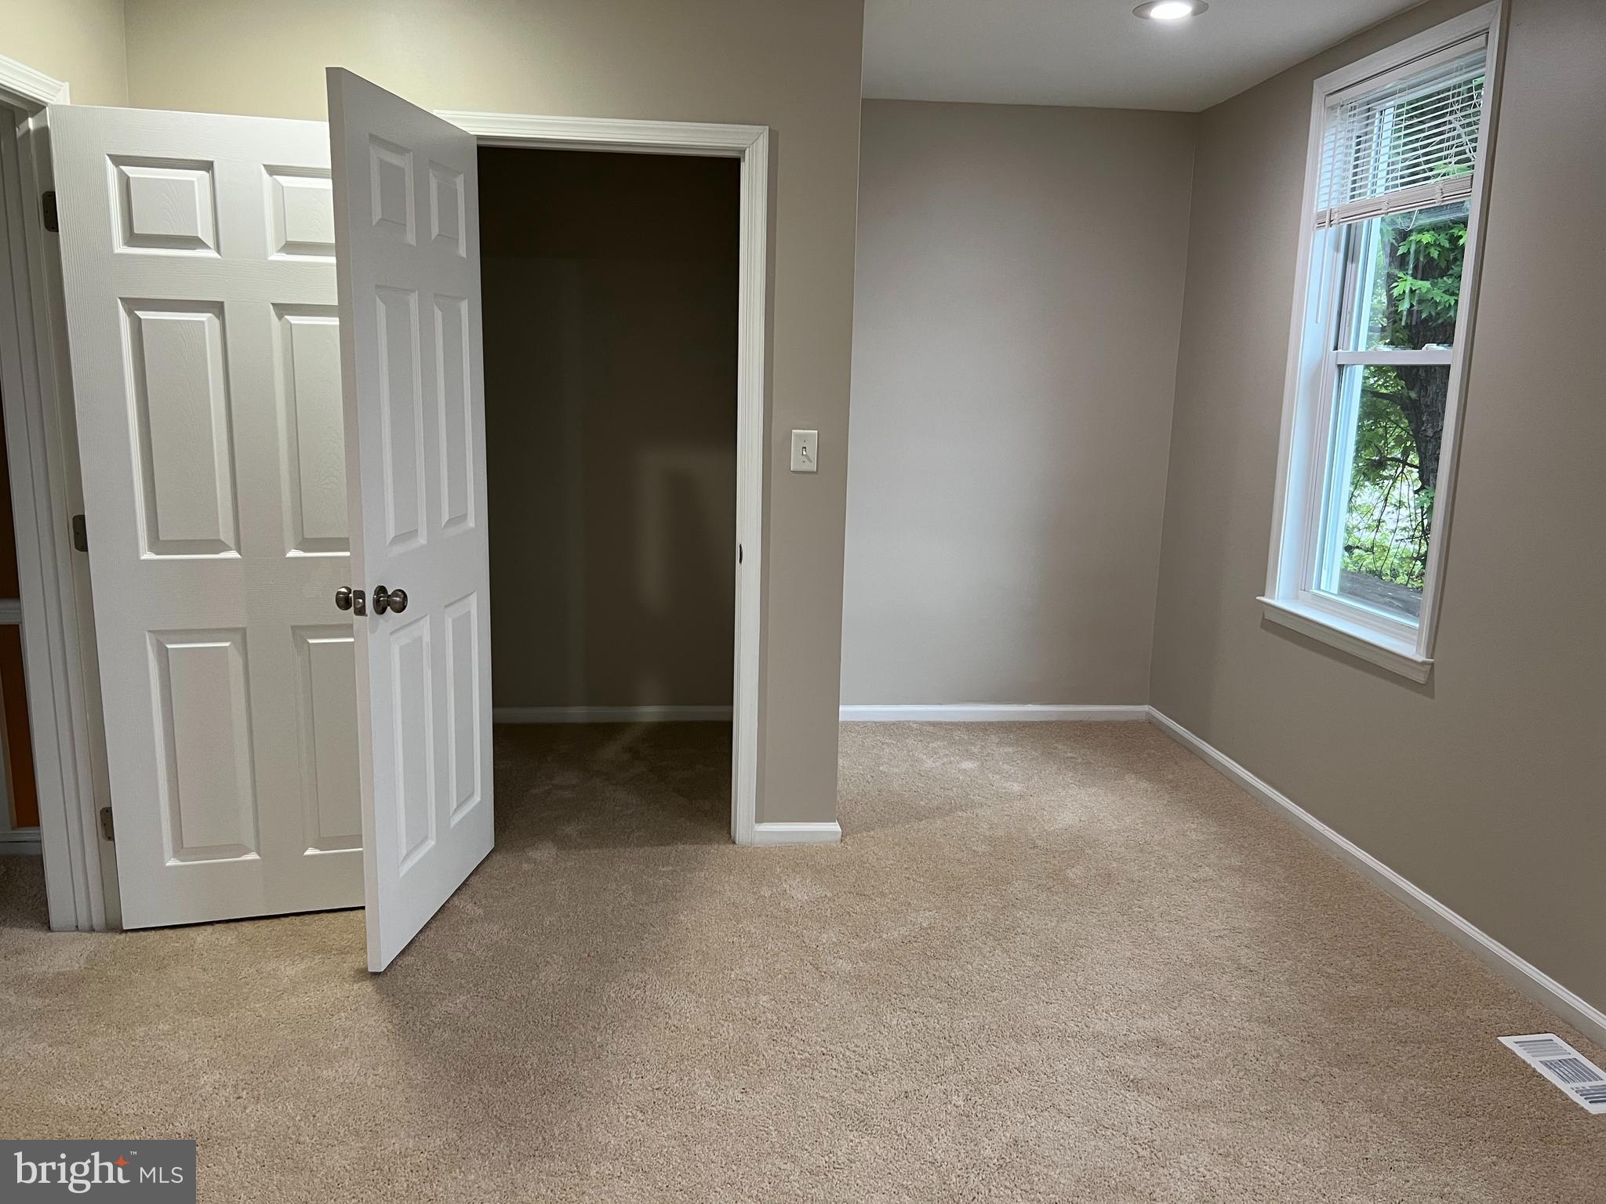
Empty carpeted bedroom with a window and double-door closet.
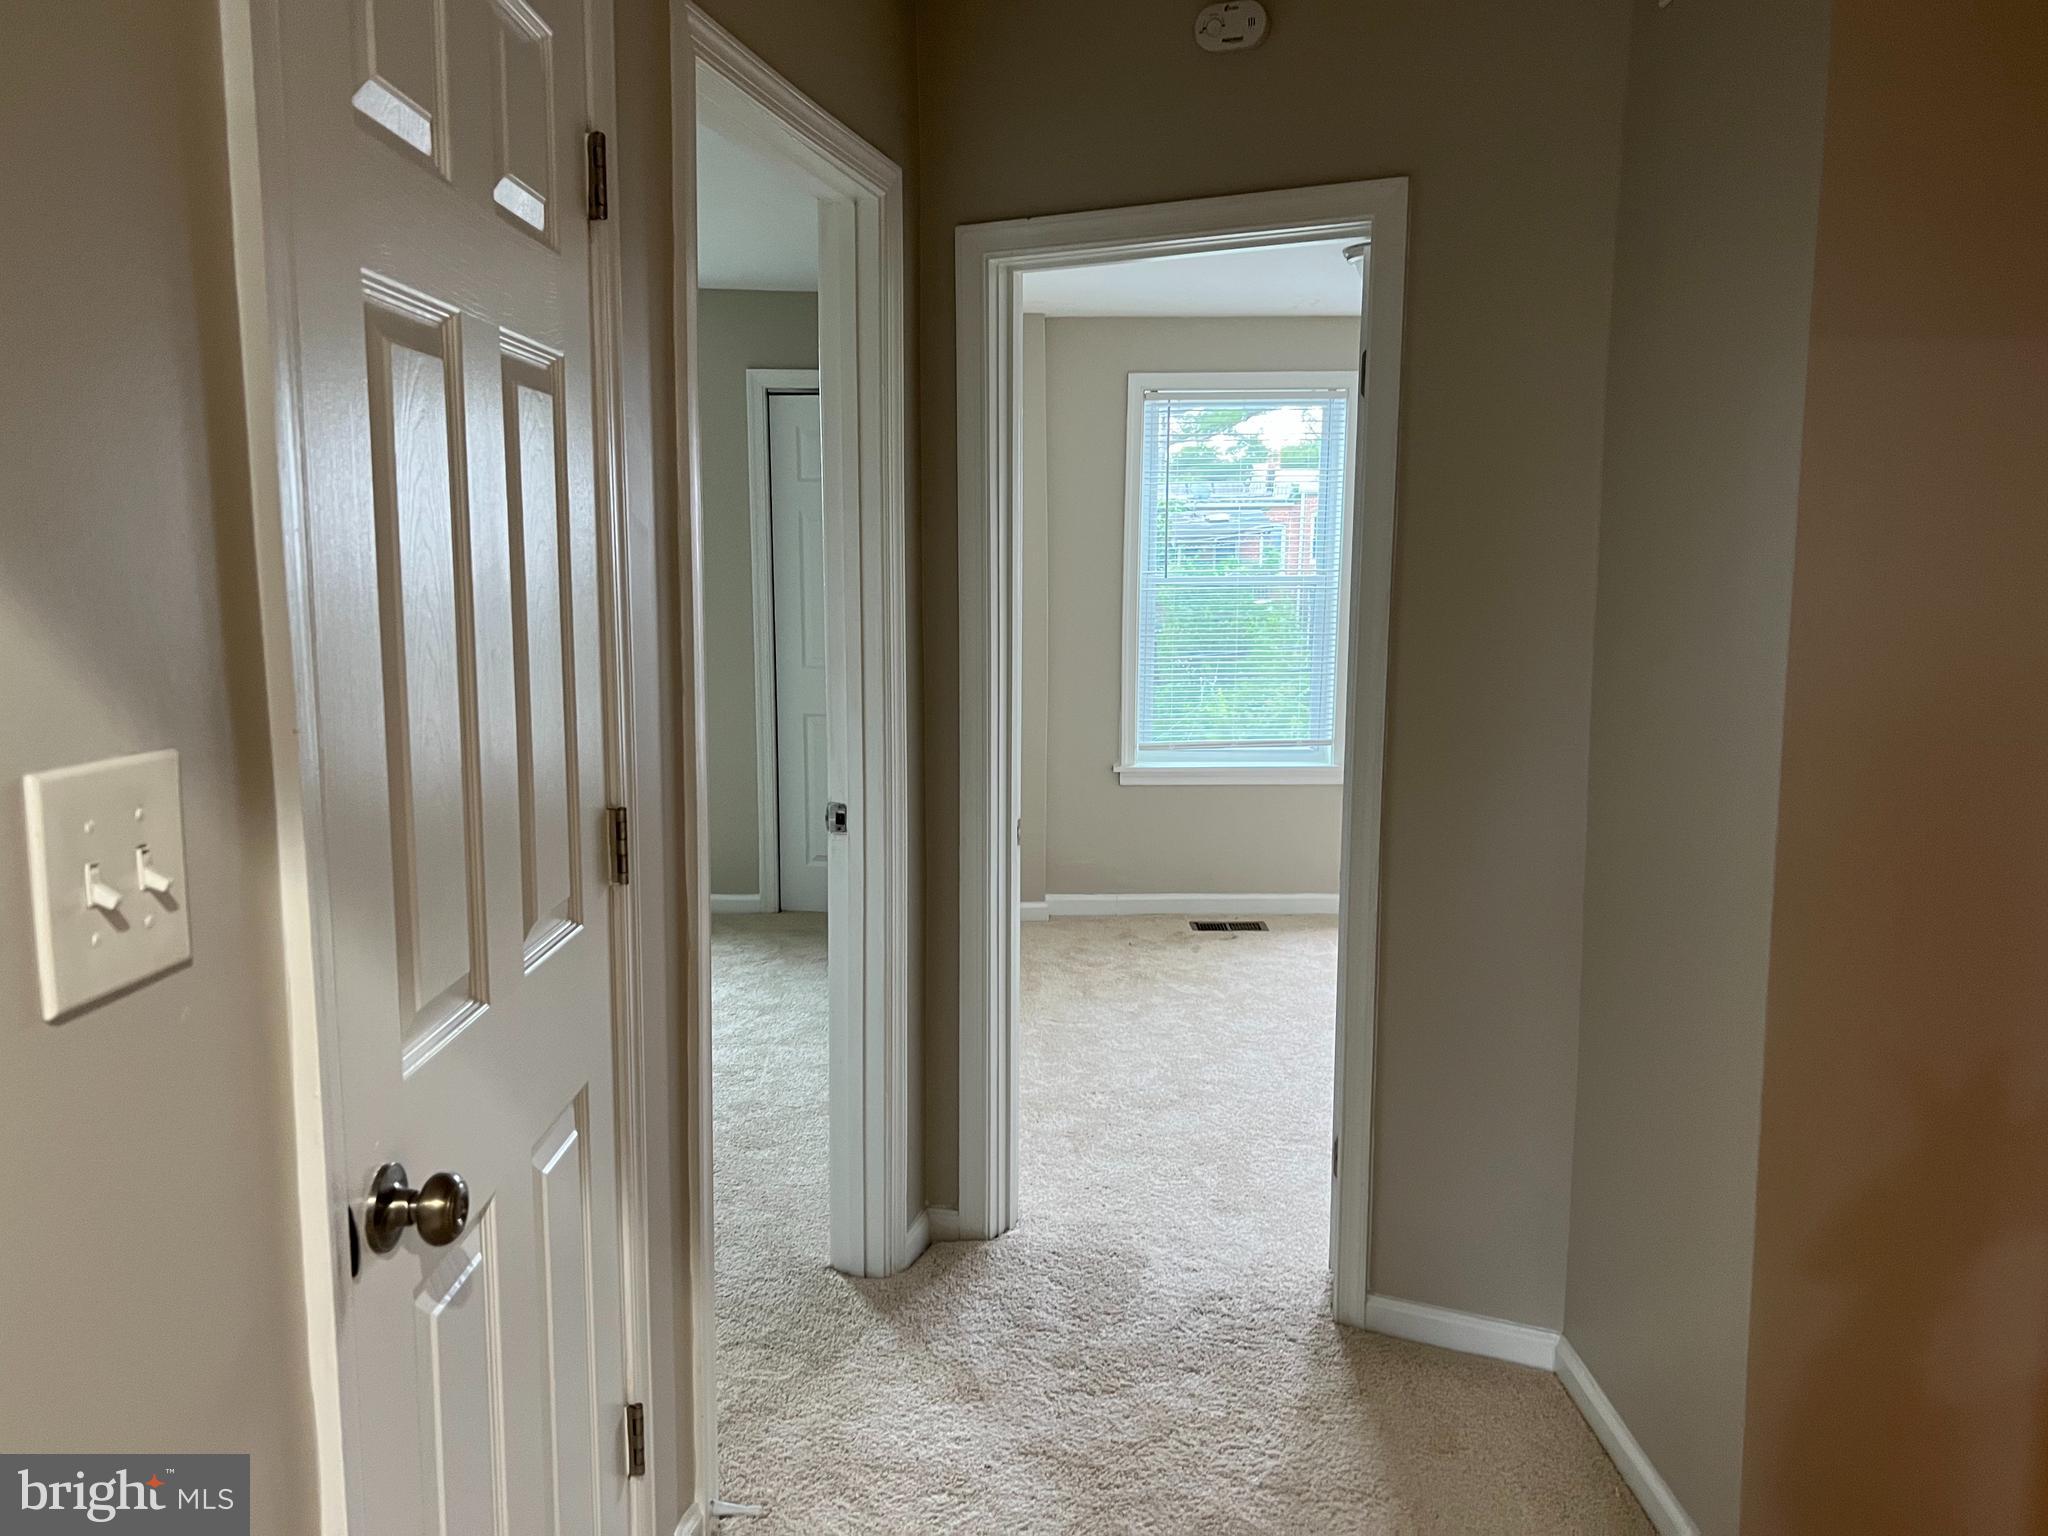
Empty carpeted hallway with open doors leading to two rooms, one with a window and blinds.
Open doorway reveals a small empty, warmly lit space beside a narrow recessed shelf.
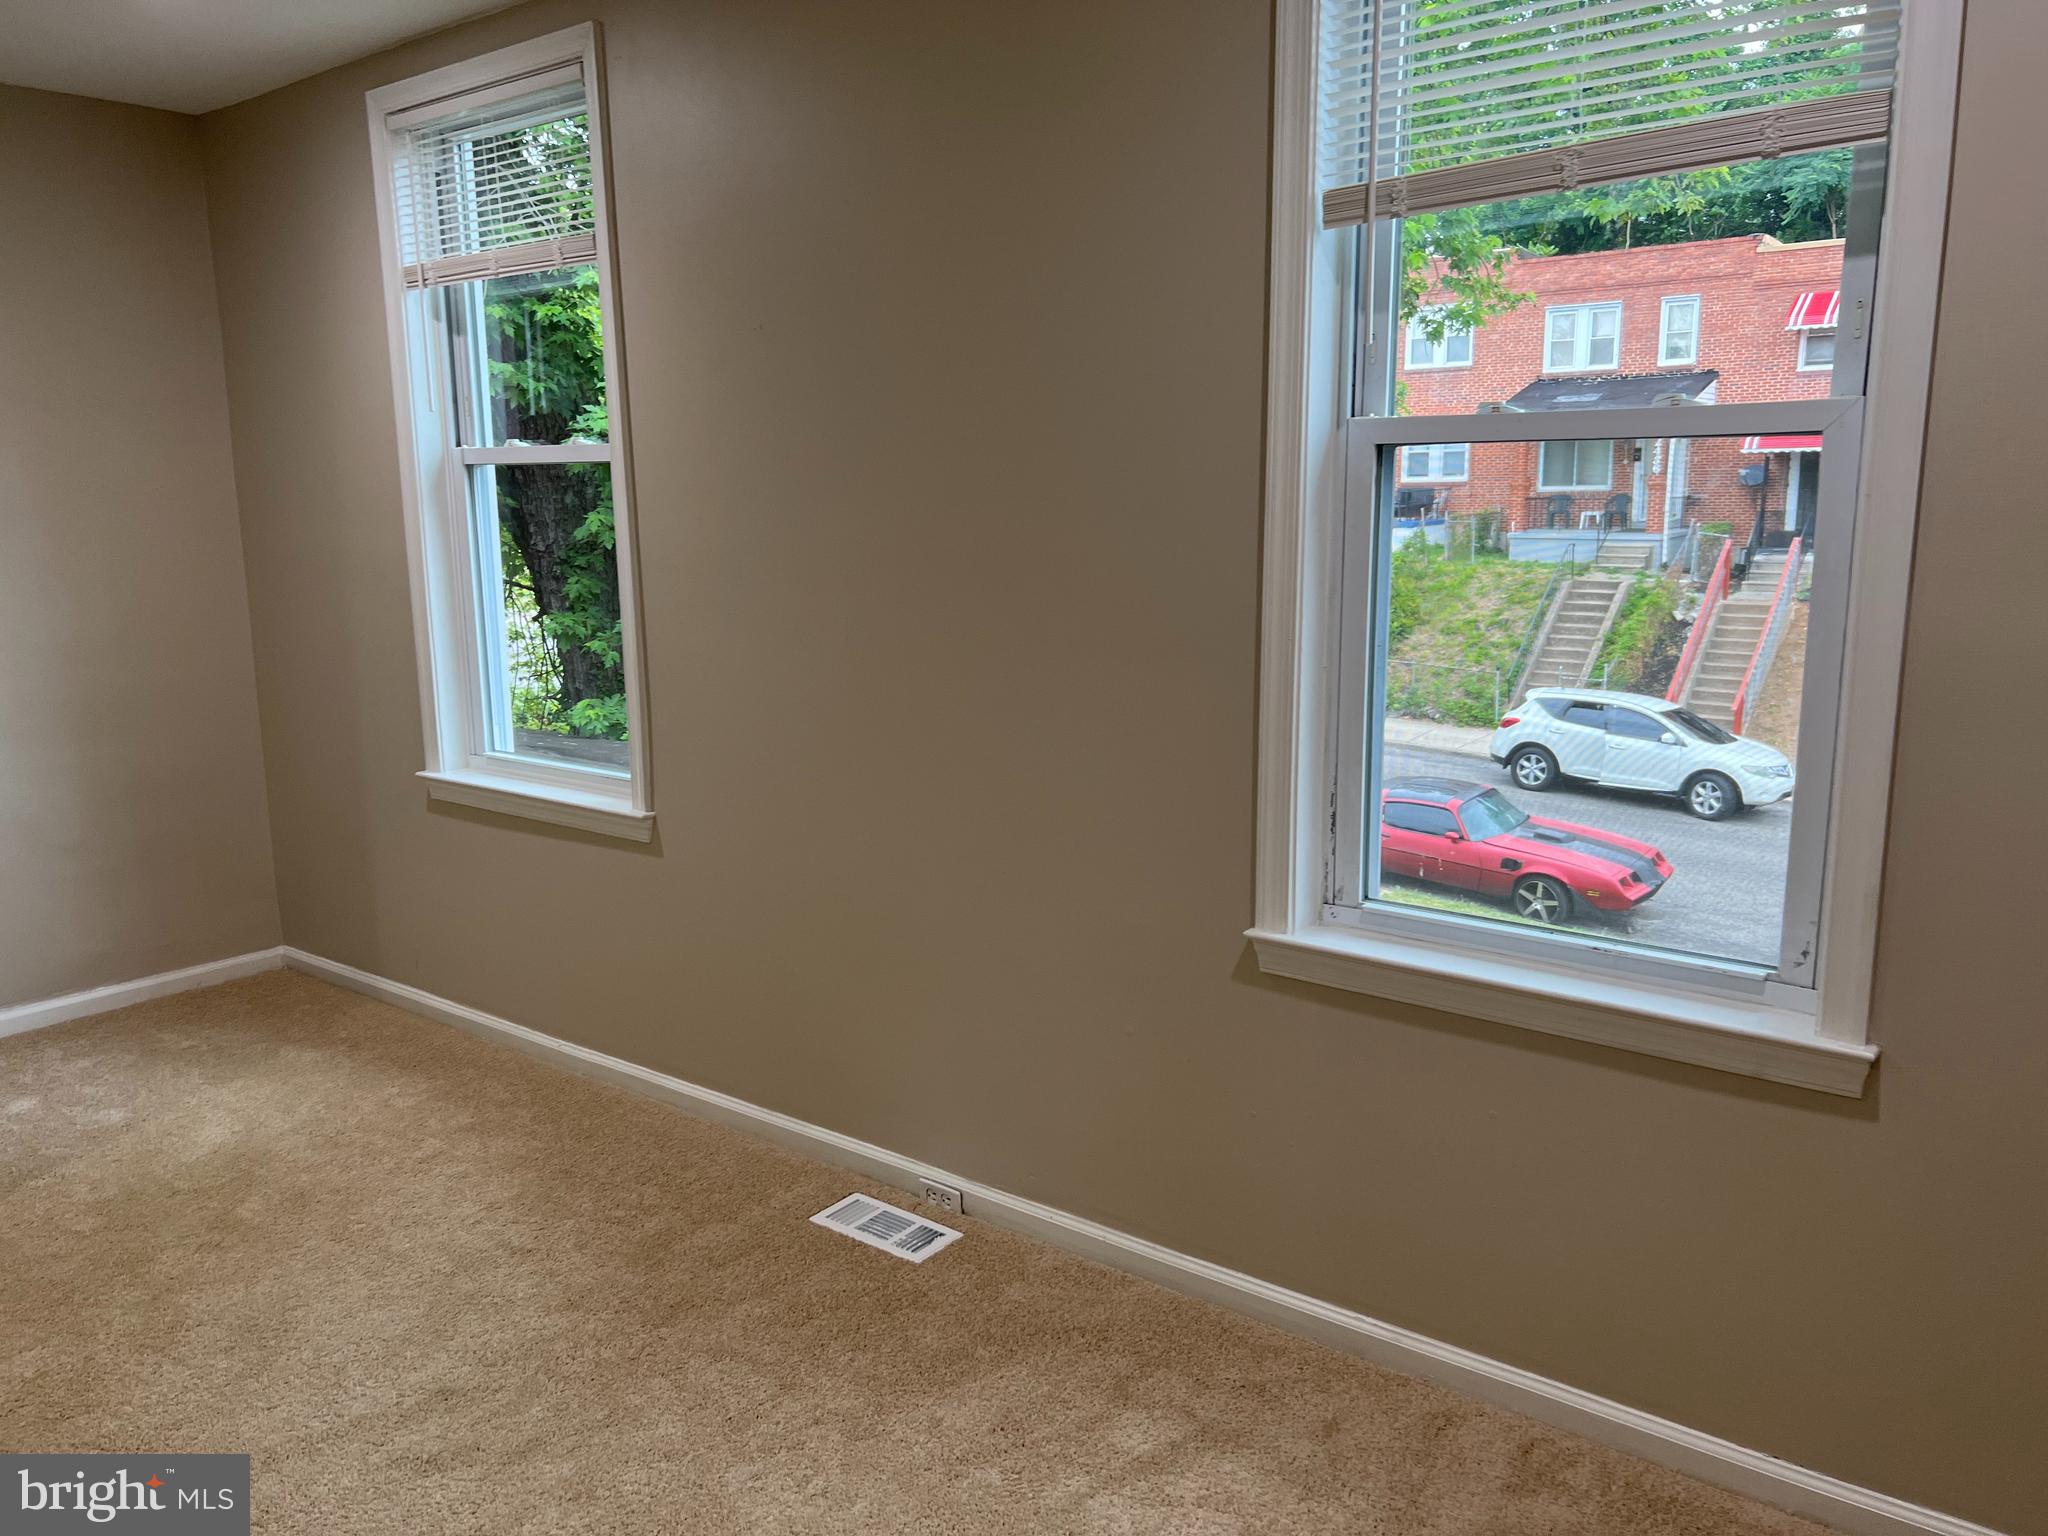
Empty carpeted room with two windows overlooking neighboring brick rowhouses and parked cars.
Empty carpeted bedroom with beige walls, an open closet door, and a window overlooking greenery.
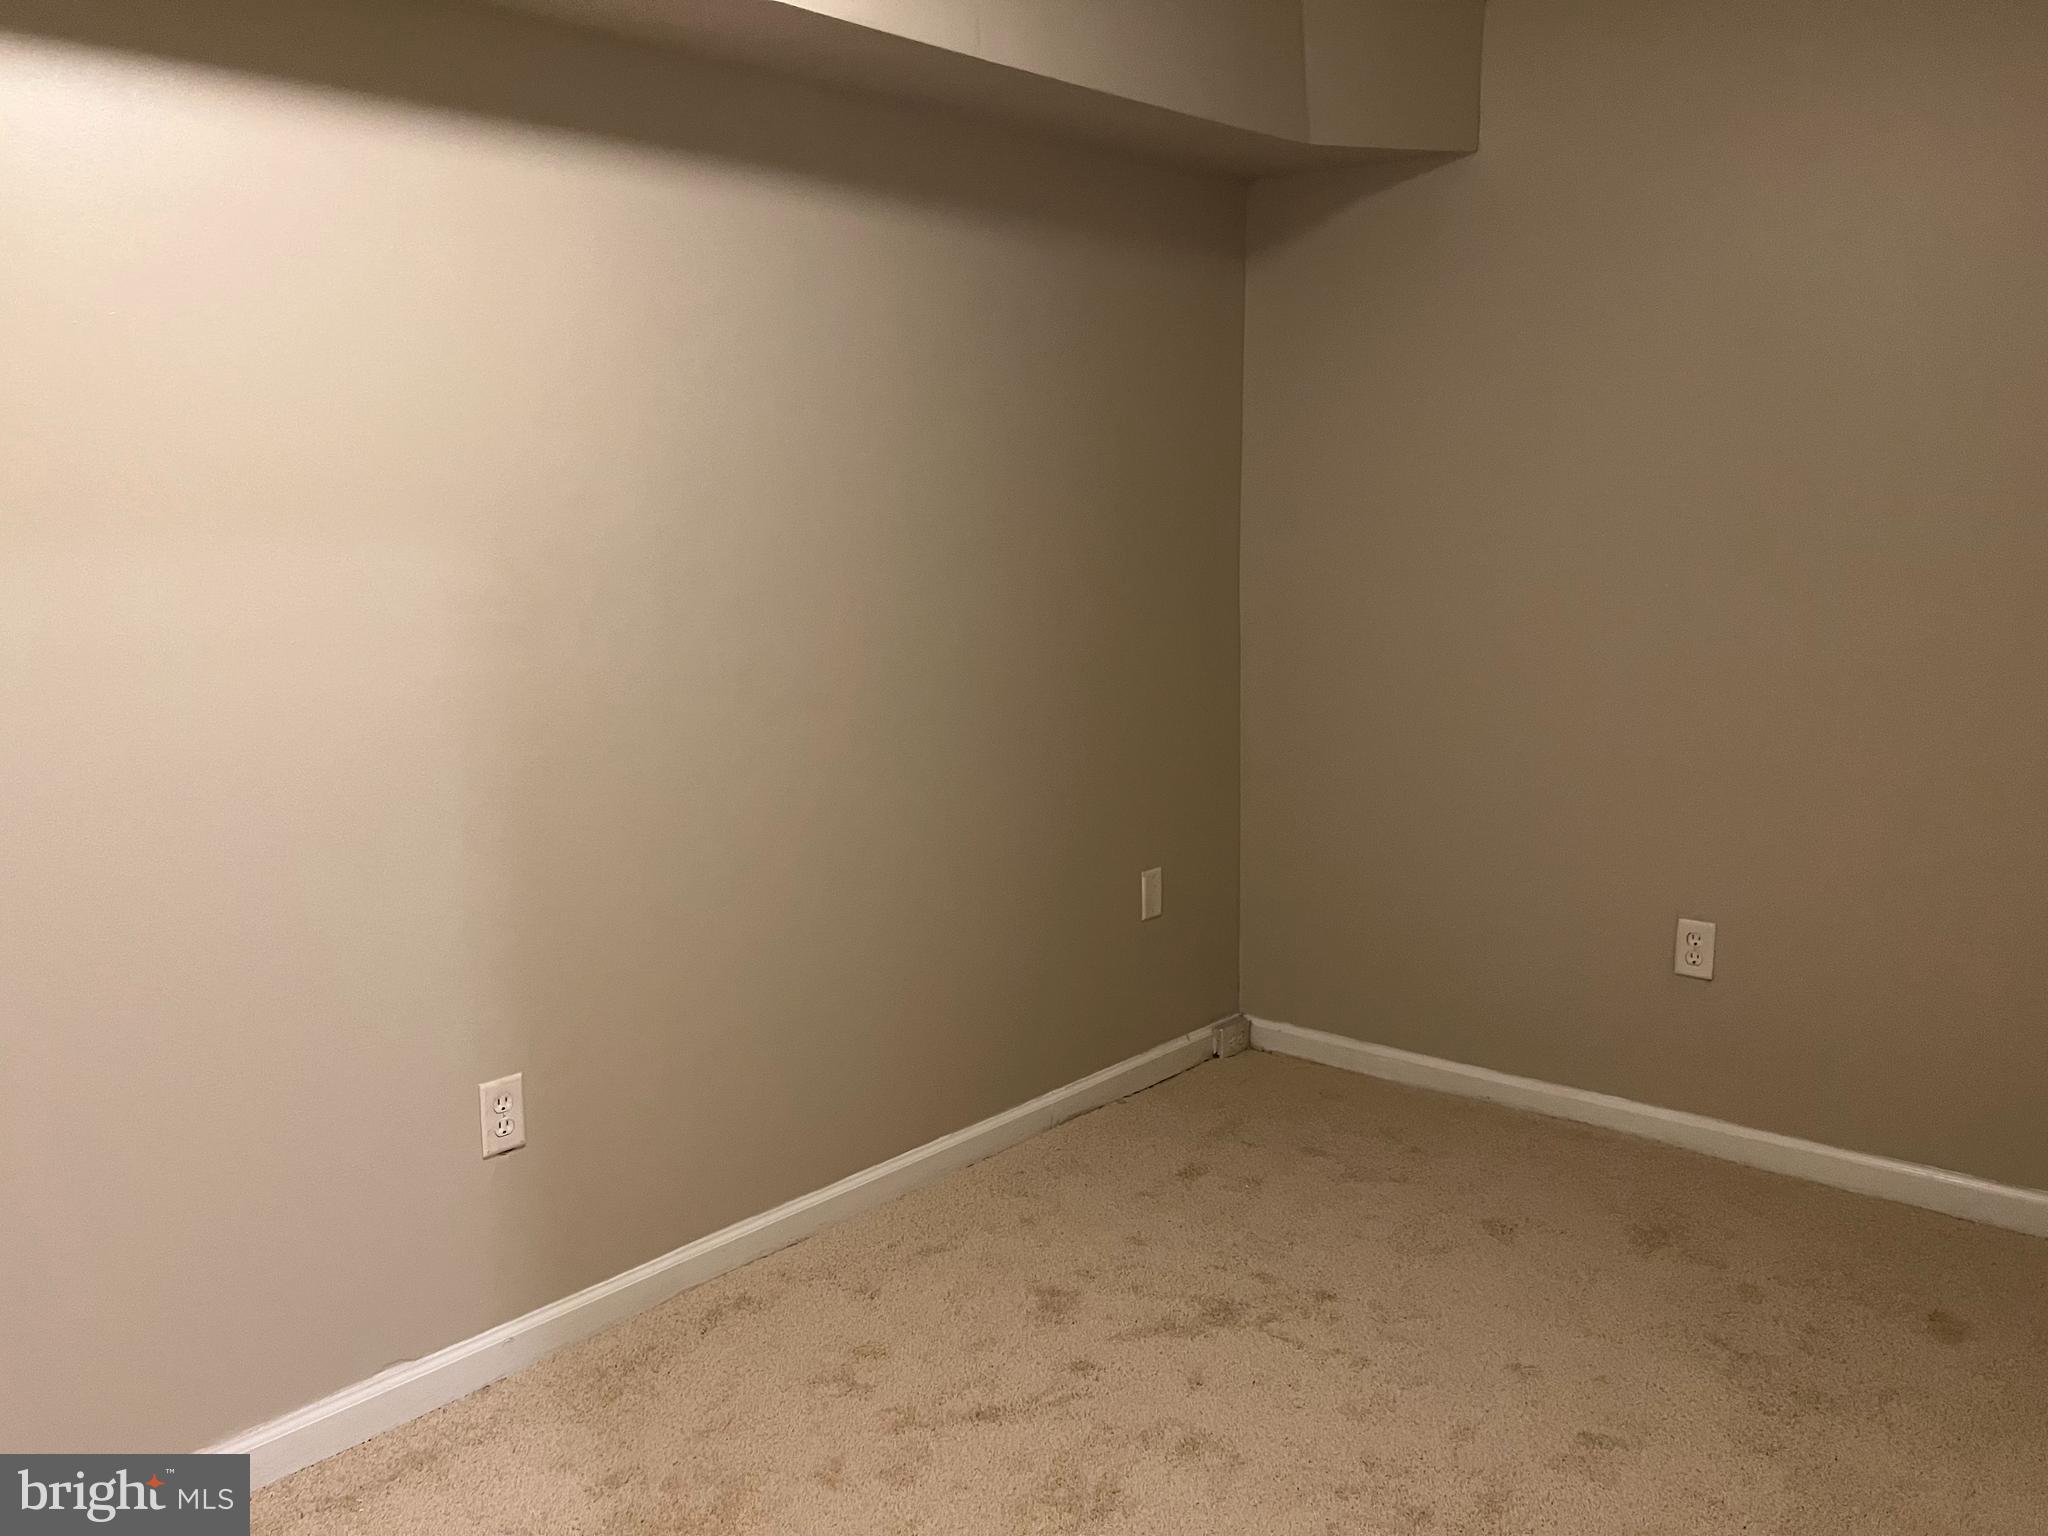
Empty carpeted room with beige walls, white baseboards, and a low ceiling soffit.
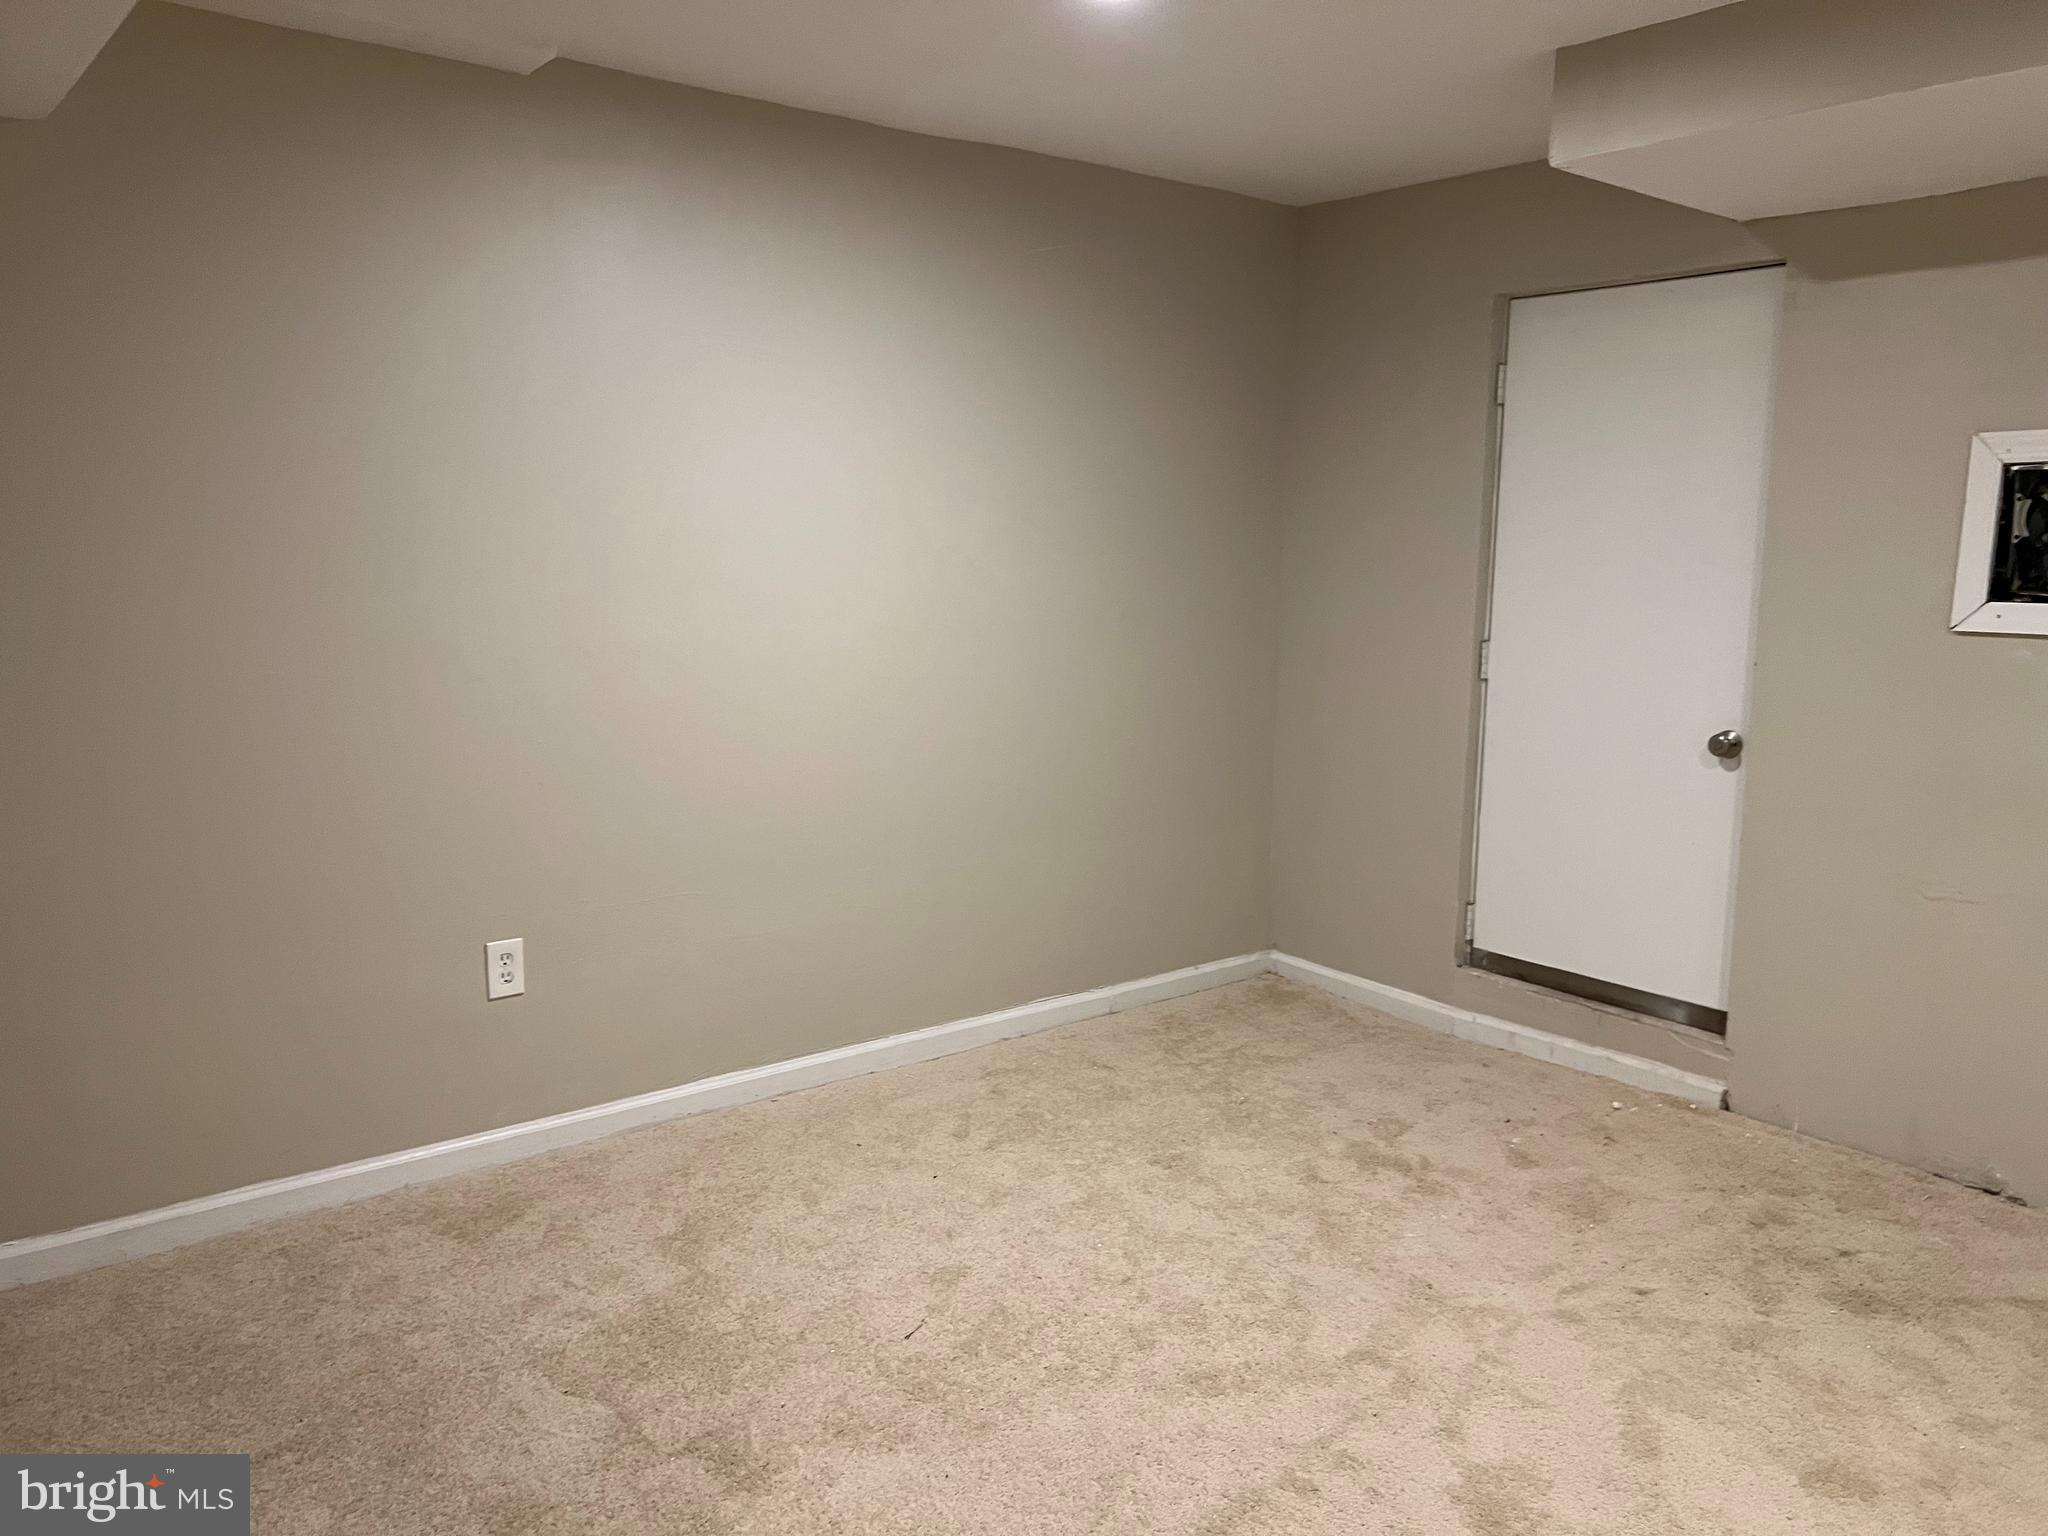
Vacant carpeted room with beige walls, white trim, and a closed white door.
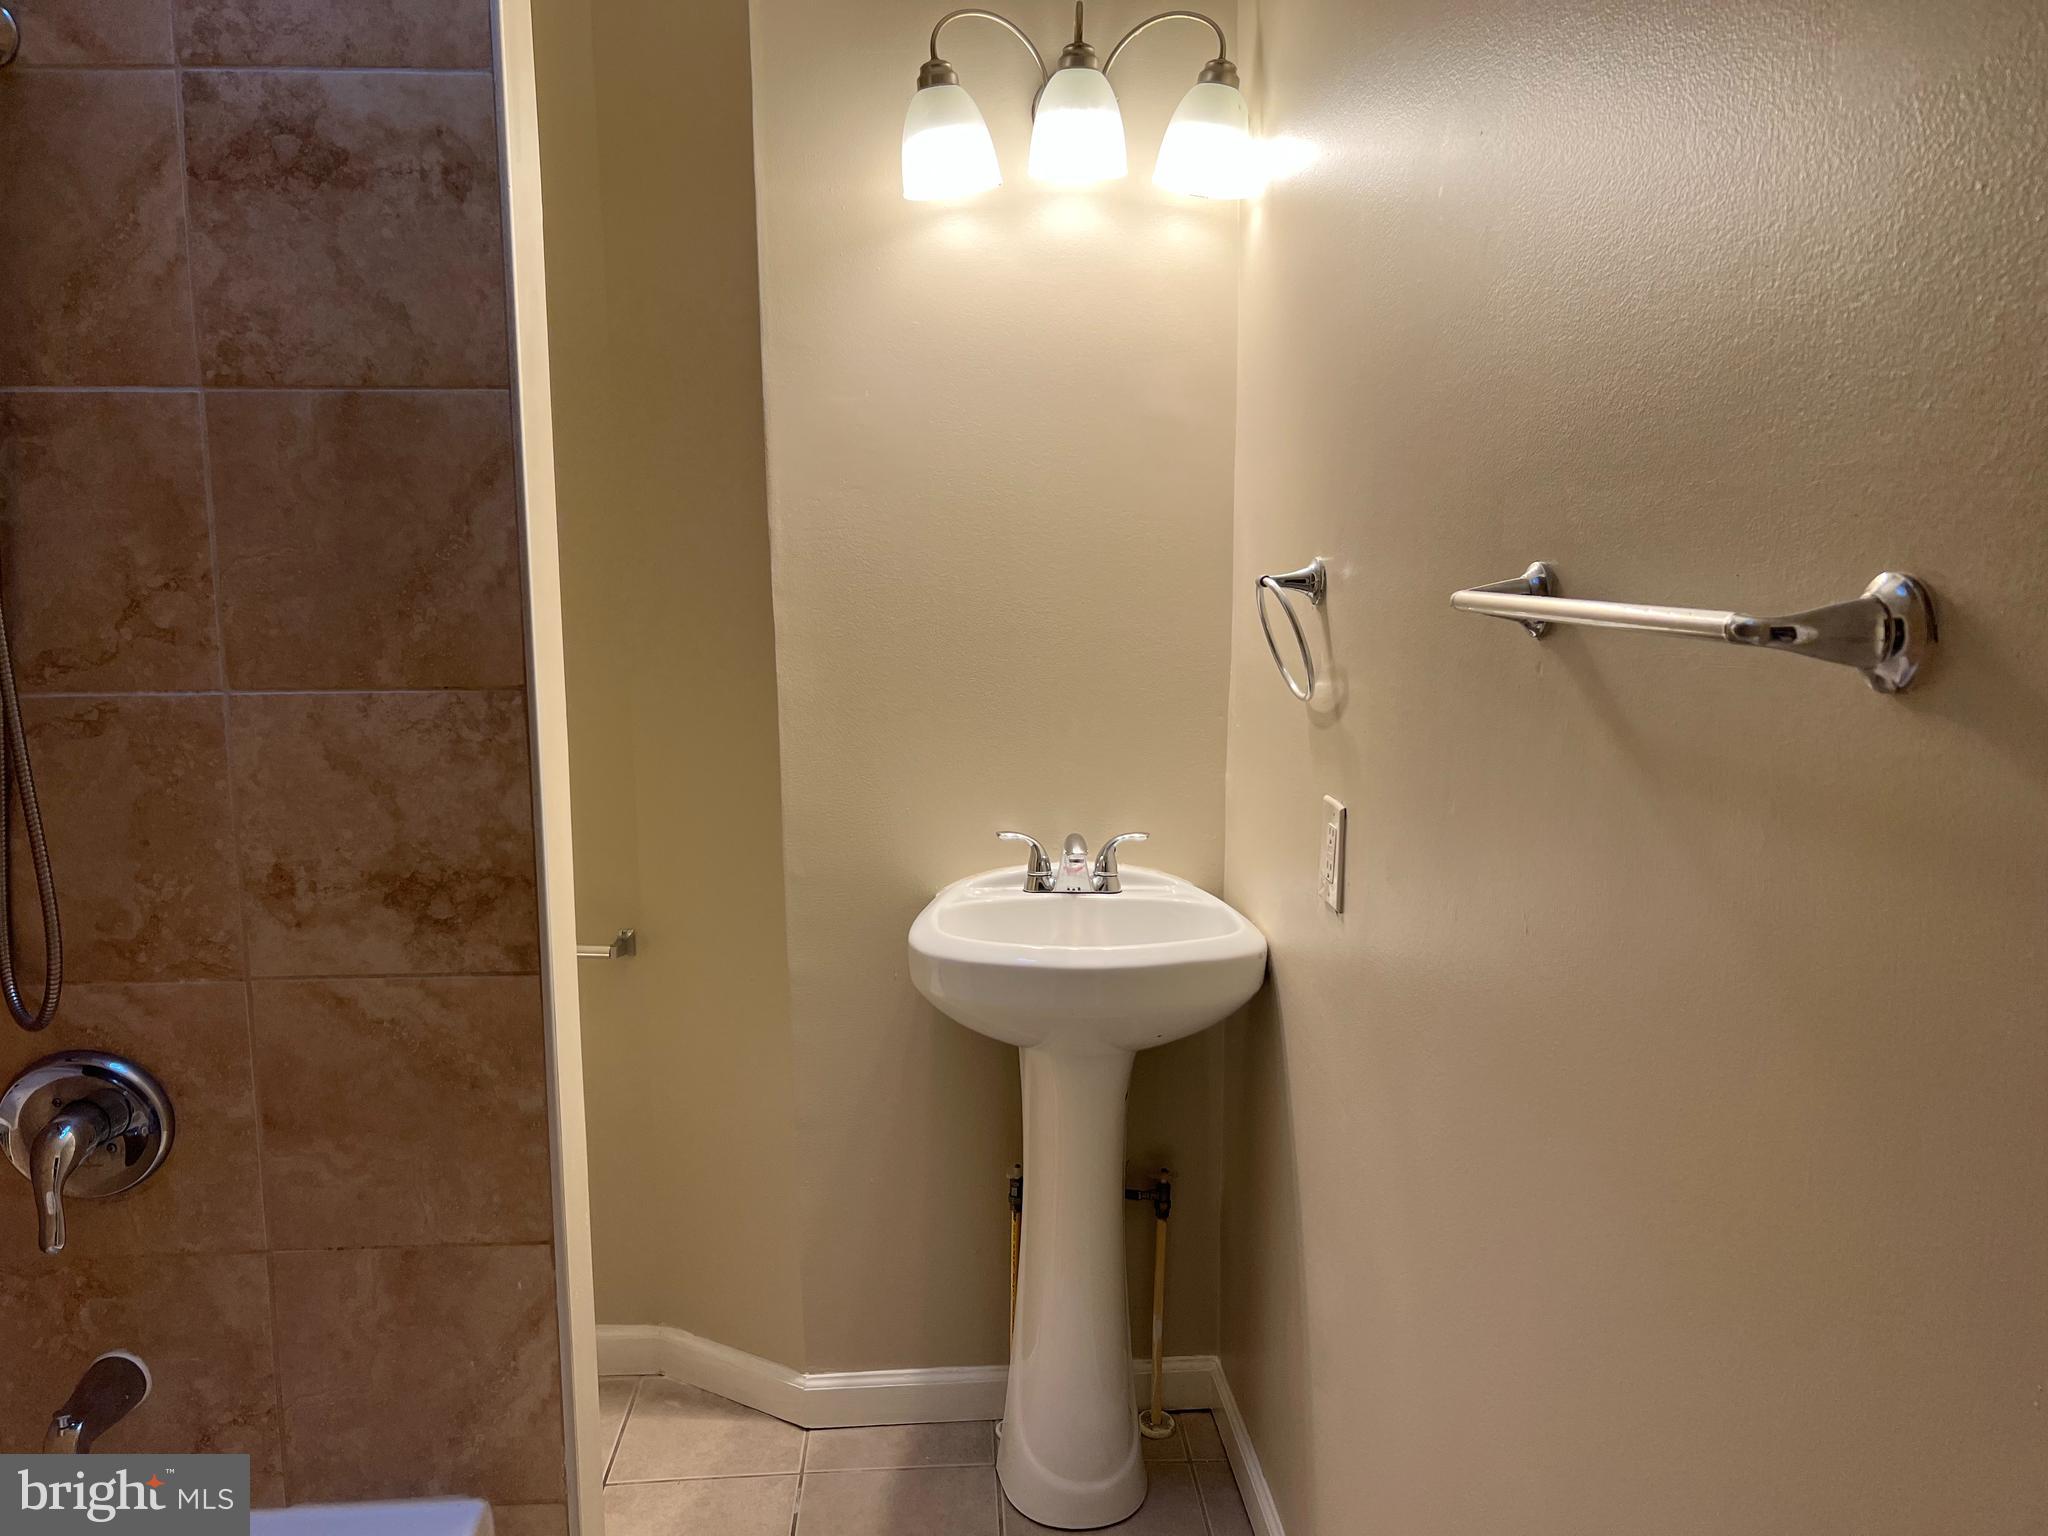
Bathroom with pedestal sink, brown tiled shower, and chrome grab bars.
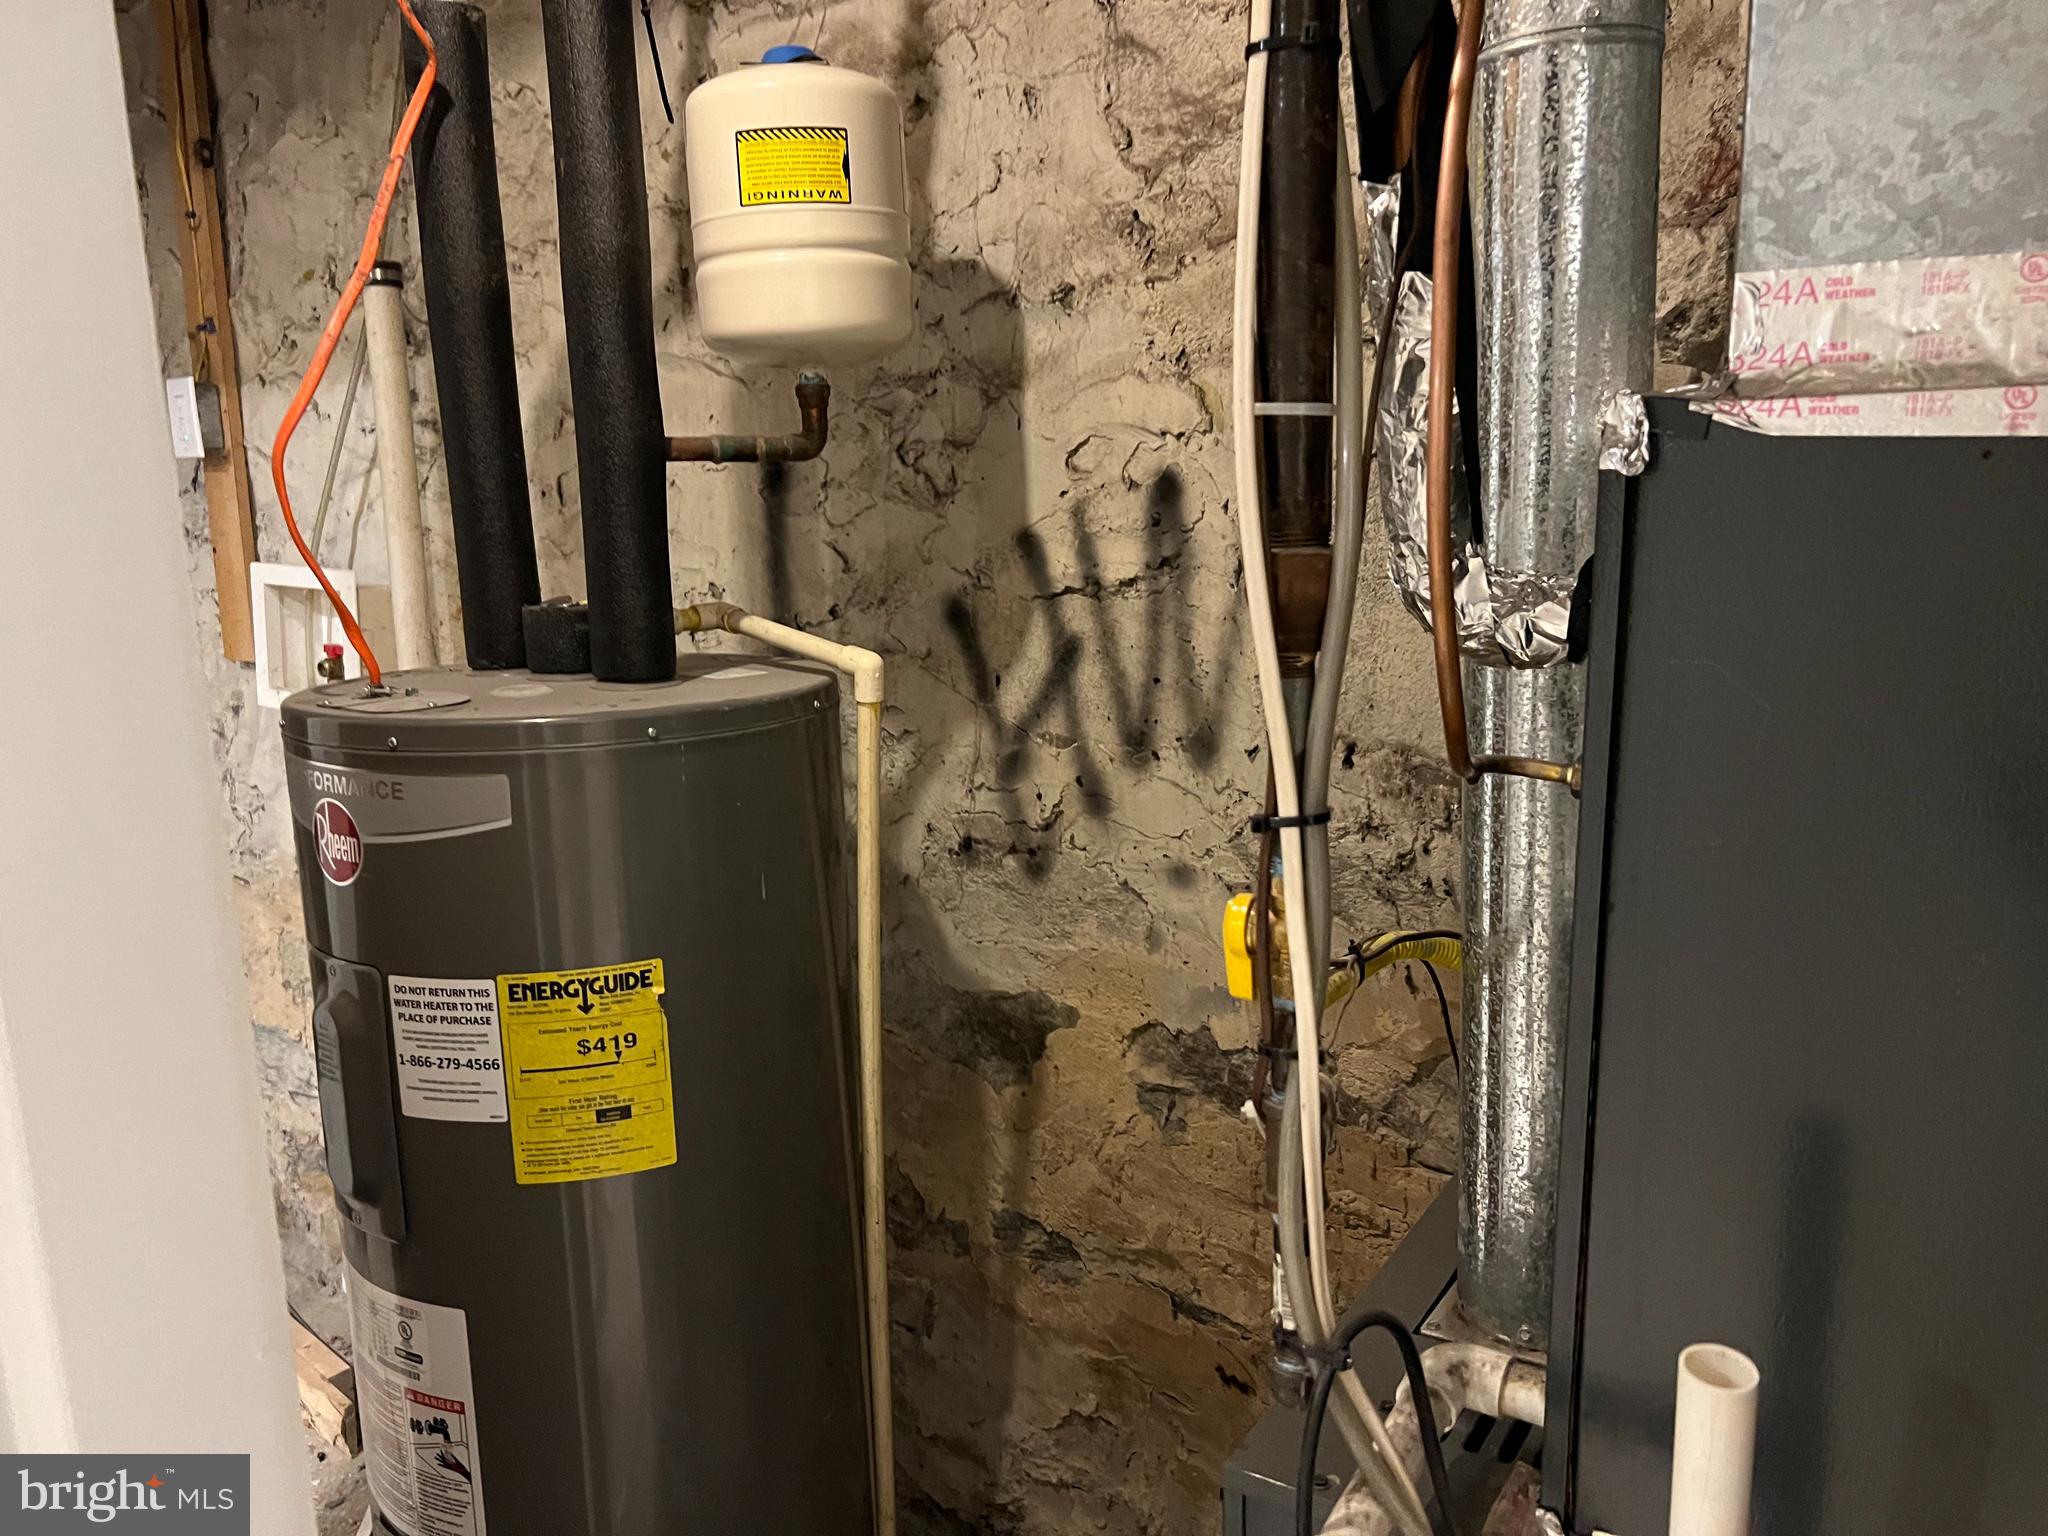
Basement water heater beside exposed stone foundation walls and HVAC ductwork.
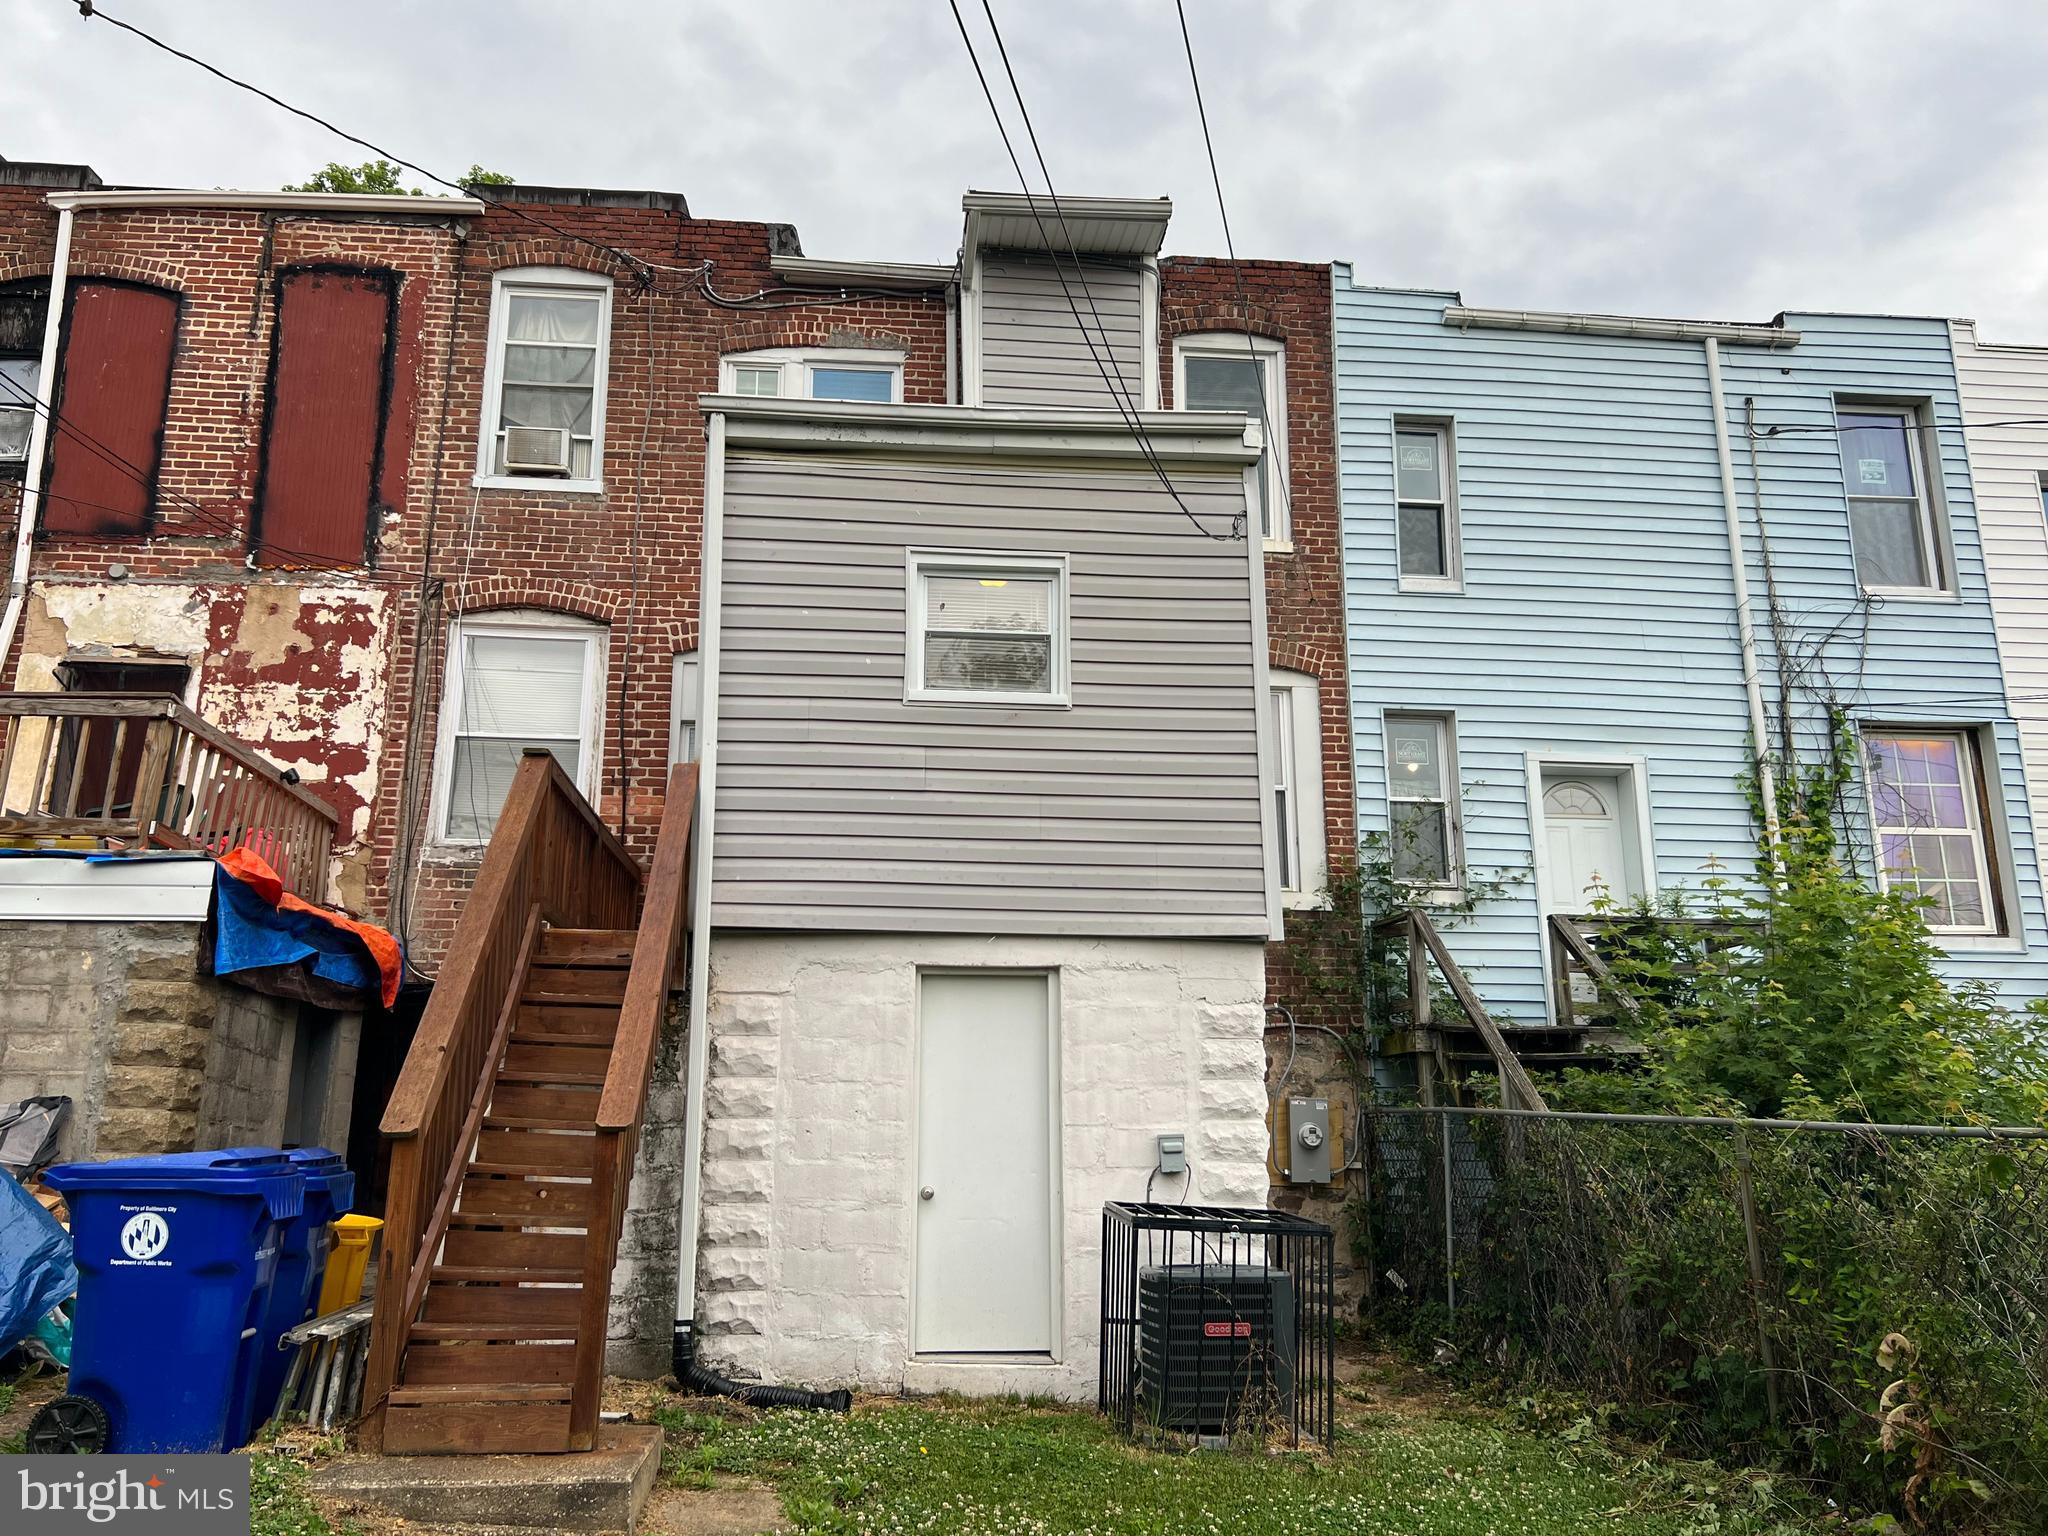
Rear of a gray-sided rowhouse with wooden stairs and a small grassy yard.
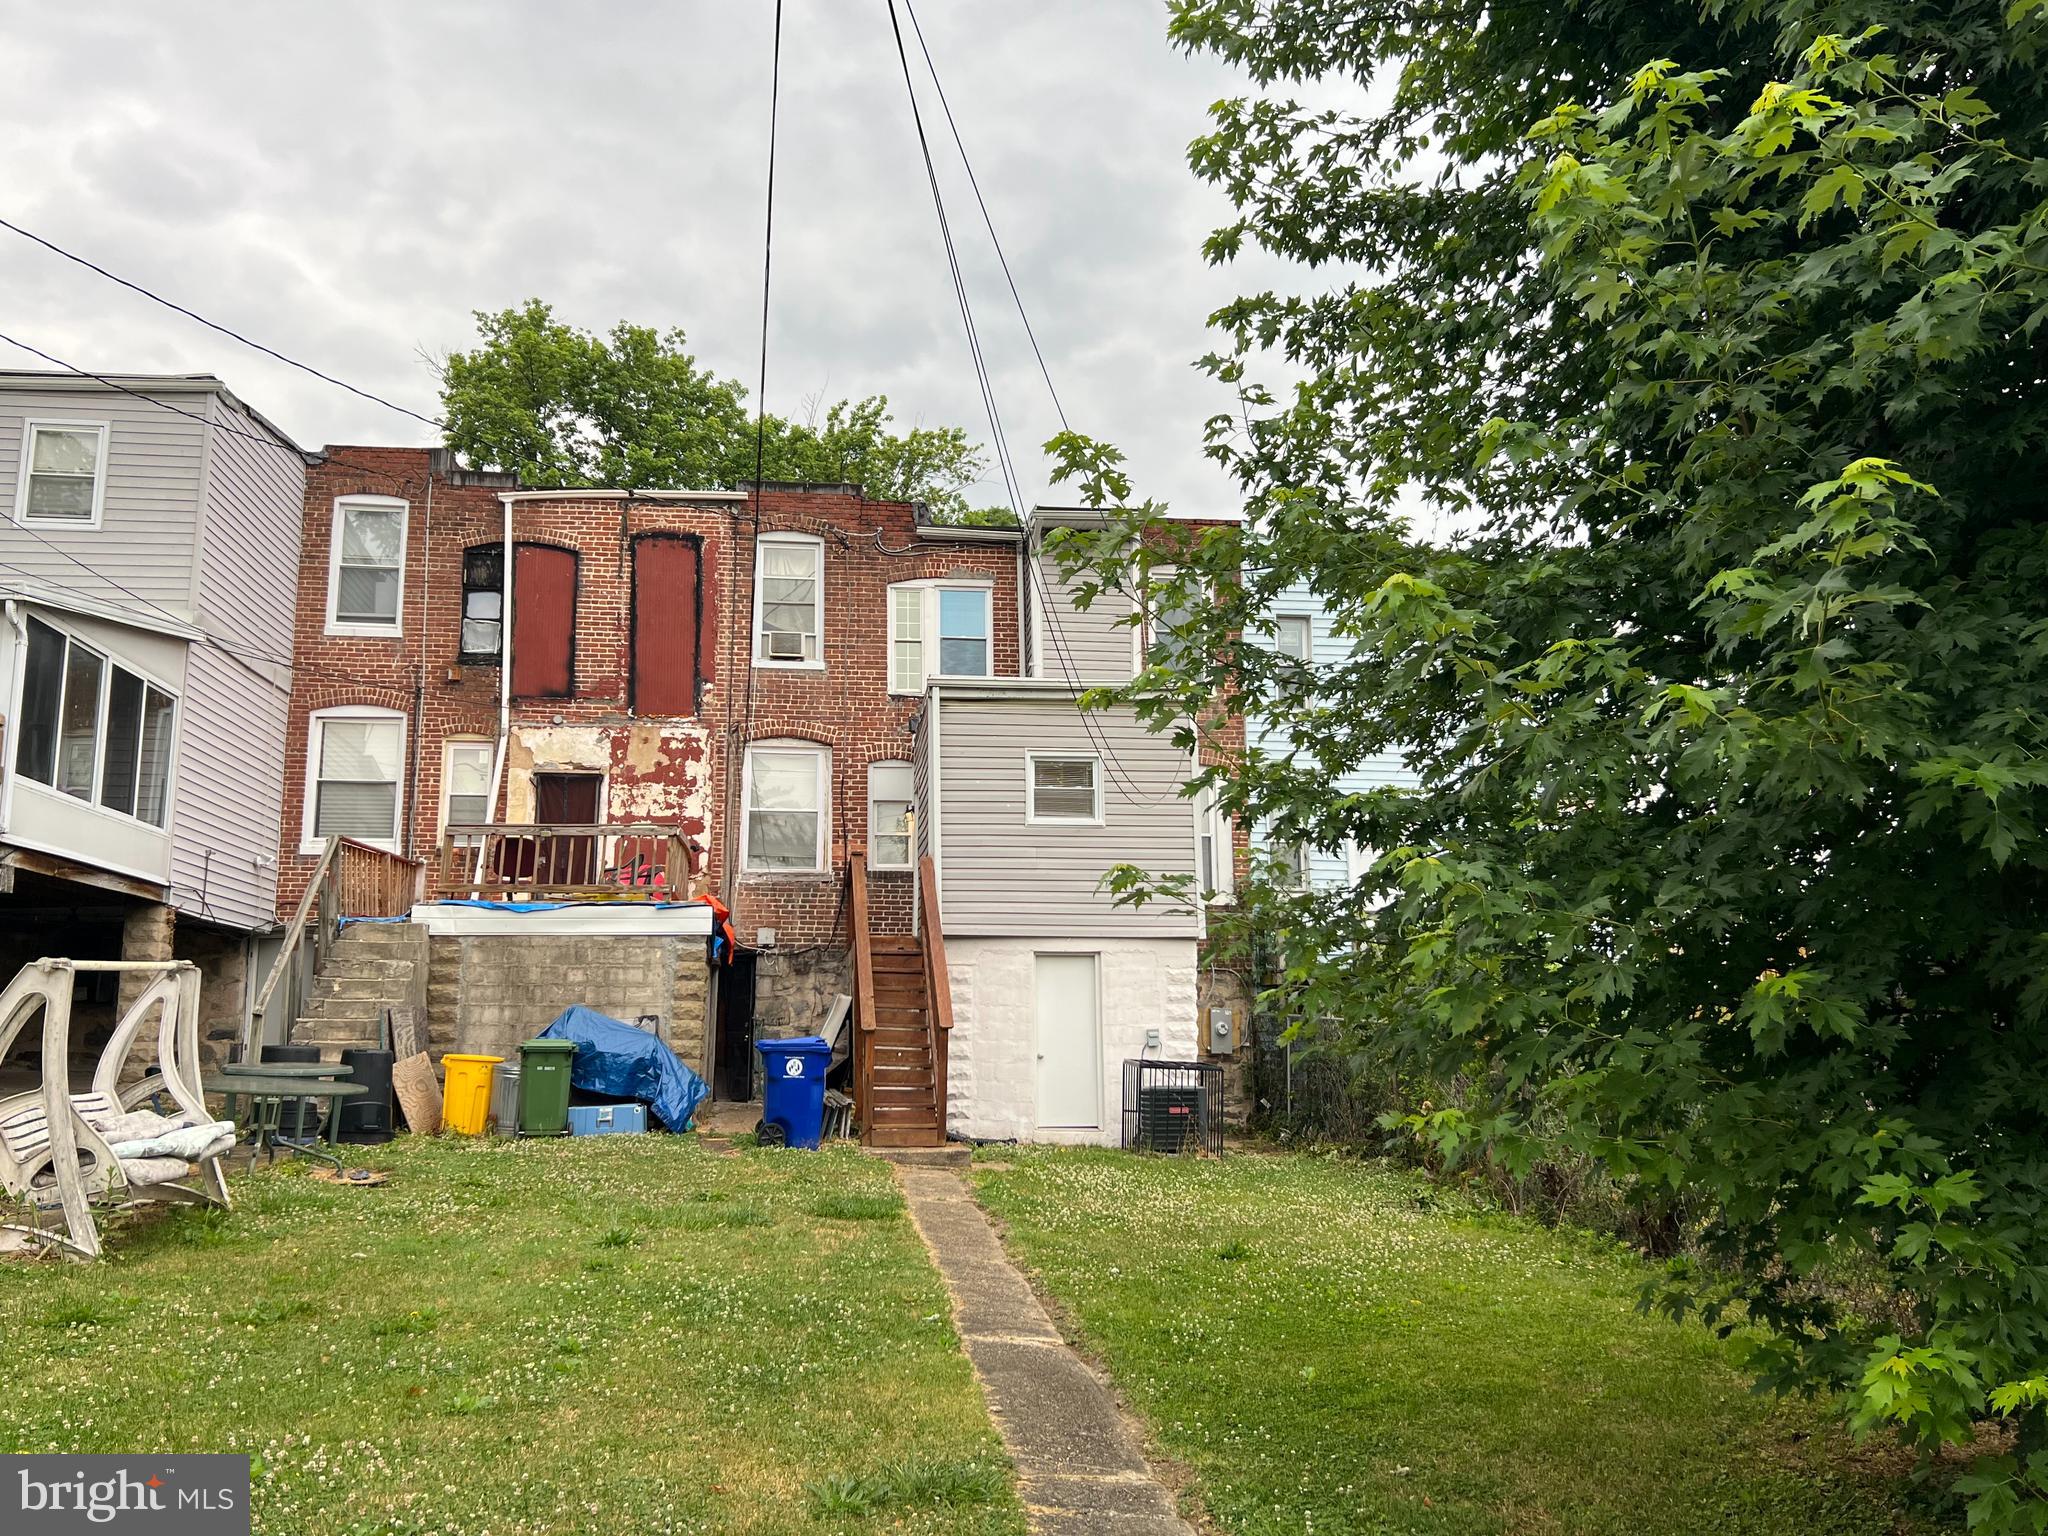
Brick rowhouse rear with boarded upper openings, rear steps, and a large tree beside the lawn.
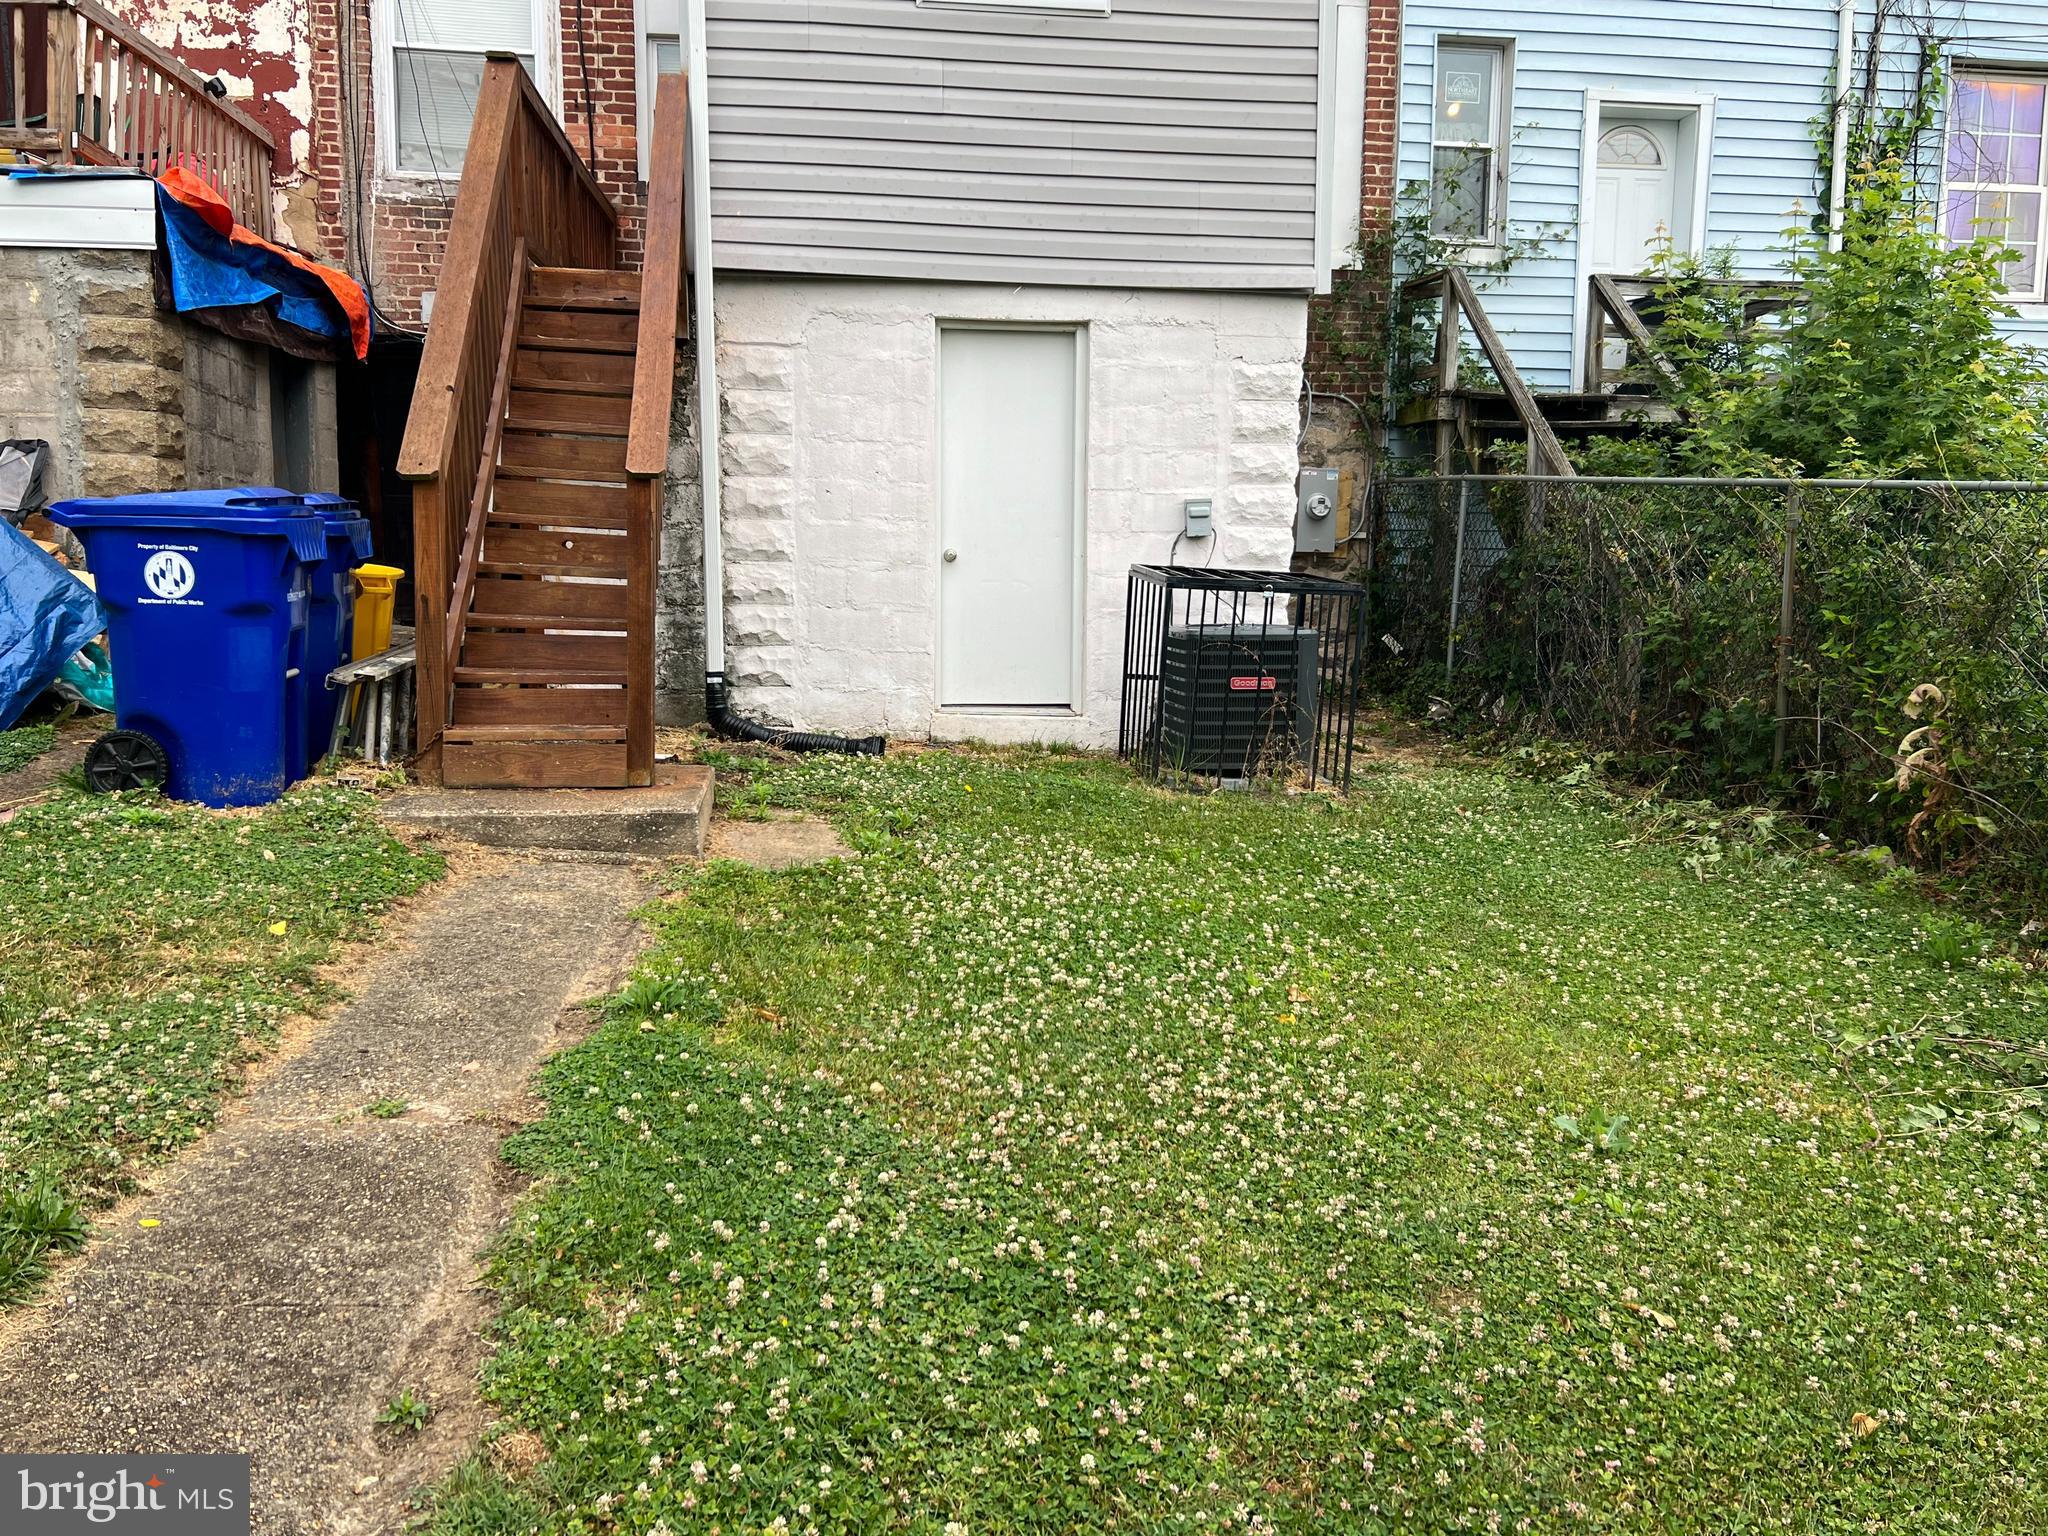
Rear of a house with wooden stairs, a grassy yard, and a concrete path.
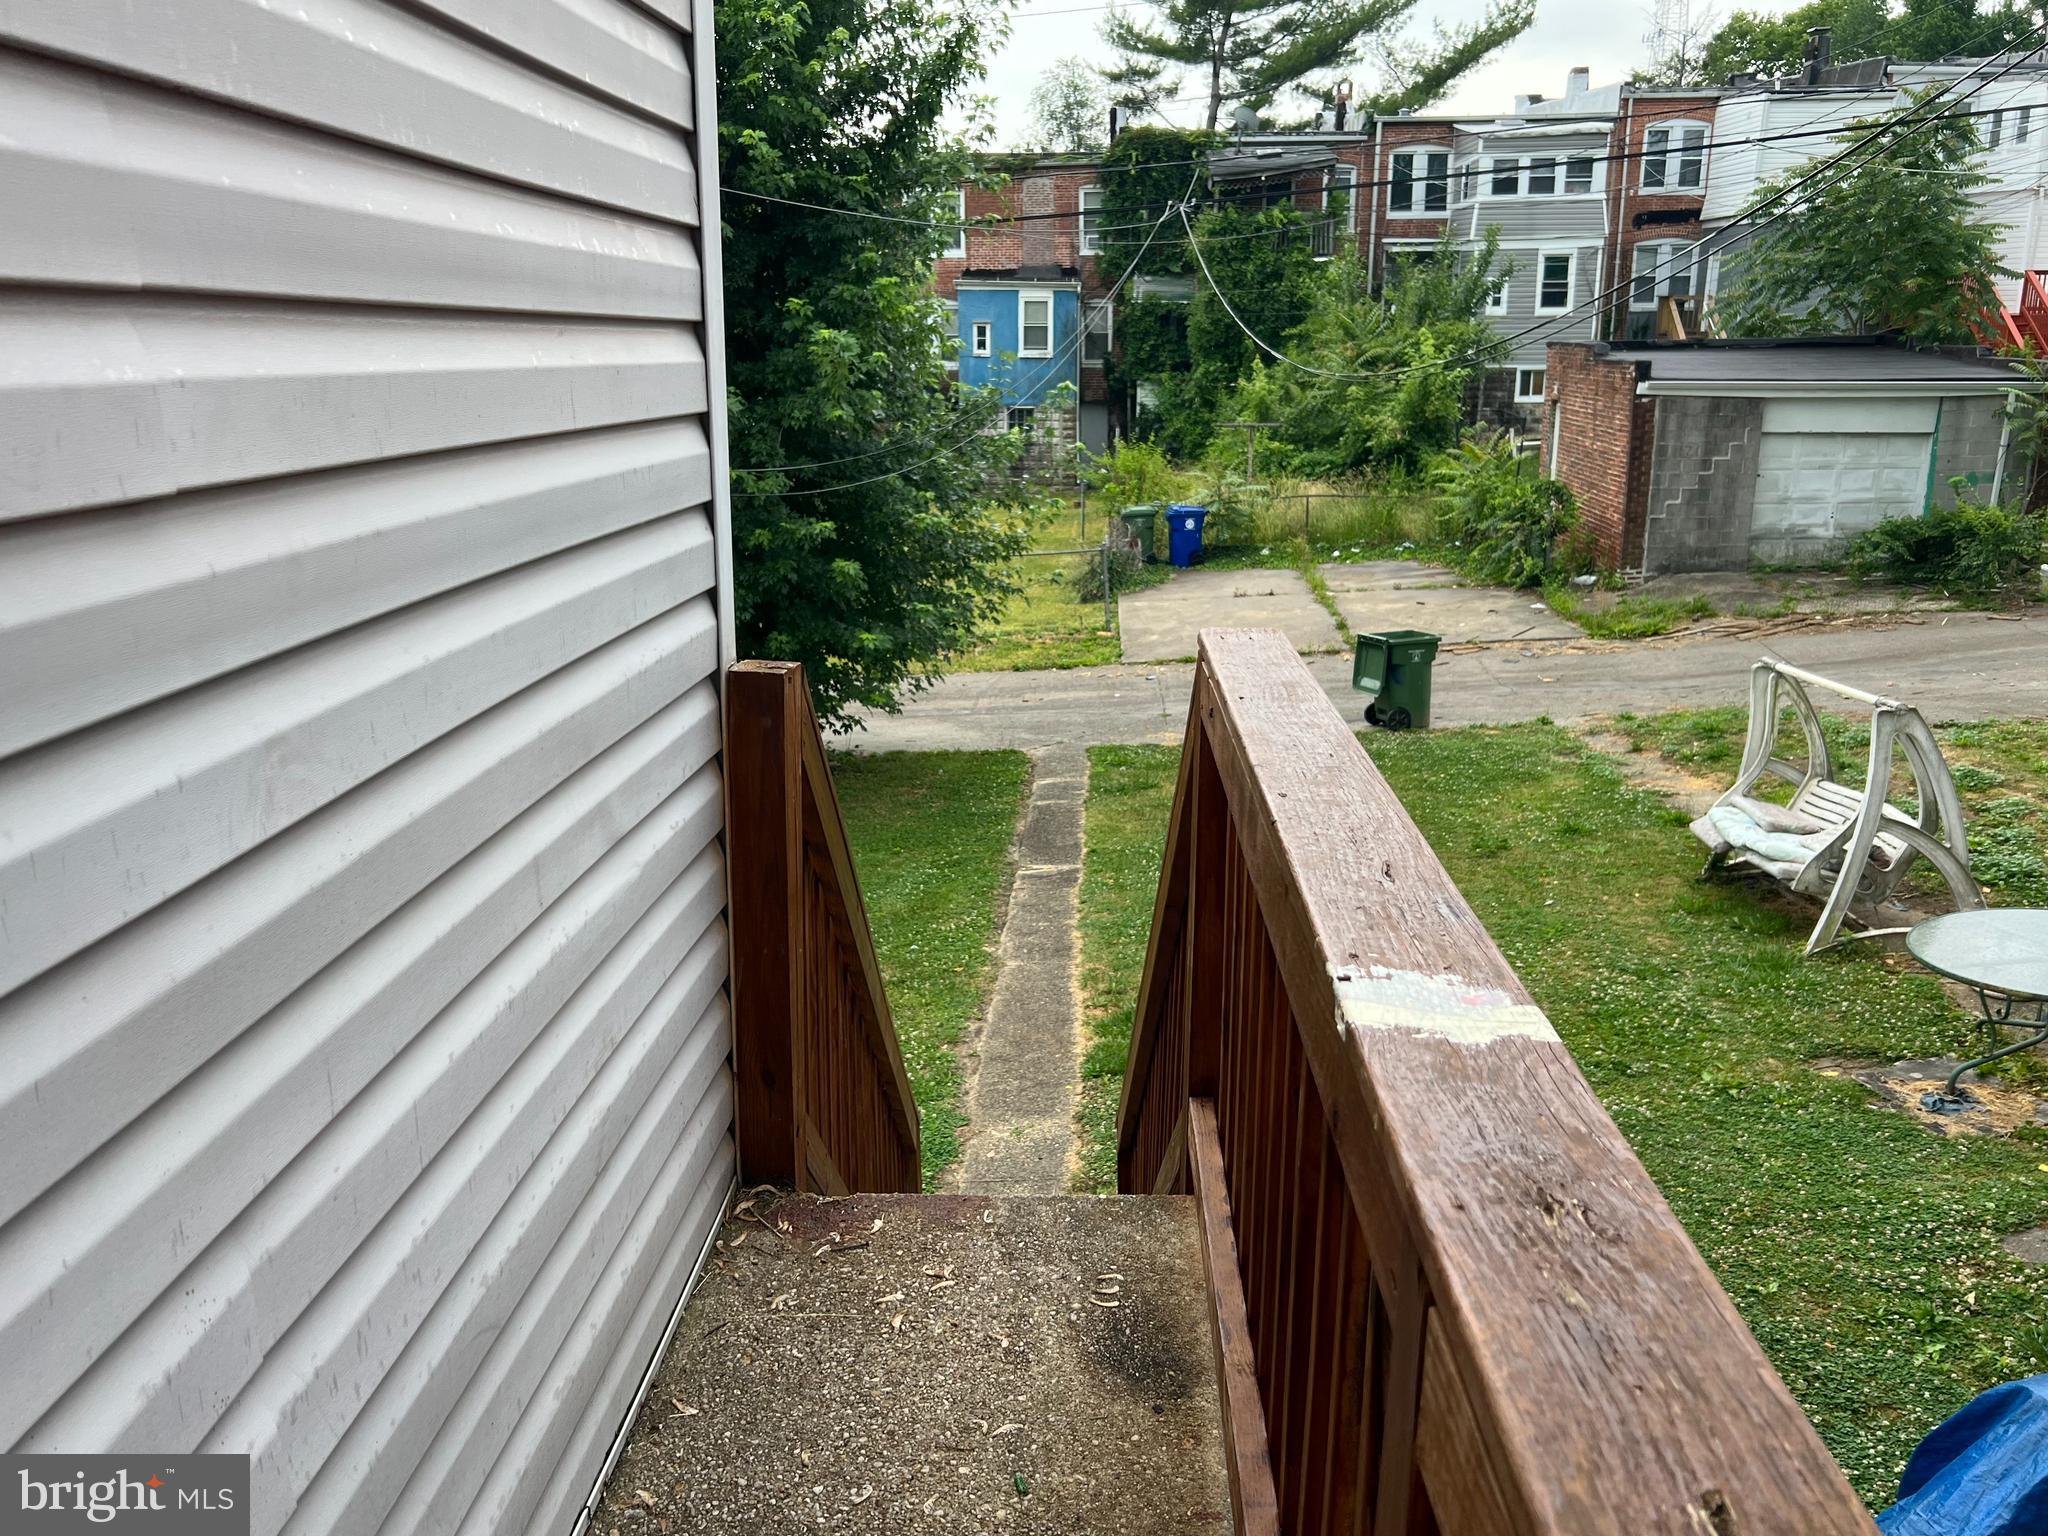
Backyard seen from wooden steps, with a concrete path, chain-link fence, and white garden swing.
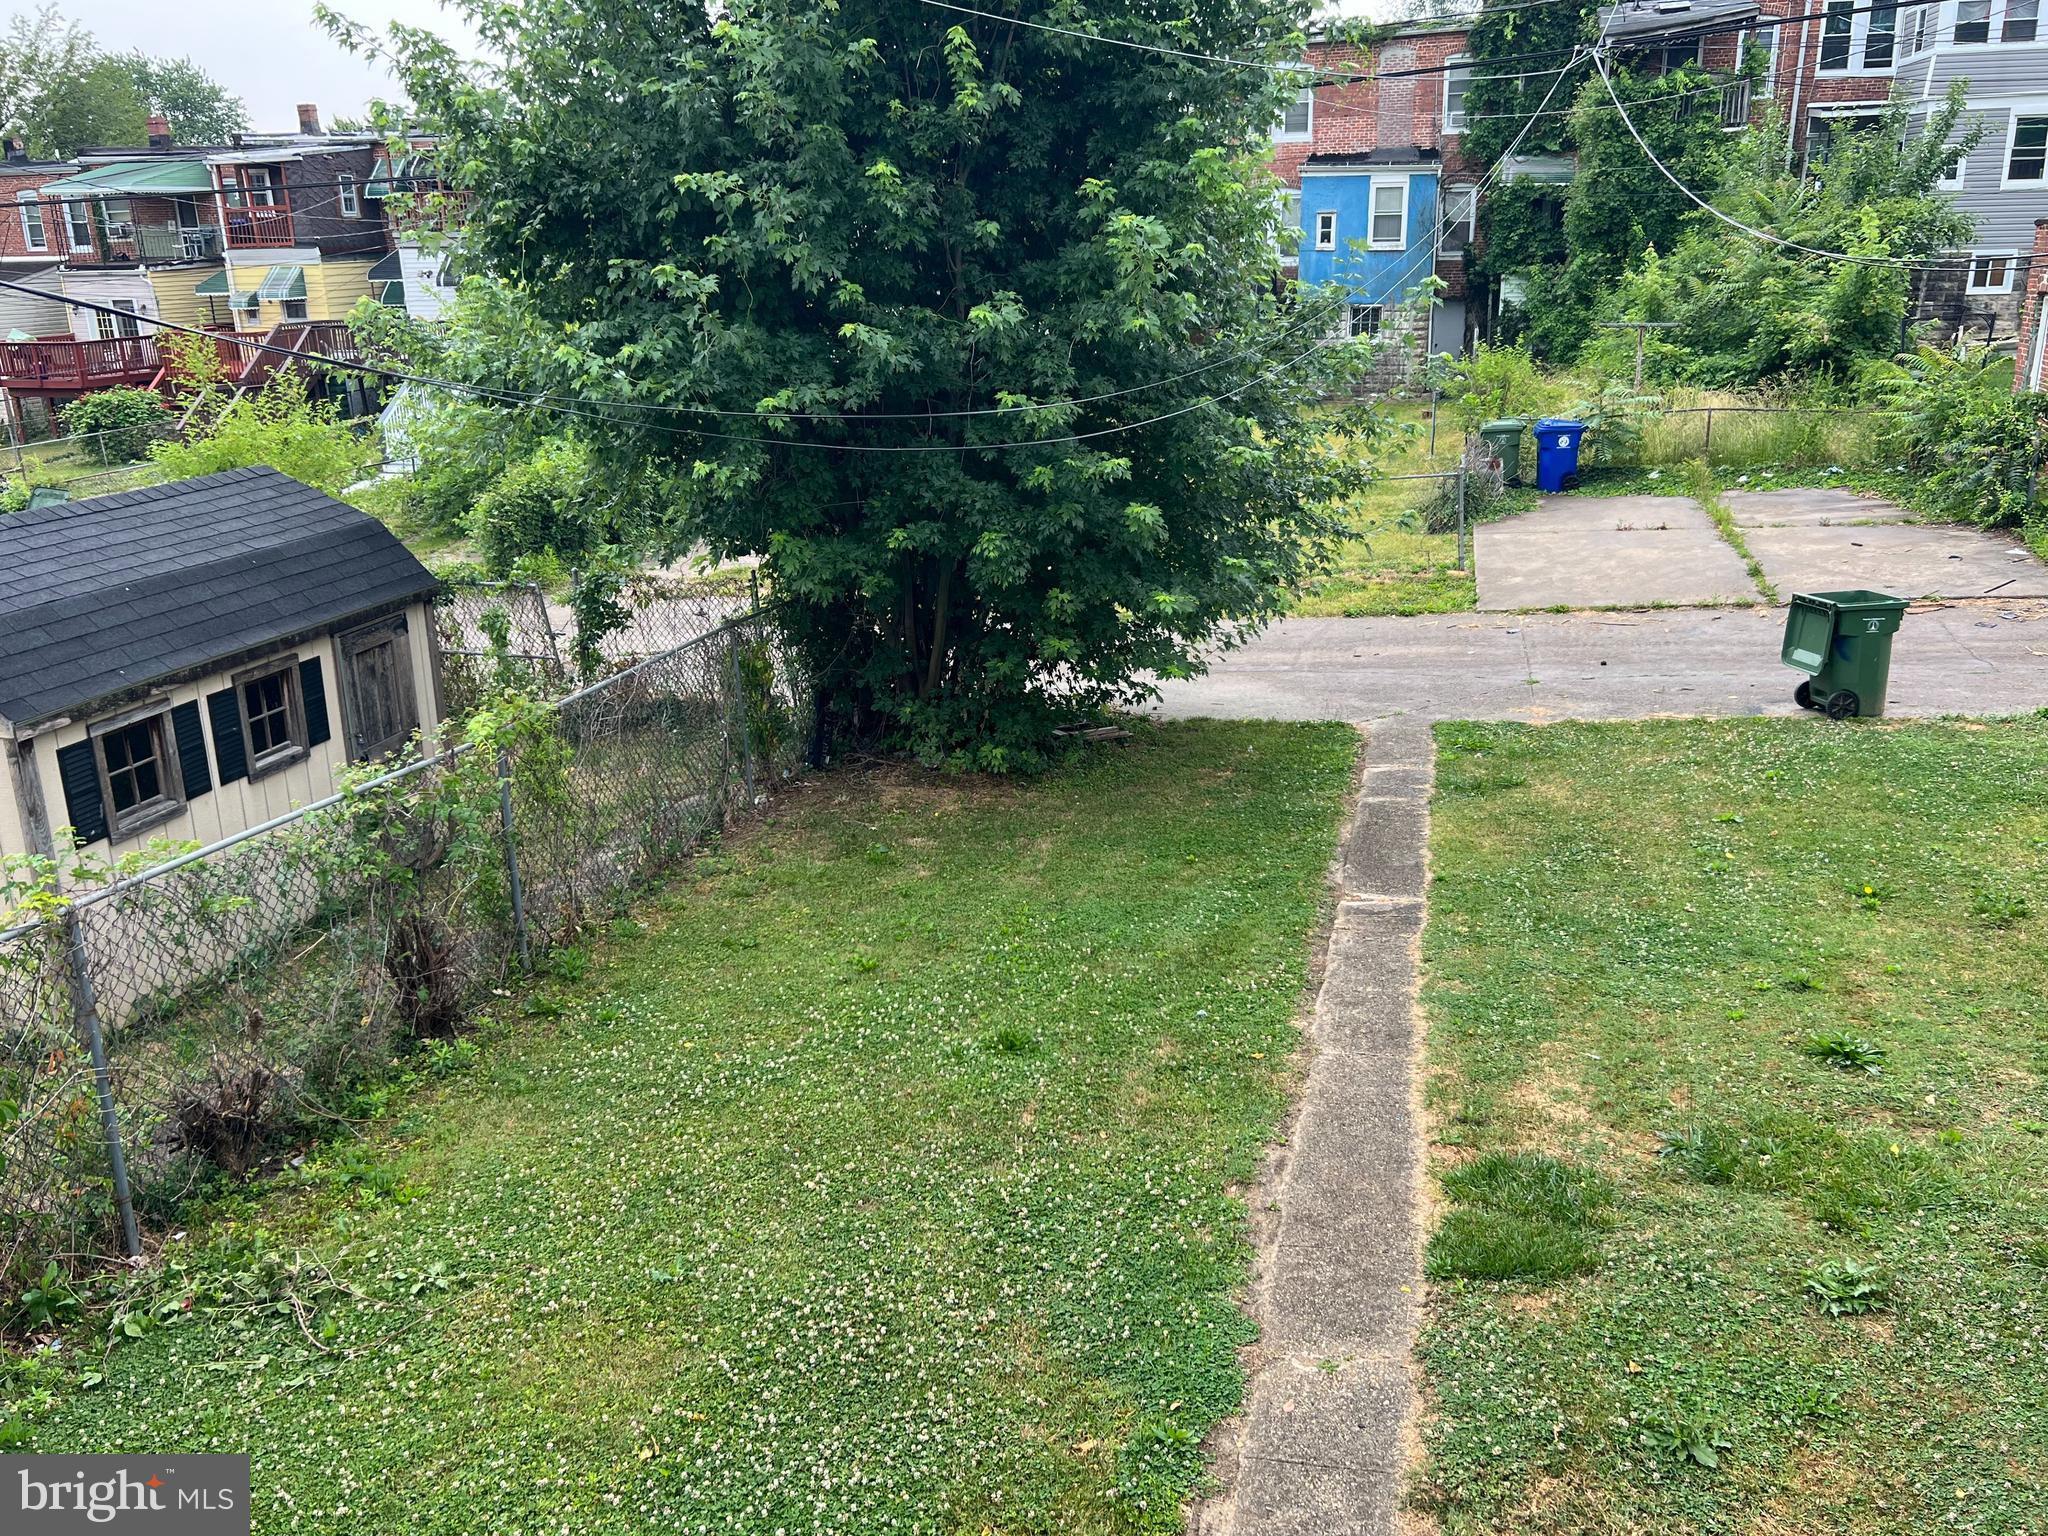
Grassy backyard with a large shade tree, concrete walkway, small shed, and chain-link fence.
SEE ALL PHOTOS
Brick rowhouse with a covered front porch, white door, and concrete walkway.
Empty room with hardwood floors, tan walls, and two windows, one covered by blinds.
Mostly empty kitchen with wood flooring, a window with blinds, and a refrigerator.
Kitchen sink and granite counter beside a white dishwasher and dark brown cabinets.
Kitchen with a white gas range, built-in microwave, granite counters, and reddish-brown wood cabinets.
Kitchen with granite counters, wood cabinets, a peninsula sink, and white gas range.
Kitchen with dark wood cabinets, granite breakfast bar, white appliances, and hardwood flooring.
Kitchen with wood-look flooring, a refrigerator, and a granite-topped peninsula.
Bathroom sink with a chrome faucet beneath a large wood-framed mirror.
Small bathroom with a white toilet and a winterization notice taped across the seat.
Empty room with a window and blinds above worn, stained tile flooring.
Empty carpeted hallway with taupe walls and utility panels at the far end.
Empty carpeted room corner with plain walls and an open paneled door.
Carpeted staircase descends to a lower-level landing with a white handrail.
Bathroom with a white tub, tan tiled shower surround, handheld showerhead, and pedestal sink.
Empty carpeted room with beige walls and two windows with blinds.
Empty carpeted bedroom with a window and double-door closet.
Empty carpeted hallway with open doors leading to two rooms, one with a window and blinds.
Open doorway reveals a small empty, warmly lit space beside a narrow recessed shelf.
Empty carpeted room with two windows overlooking neighboring brick rowhouses and parked cars.
Empty carpeted bedroom with beige walls, an open closet door, and a window overlooking greenery.
Empty carpeted room with beige walls, white baseboards, and a low ceiling soffit.
Vacant carpeted room with beige walls, white trim, and a closed white door.
Bathroom with pedestal sink, brown tiled shower, and chrome grab bars.
Basement water heater beside exposed stone foundation walls and HVAC ductwork.
Rear of a gray-sided rowhouse with wooden stairs and a small grassy yard.
Brick rowhouse rear with boarded upper openings, rear steps, and a large tree beside the lawn.
Rear of a house with wooden stairs, a grassy yard, and a concrete path.
Backyard seen from wooden steps, with a concrete path, chain-link fence, and white garden swing.
Grassy backyard with a large shade tree, concrete walkway, small shed, and chain-link fence.
Sold

2429 Shirley AVENUE

2429 SHIRLEY AVENUE, BALTIMORE, MD 21215

$165,000
MULTIPLE OFFERS. DEADLINE 6/30/2023 NOON. This home features an open floor plan with living and dining space perfect for entertaining guests and also supervising homework during busy weeknights. The property has been refreshed with paint and new carpet. Boasting 3 bedrooms with 1.5 baths as well as a fully finished basement. The basement has a family room and second private room which offers the possibility of a 4th bedroom or den. The kitchen has granite counters and gas range. All the appliances are in place and sold AS IS. Close to Sinai Hospital, public transport and shopping.

3
beds

2
baths

Caroline Meredith

Caroline Meredith

Features & Amenities

Interior

  • total bedrooms3
  • Total bathrooms2
  • full bathroom1
  • half bathroom1
  • Flooring Carpet
  • APPLIANCES Gas Water Heater

Area & Lot

  • Status Sold
  • Date Sold October 27, 2023
  • MLS® IDMDBA2089918
  • TypeTownhouse
  • YEAR BUILT1920
  • Architecture StylesColonial
  • School DistrictBALTIMORE CITY PUBLIC SCHOOLS

Exterior

  • water SourcePublic
  • HEAT TYPENatural Gas, Forced Air
  • AIR CONDITIONINGNone
  • sewerPublic Sewer
  • SubstructureOther

Financial

  • Sales Price$165,000
  • Real Estate Tax $496/yr
  • Zoning R-6

Work With Caroline

With eleven years of real estate experience and an additional ten years of design, sales, and customer service experience, Caroline is committed to making your home-buying or home-selling process as seamless and stress-free as possible.

Follow Me on Instagram