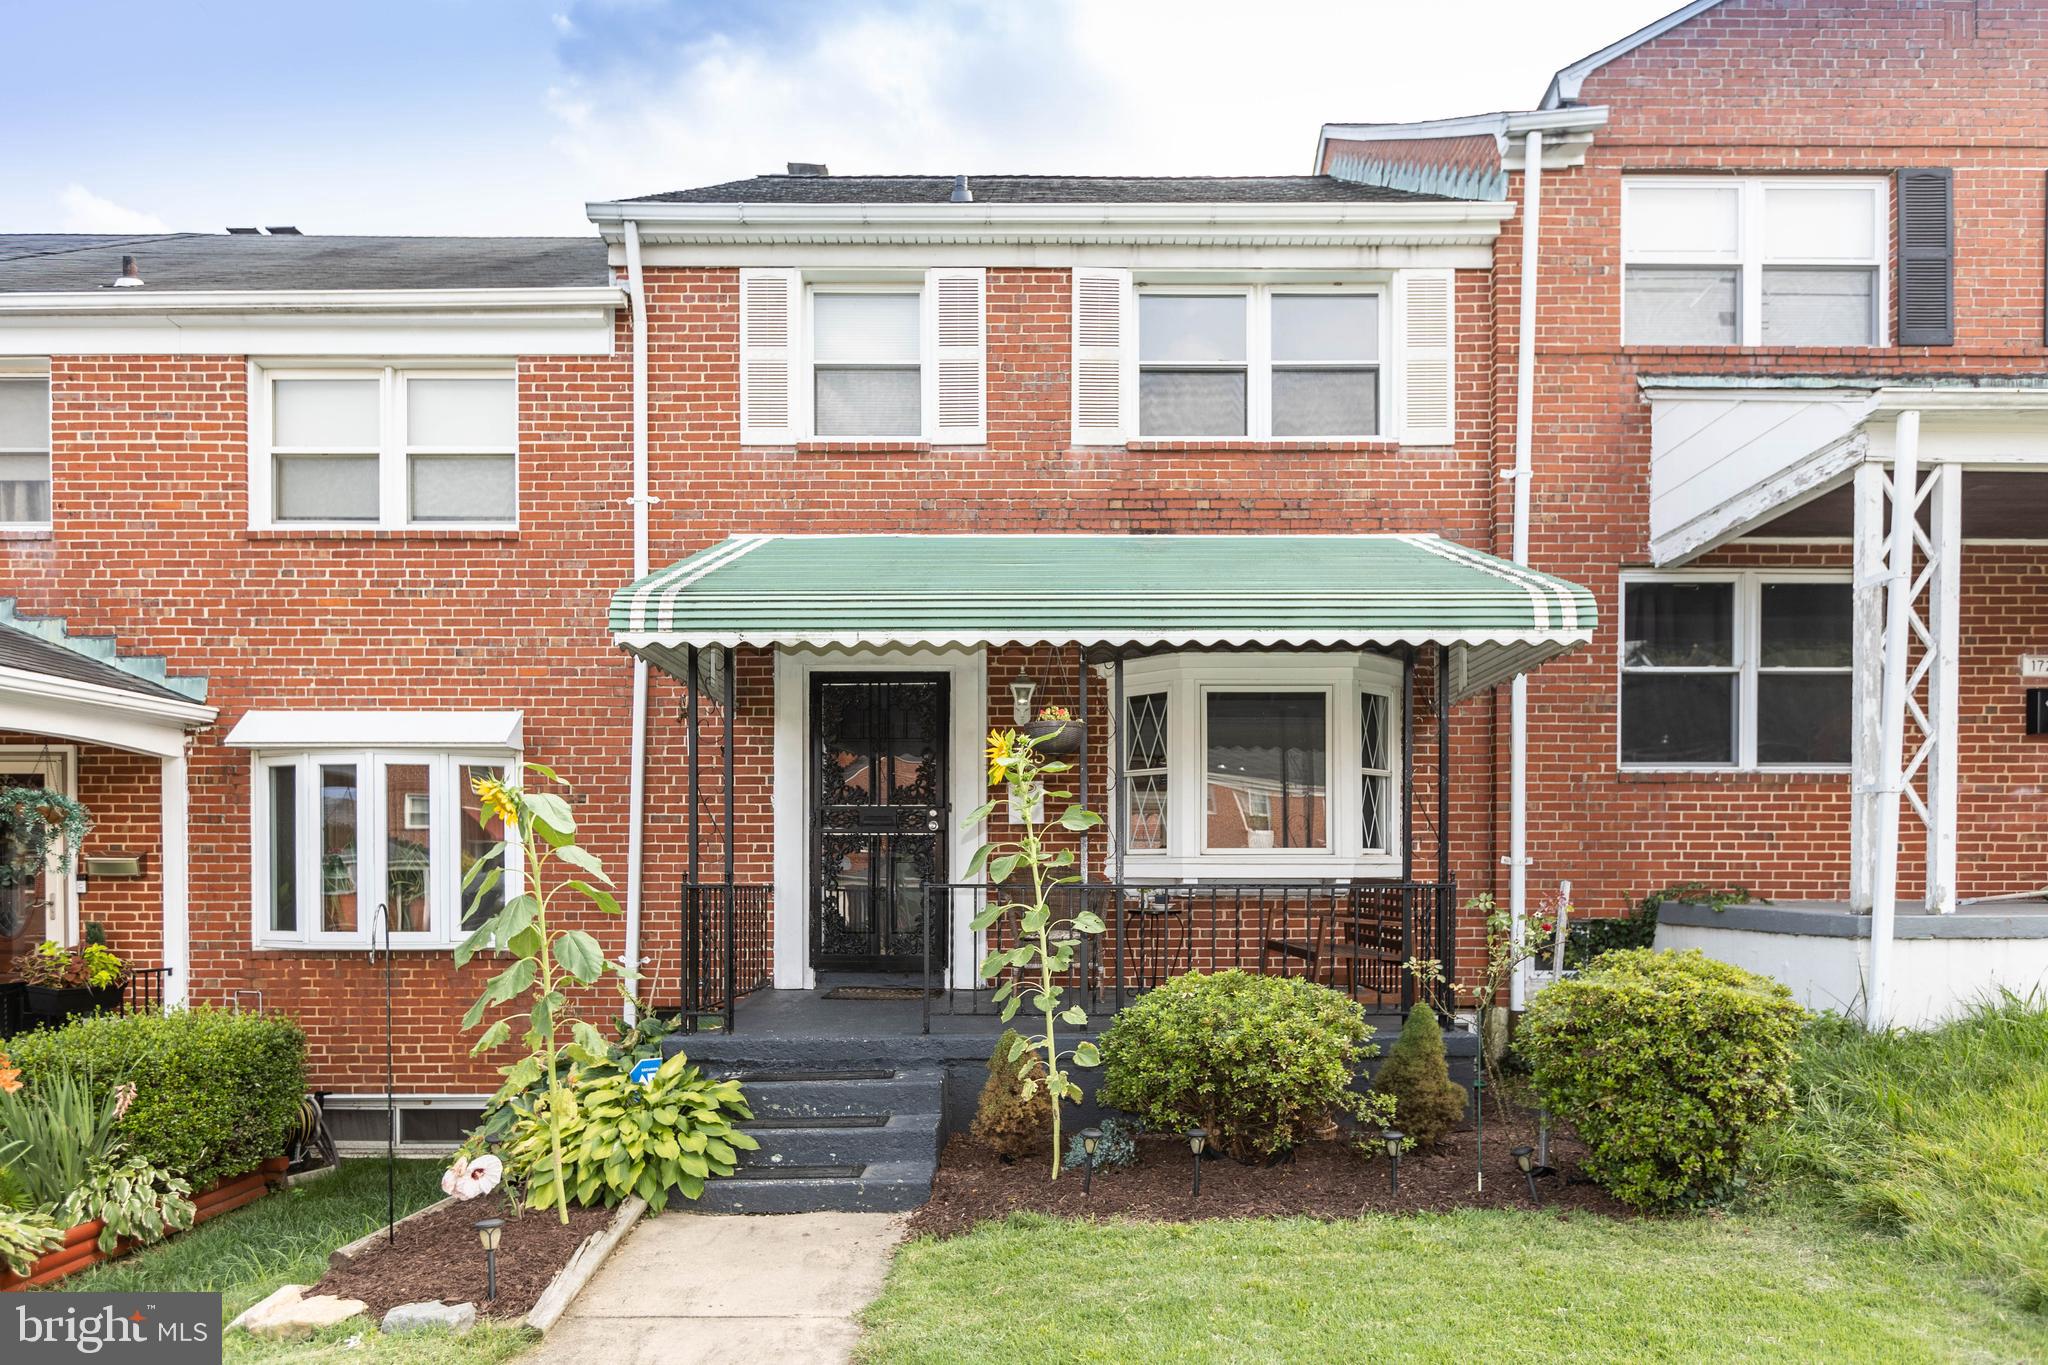
Red-brick home with a striped entry awning, front steps, and landscaped garden.
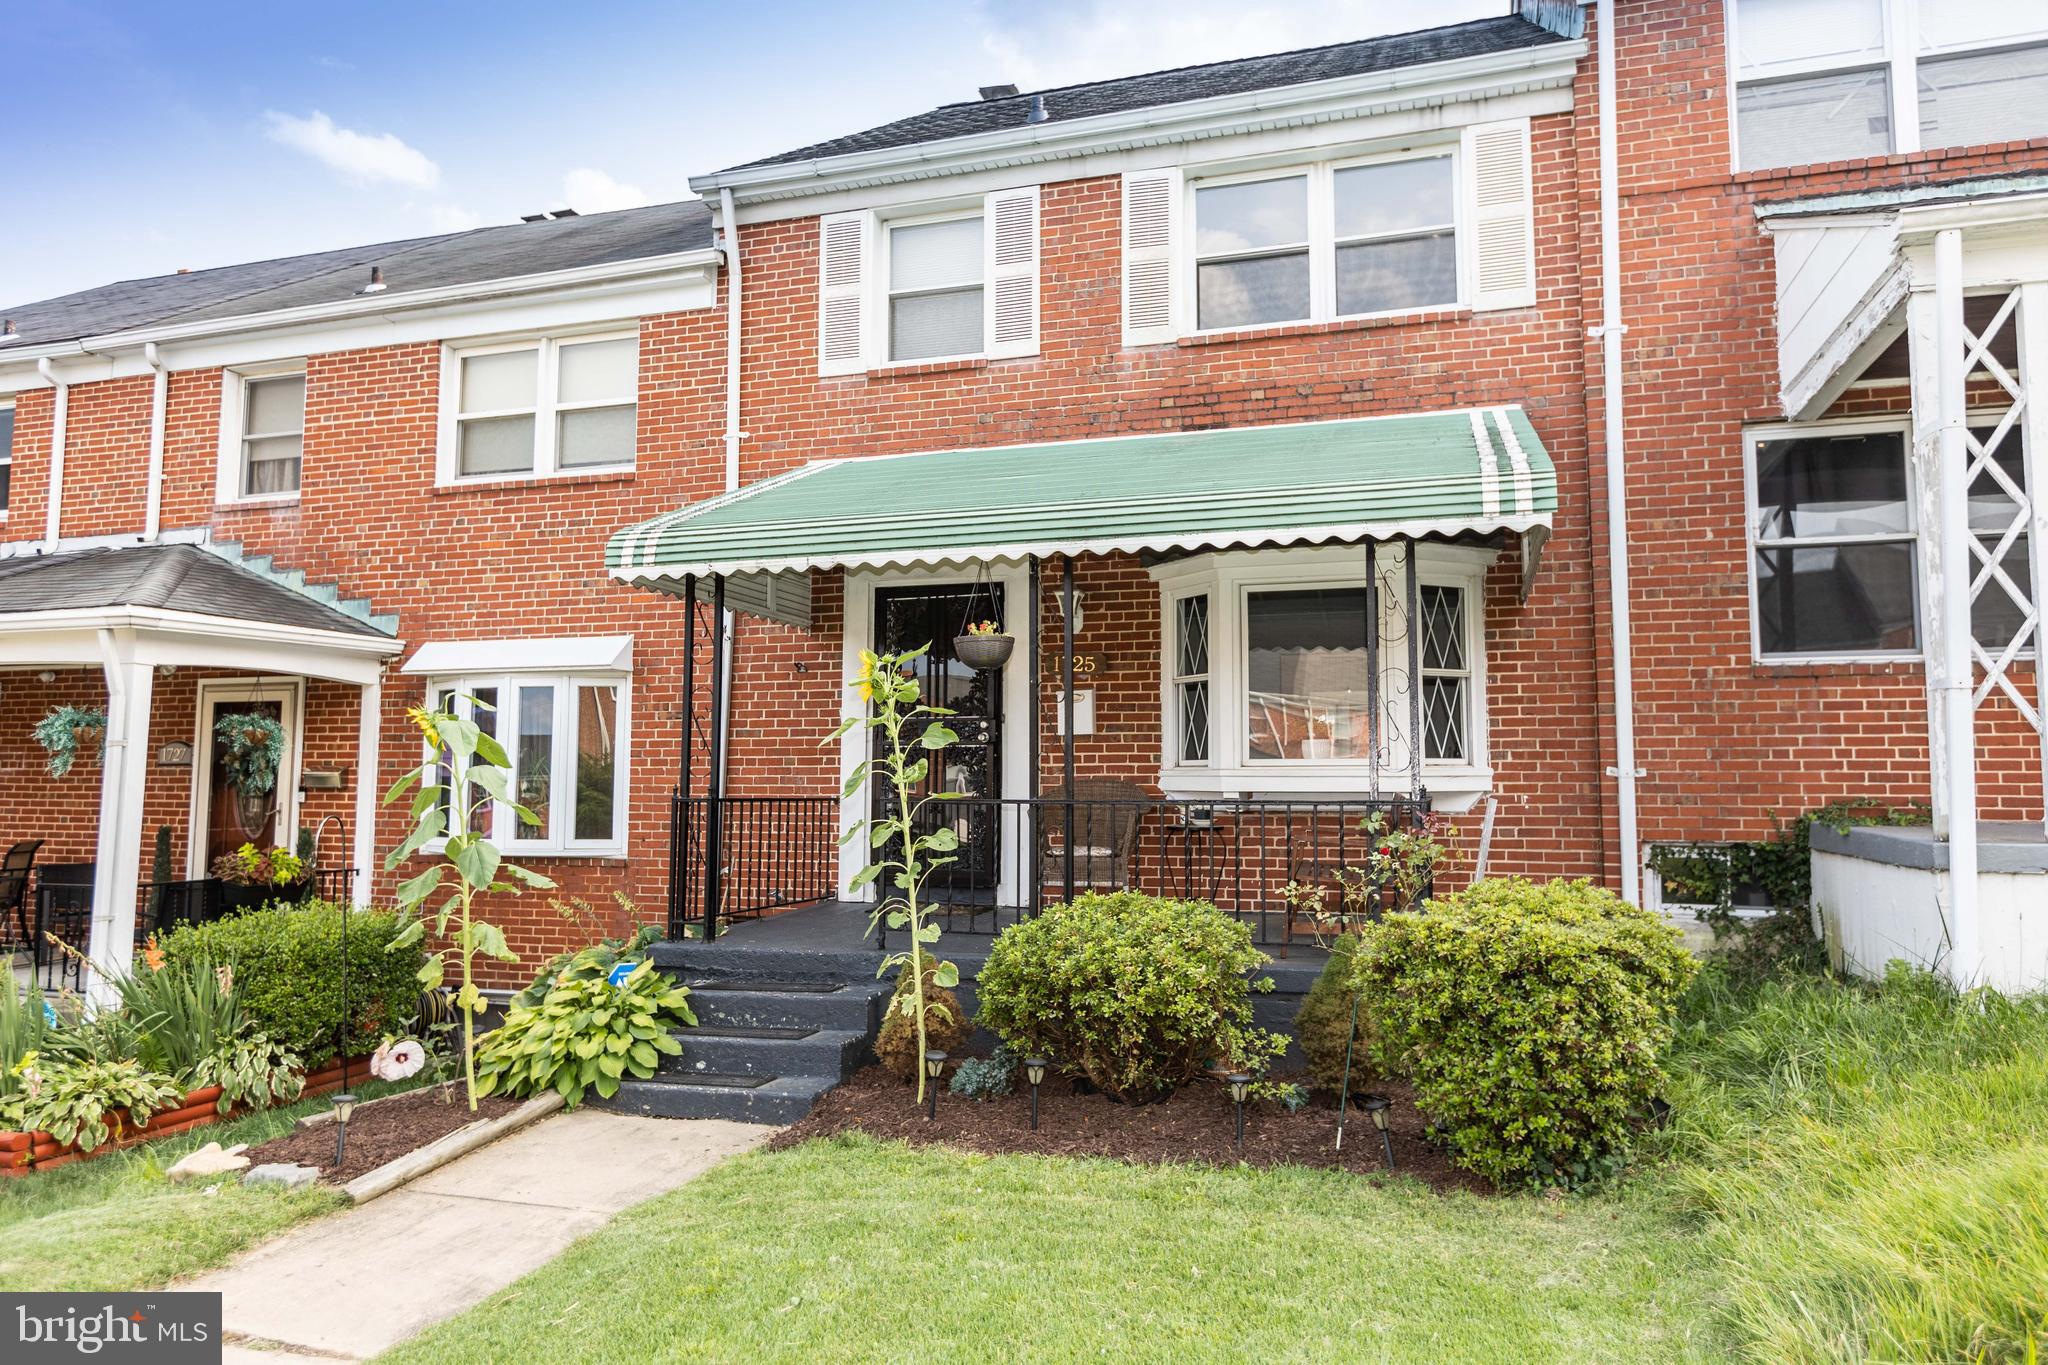
Red-brick row house with a green striped awning, front steps, bay window, and planted garden.
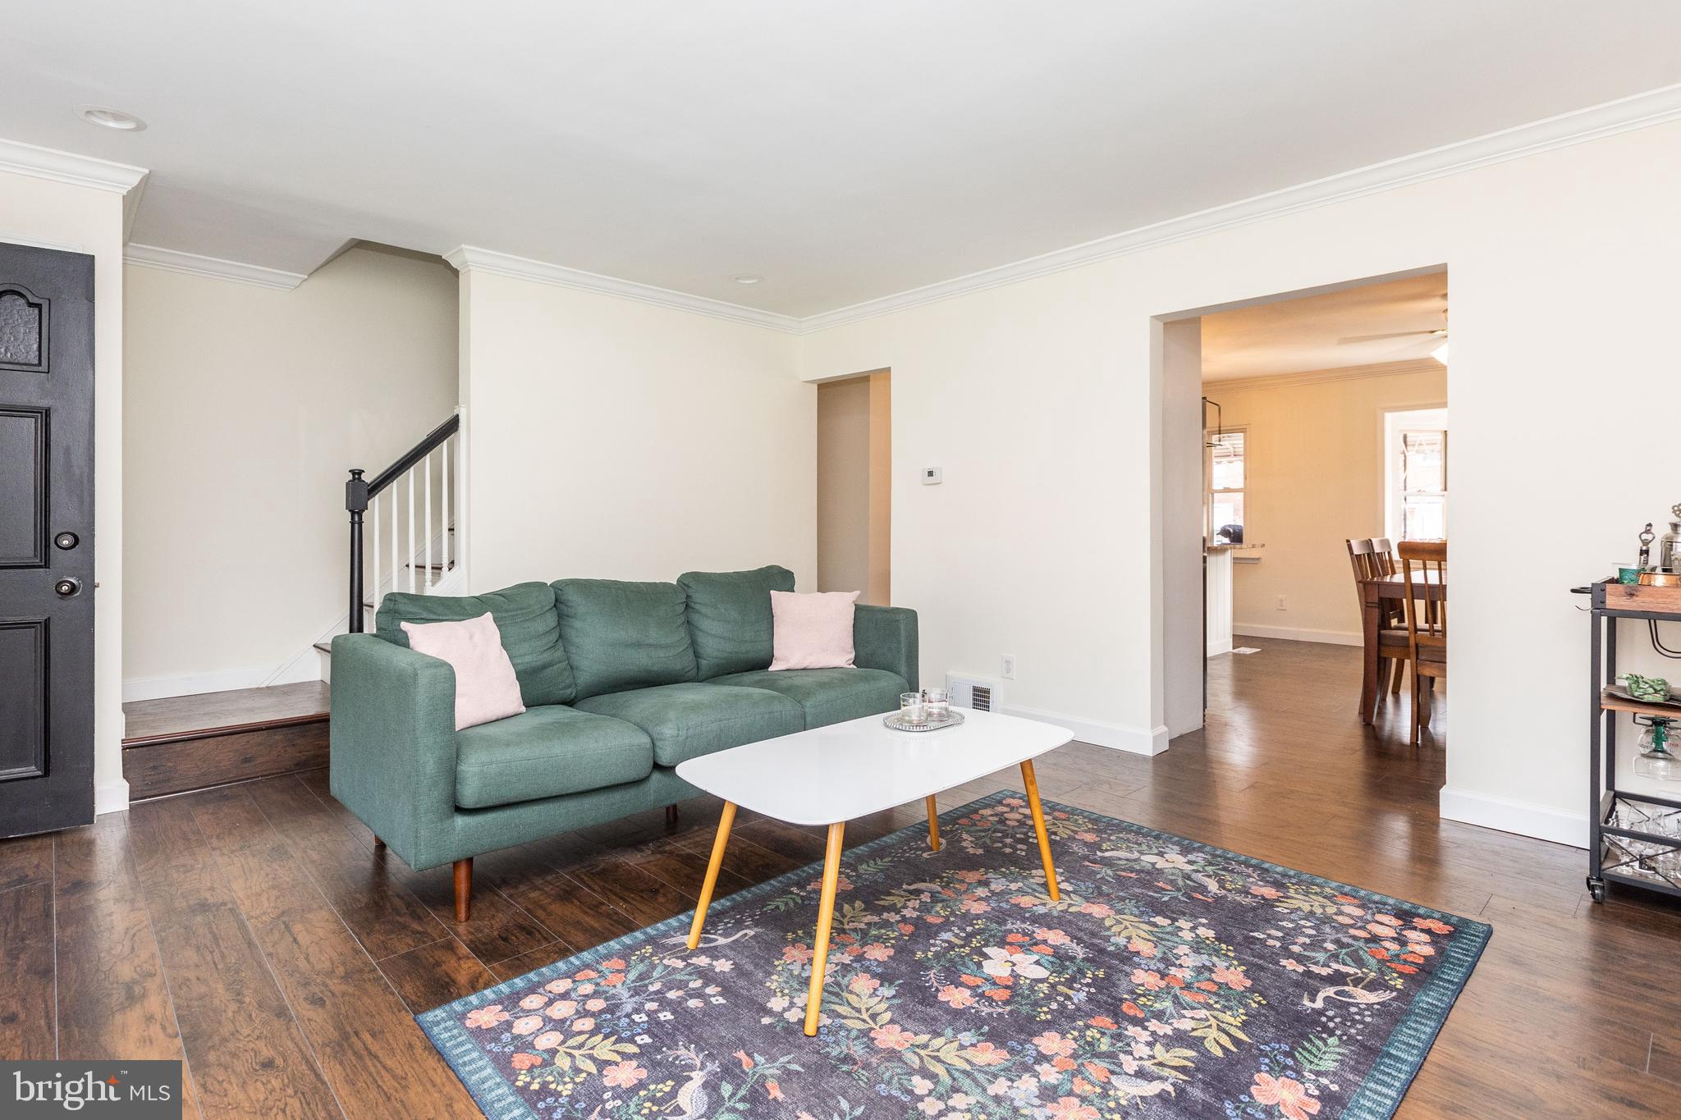
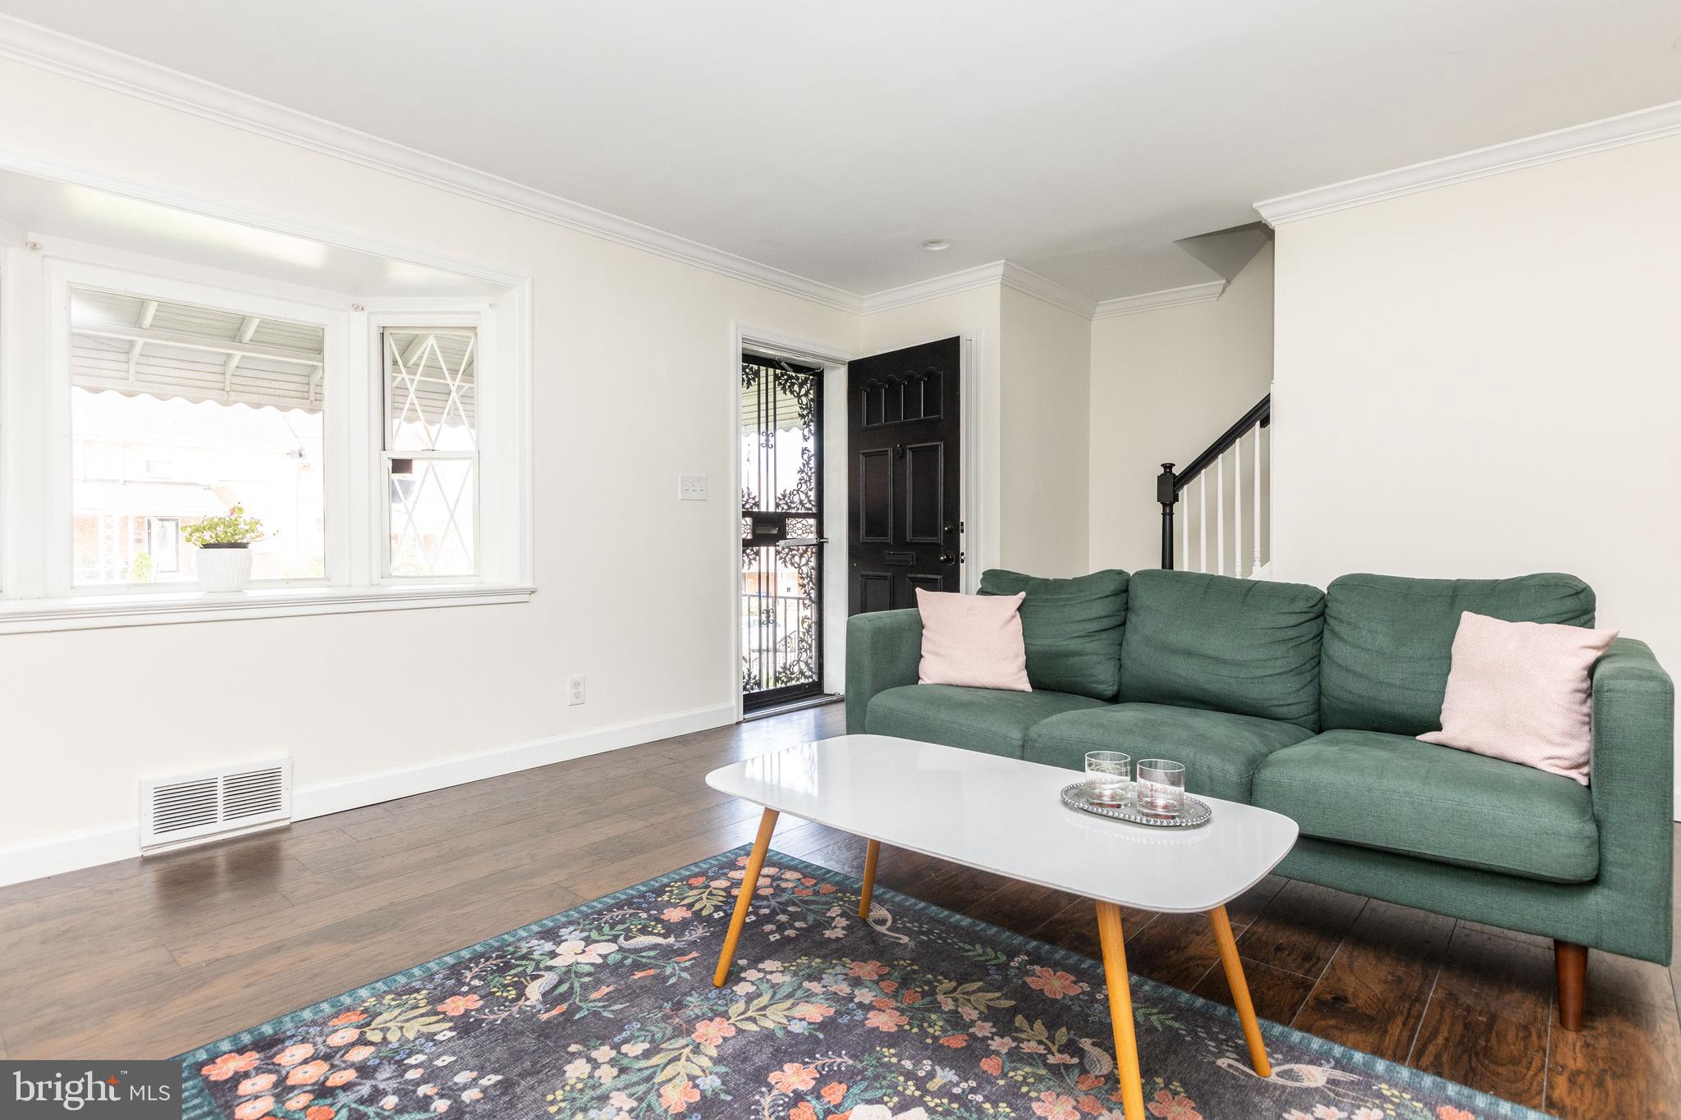
Living room with a green sofa, white coffee table, and colorful floral rug beside the staircase.
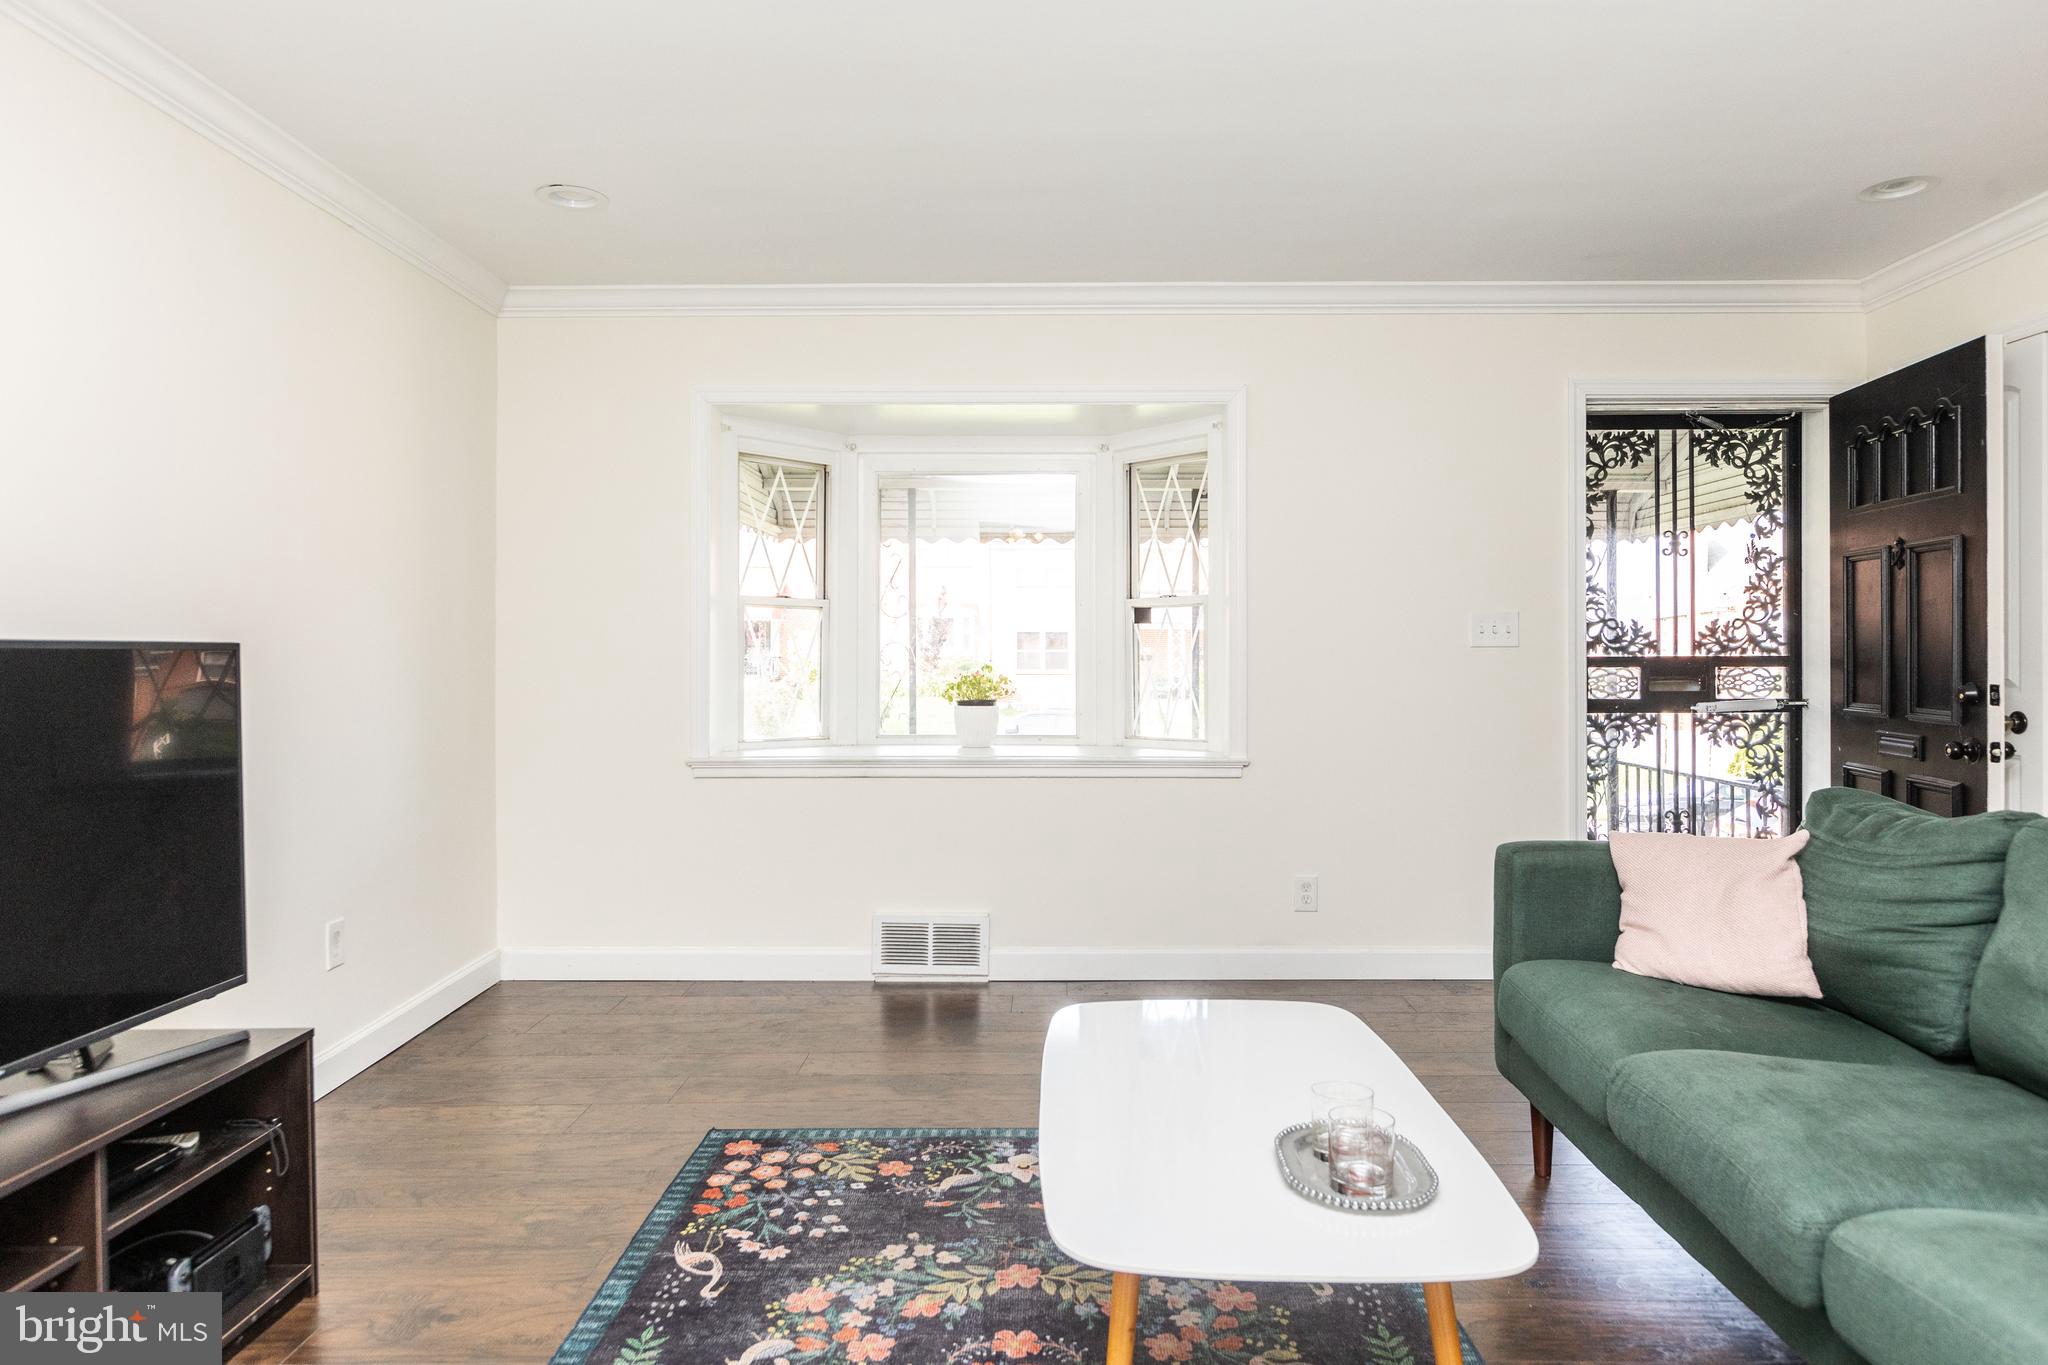
Living room with a green sofa, floral rug, bay window, and open black front door.
Furnished living room with a green sofa, white coffee table, floral rug, and black front door.
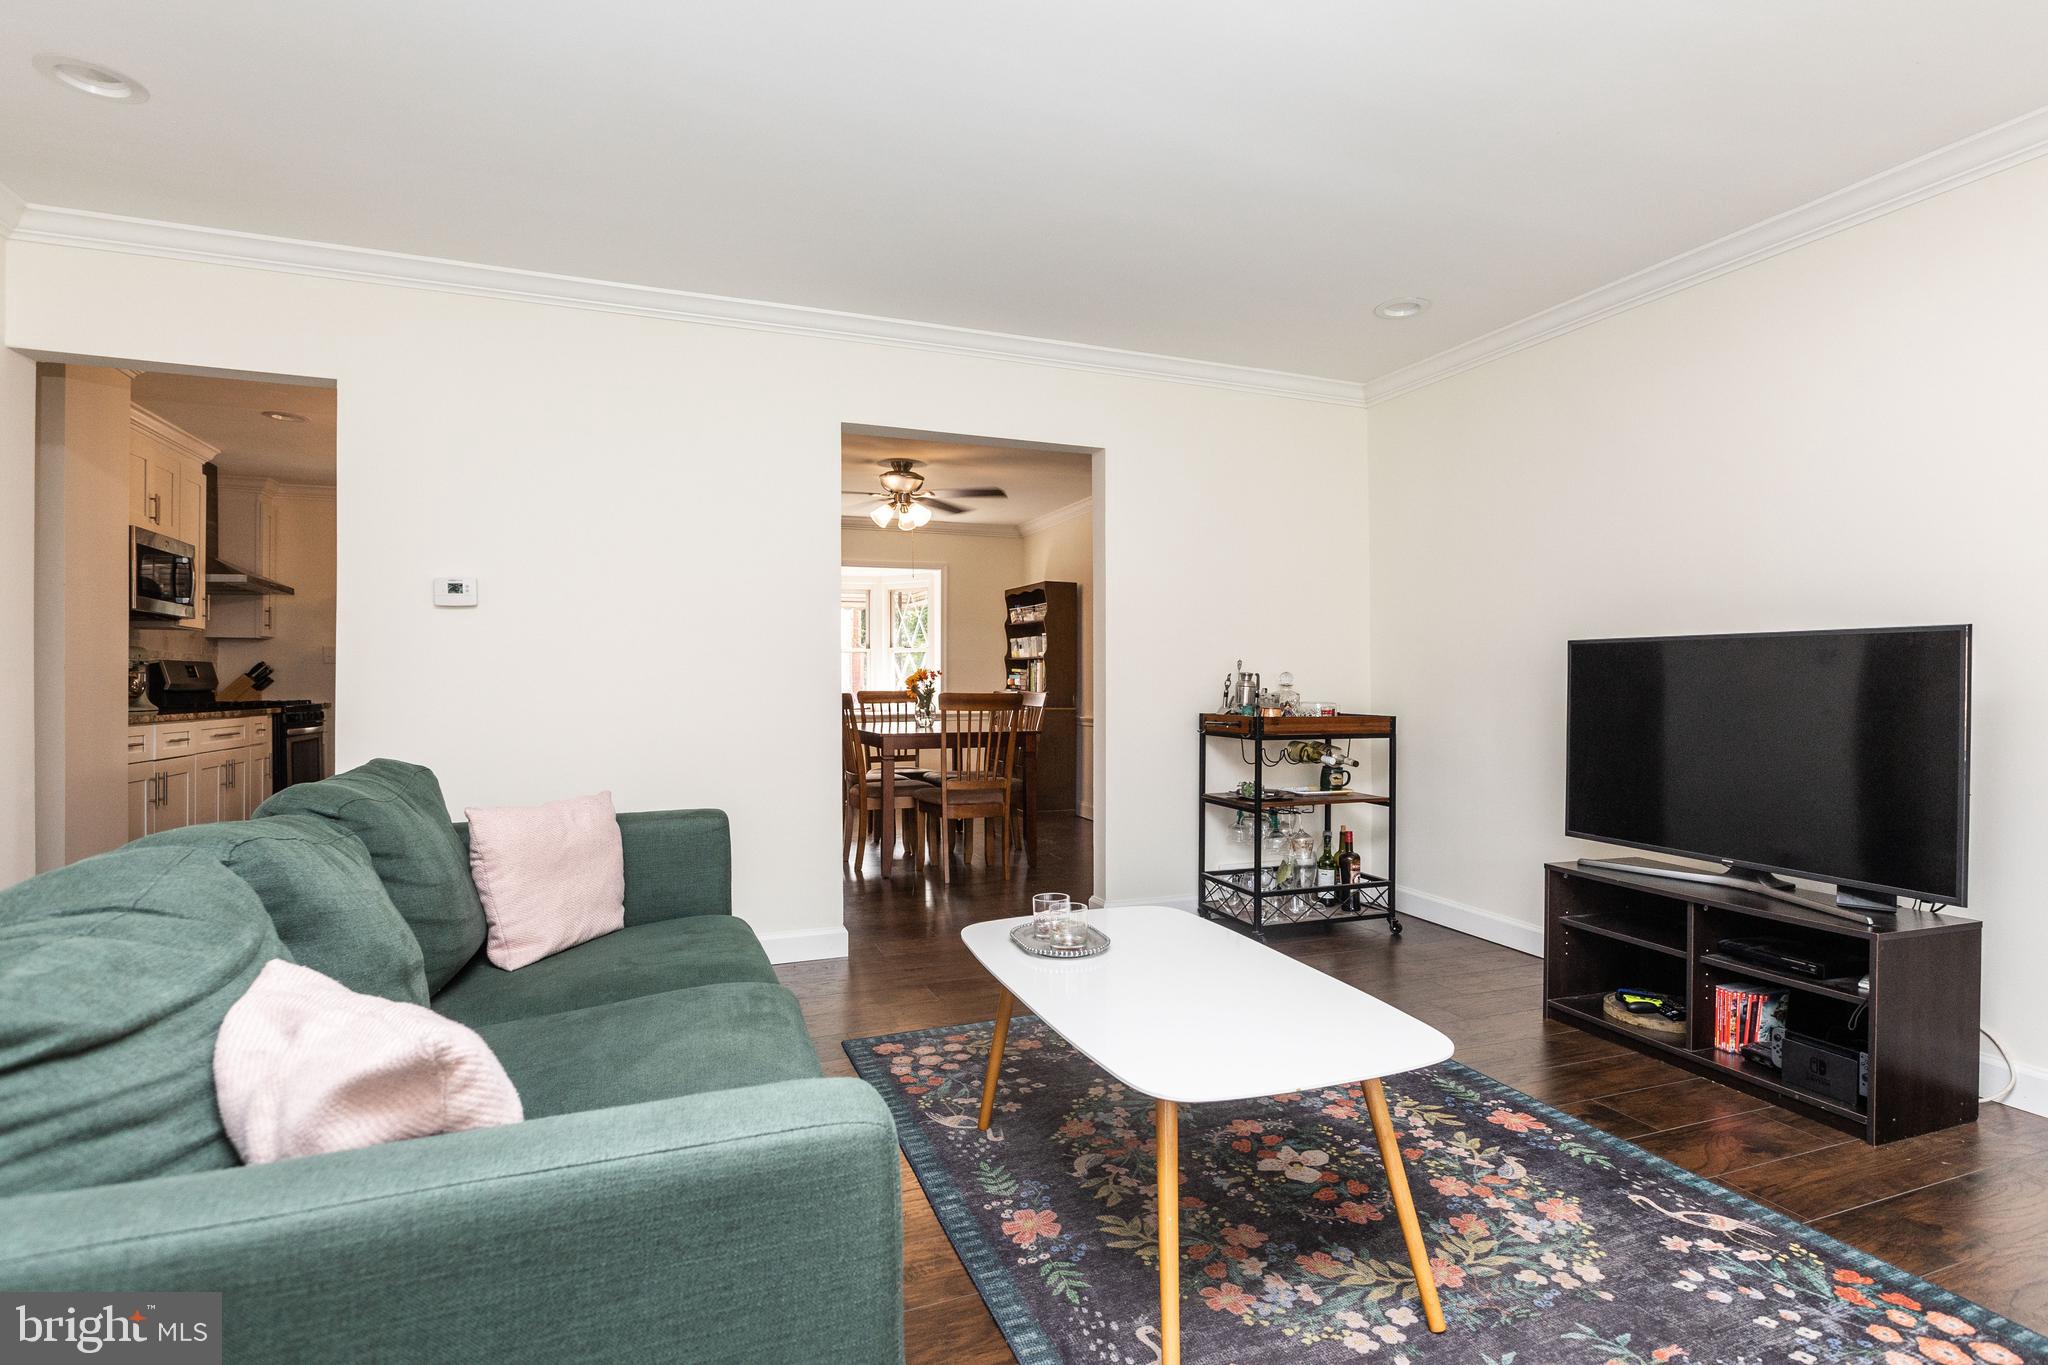
Living room with a green sectional, floral rug, and open views into the kitchen and dining room.
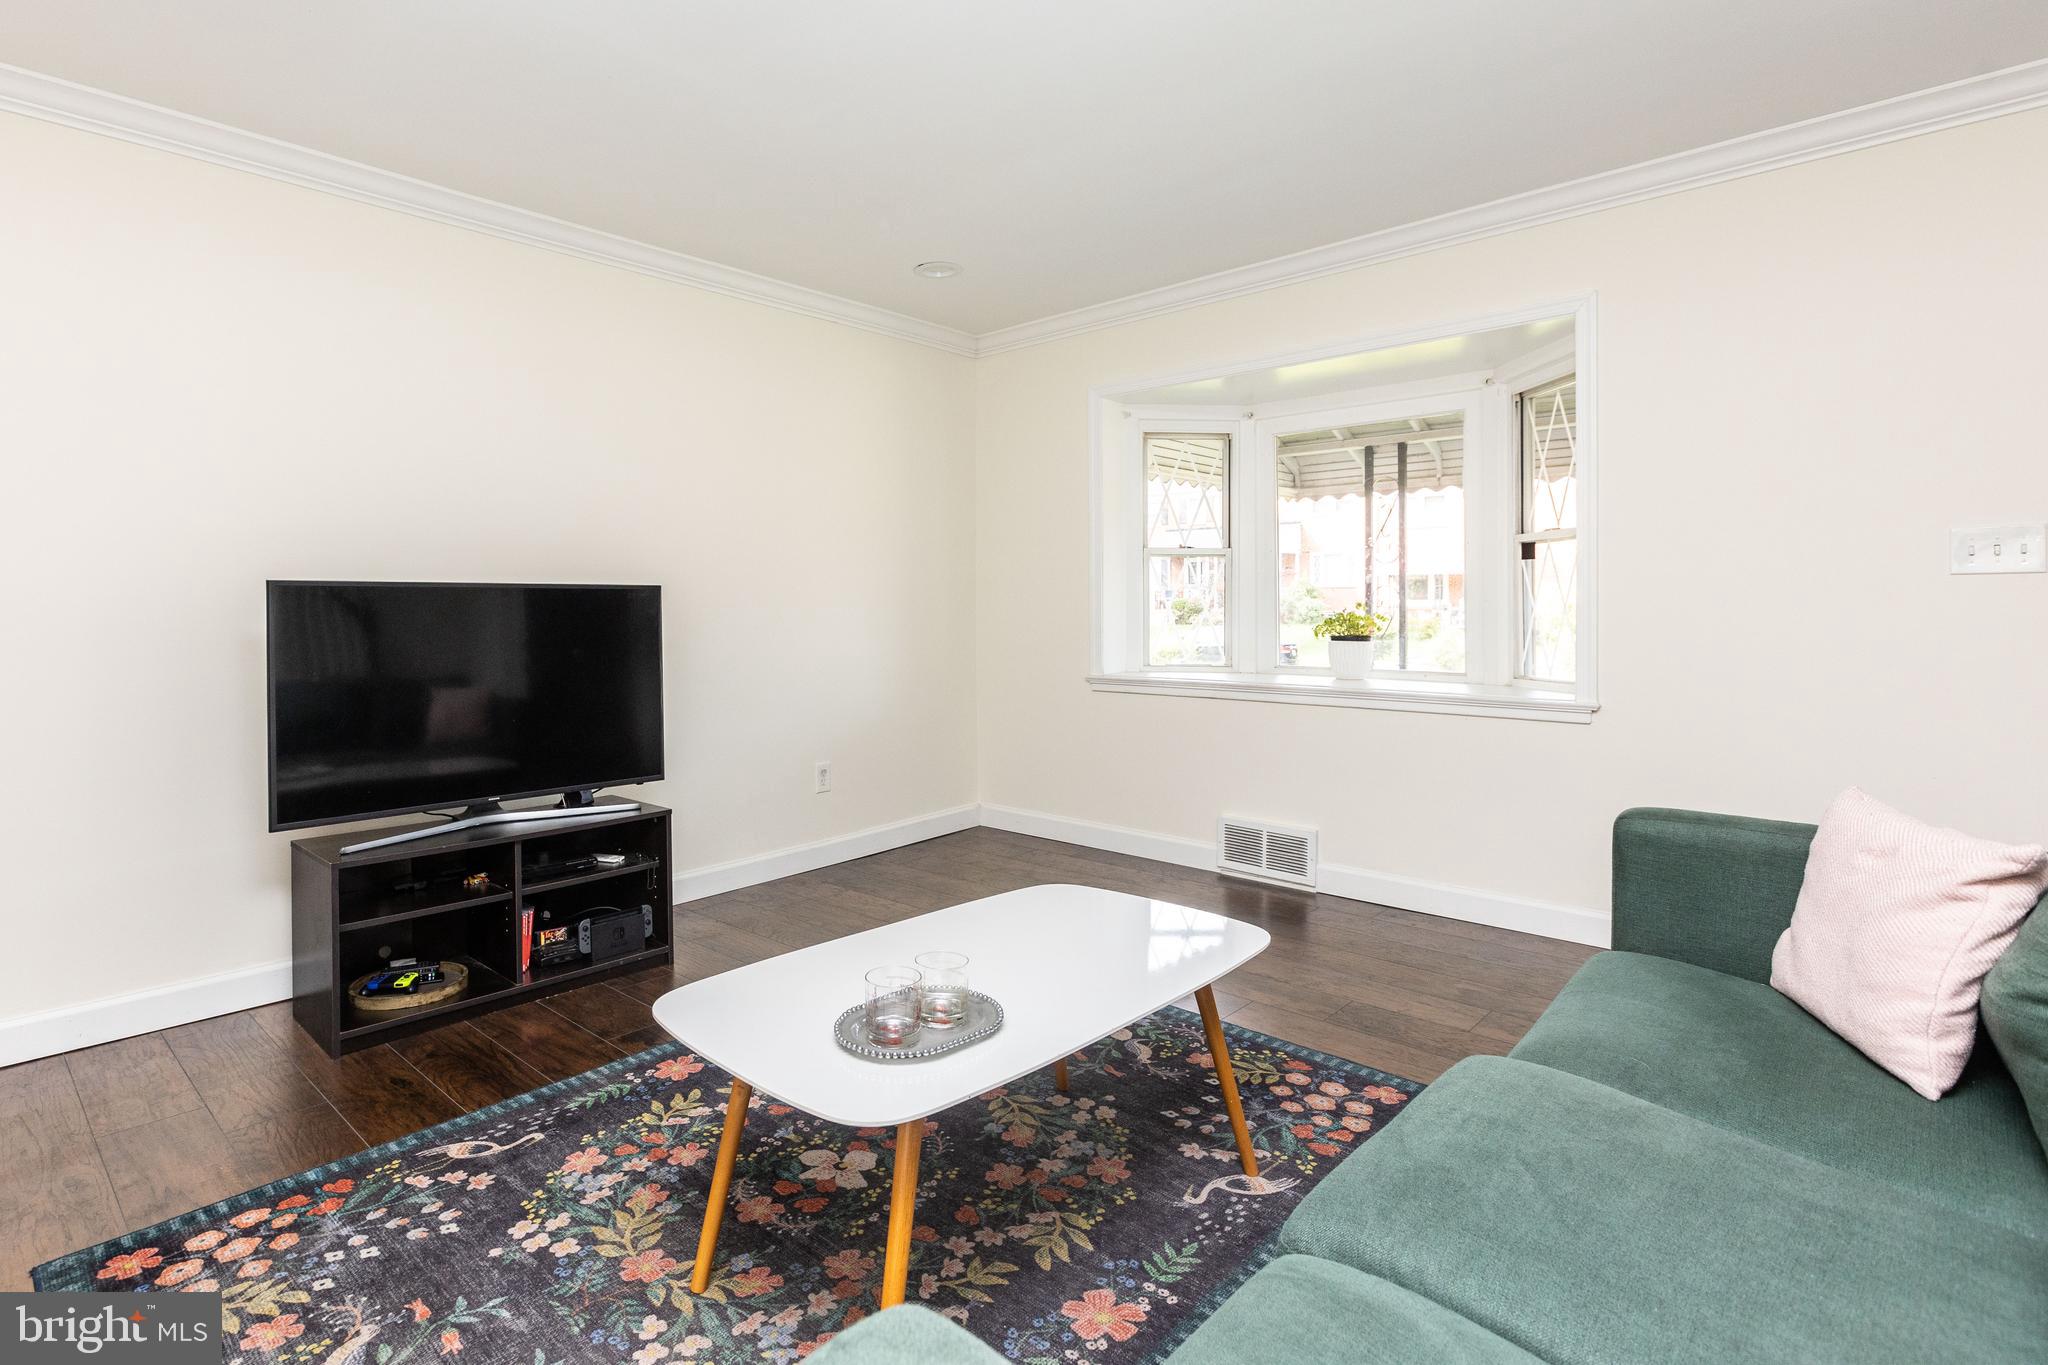
Living room with green sofa, floral rug, television, and bright bay window.
Dining area with a large wooden table beside a bright white kitchen and granite island.
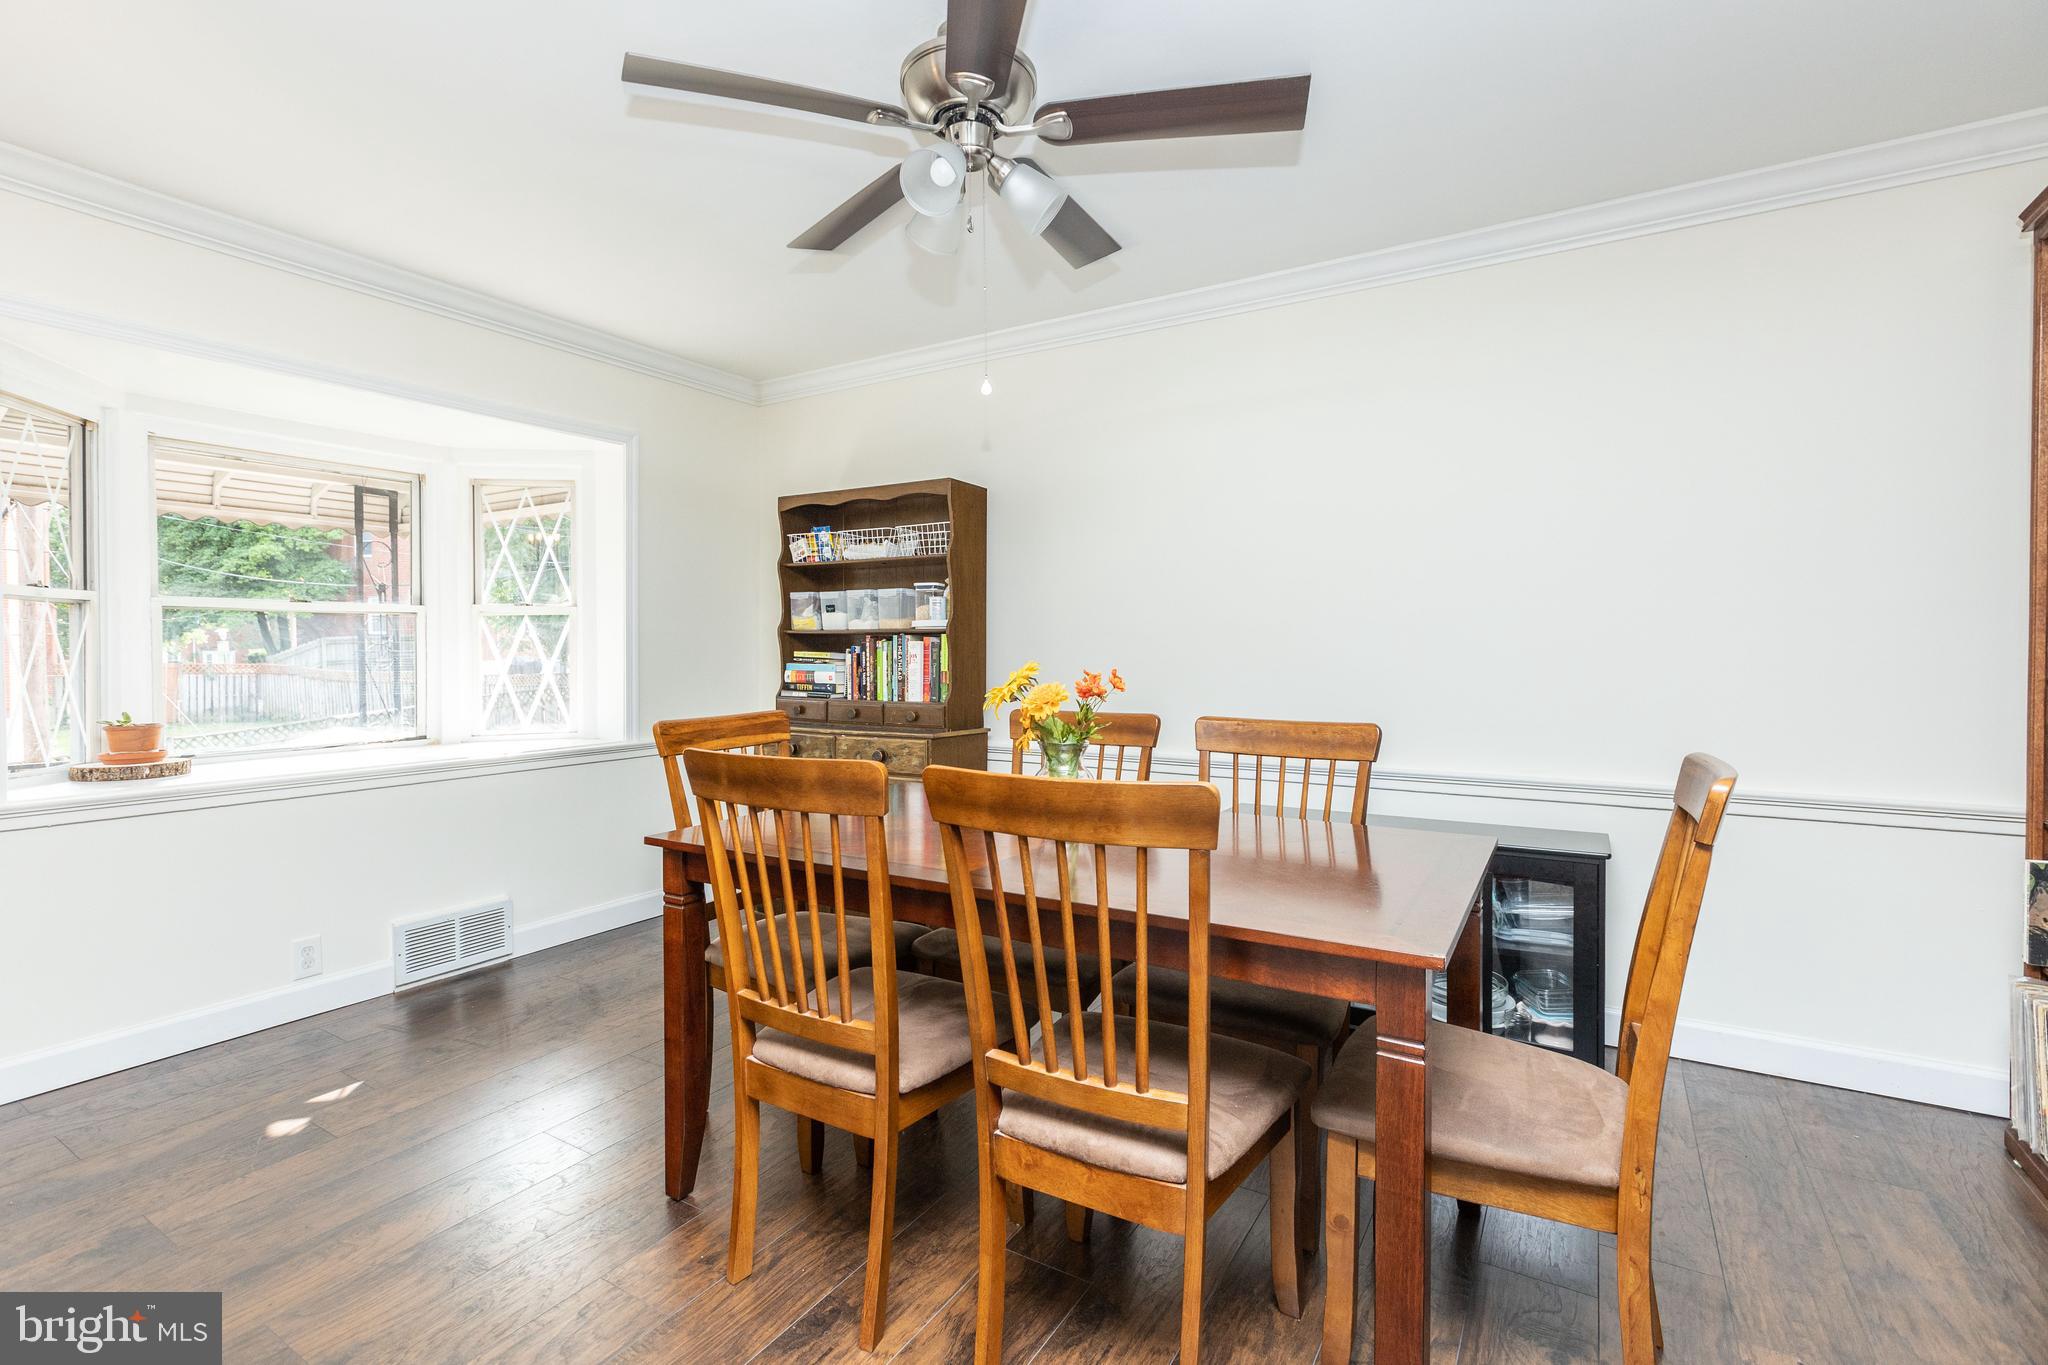
Dining room with a wooden table, large windows, and dark wood floors.
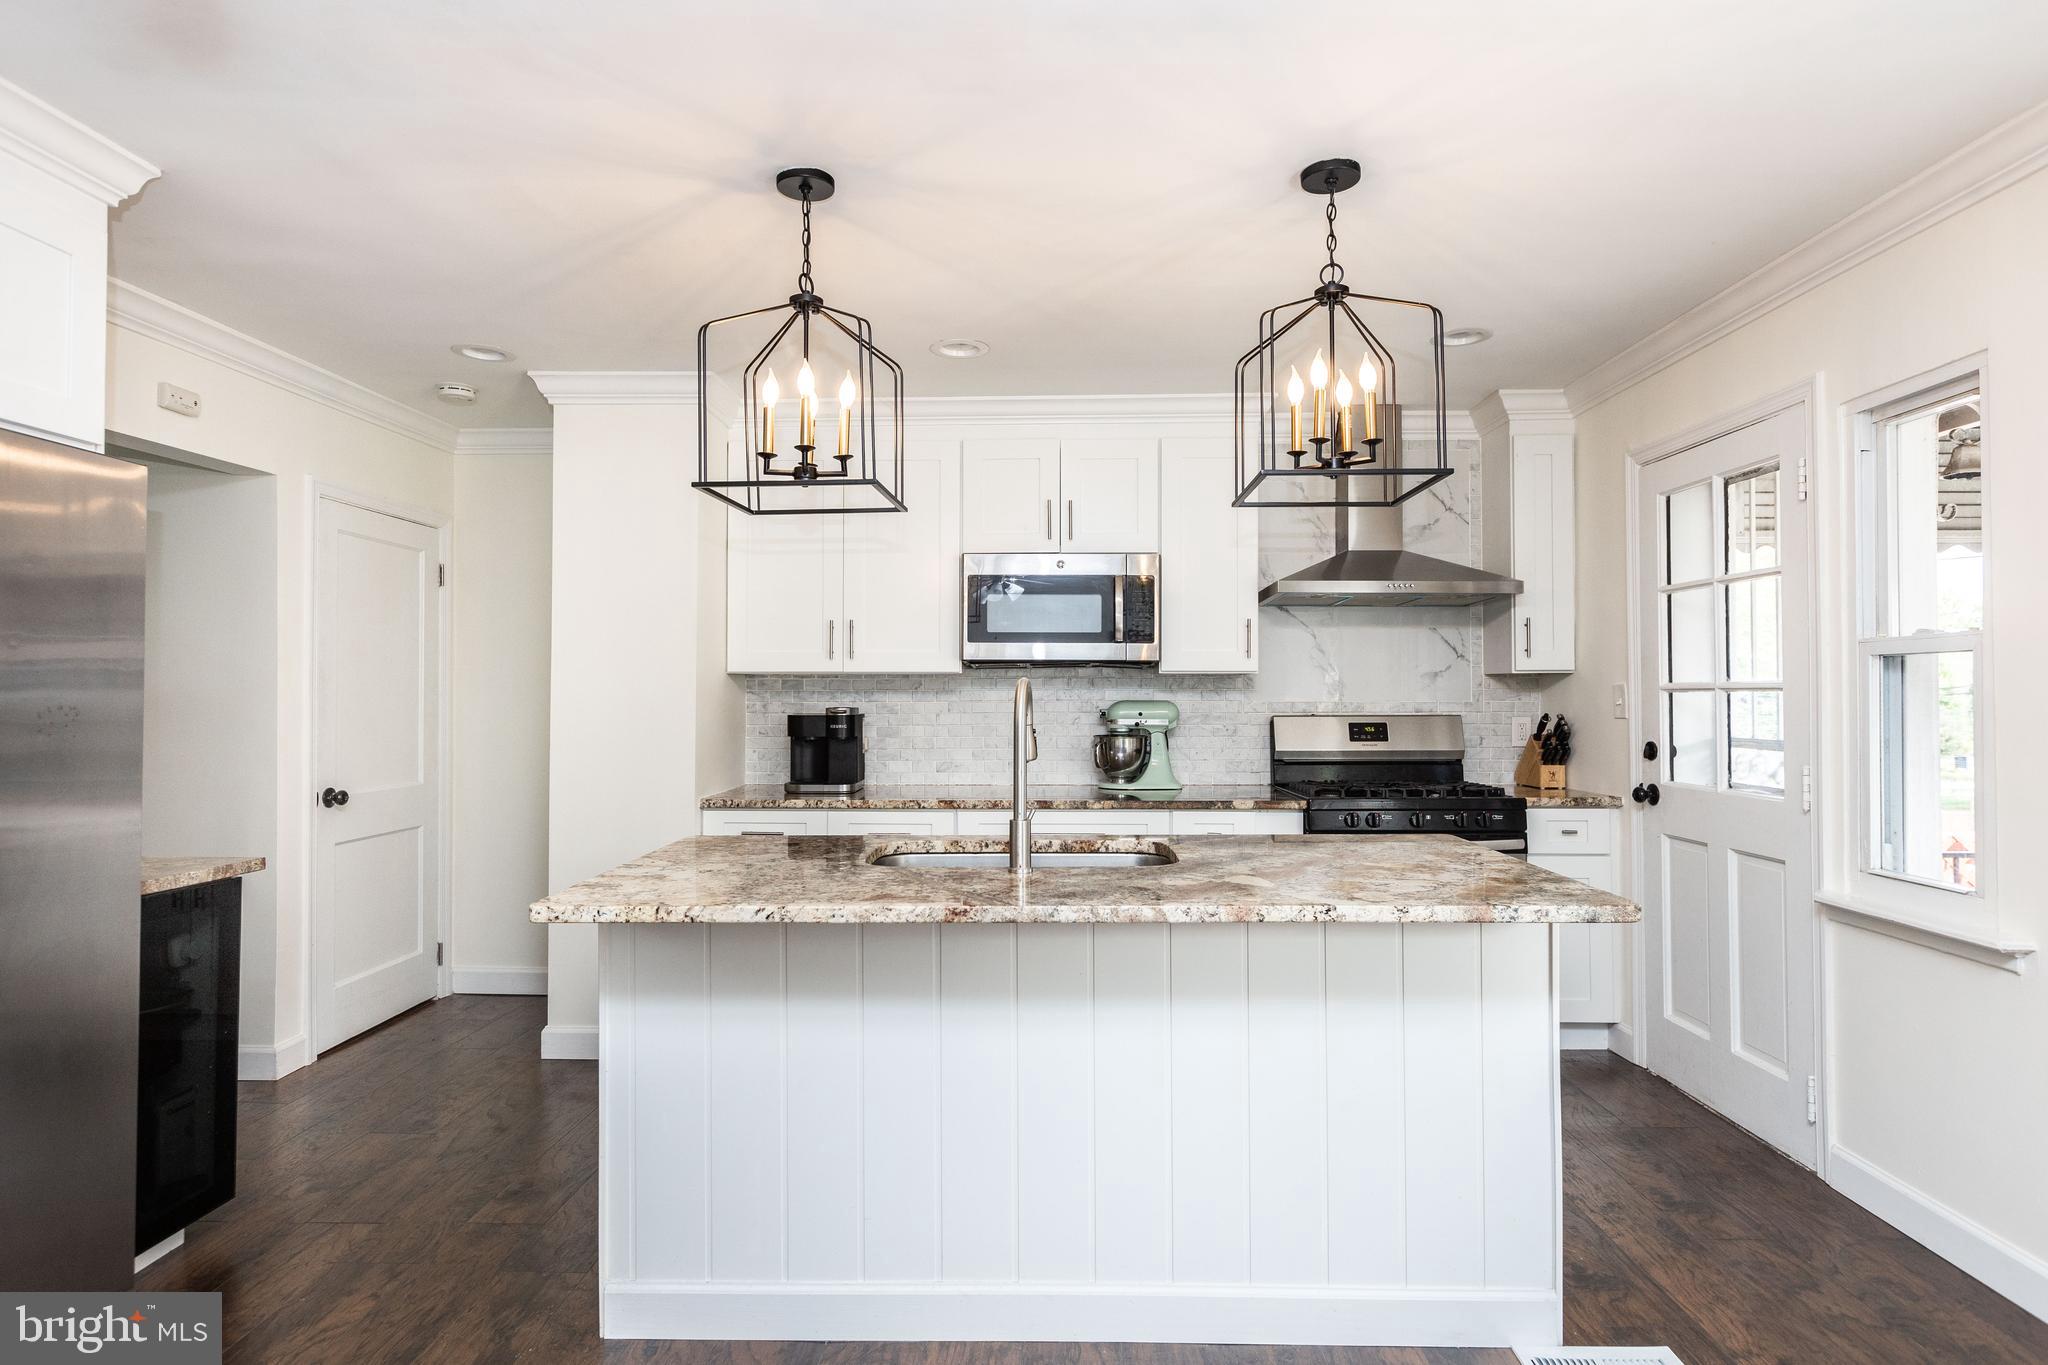
Bright white kitchen with a large stone-topped island, stainless steel appliances, and two black pendant lights.
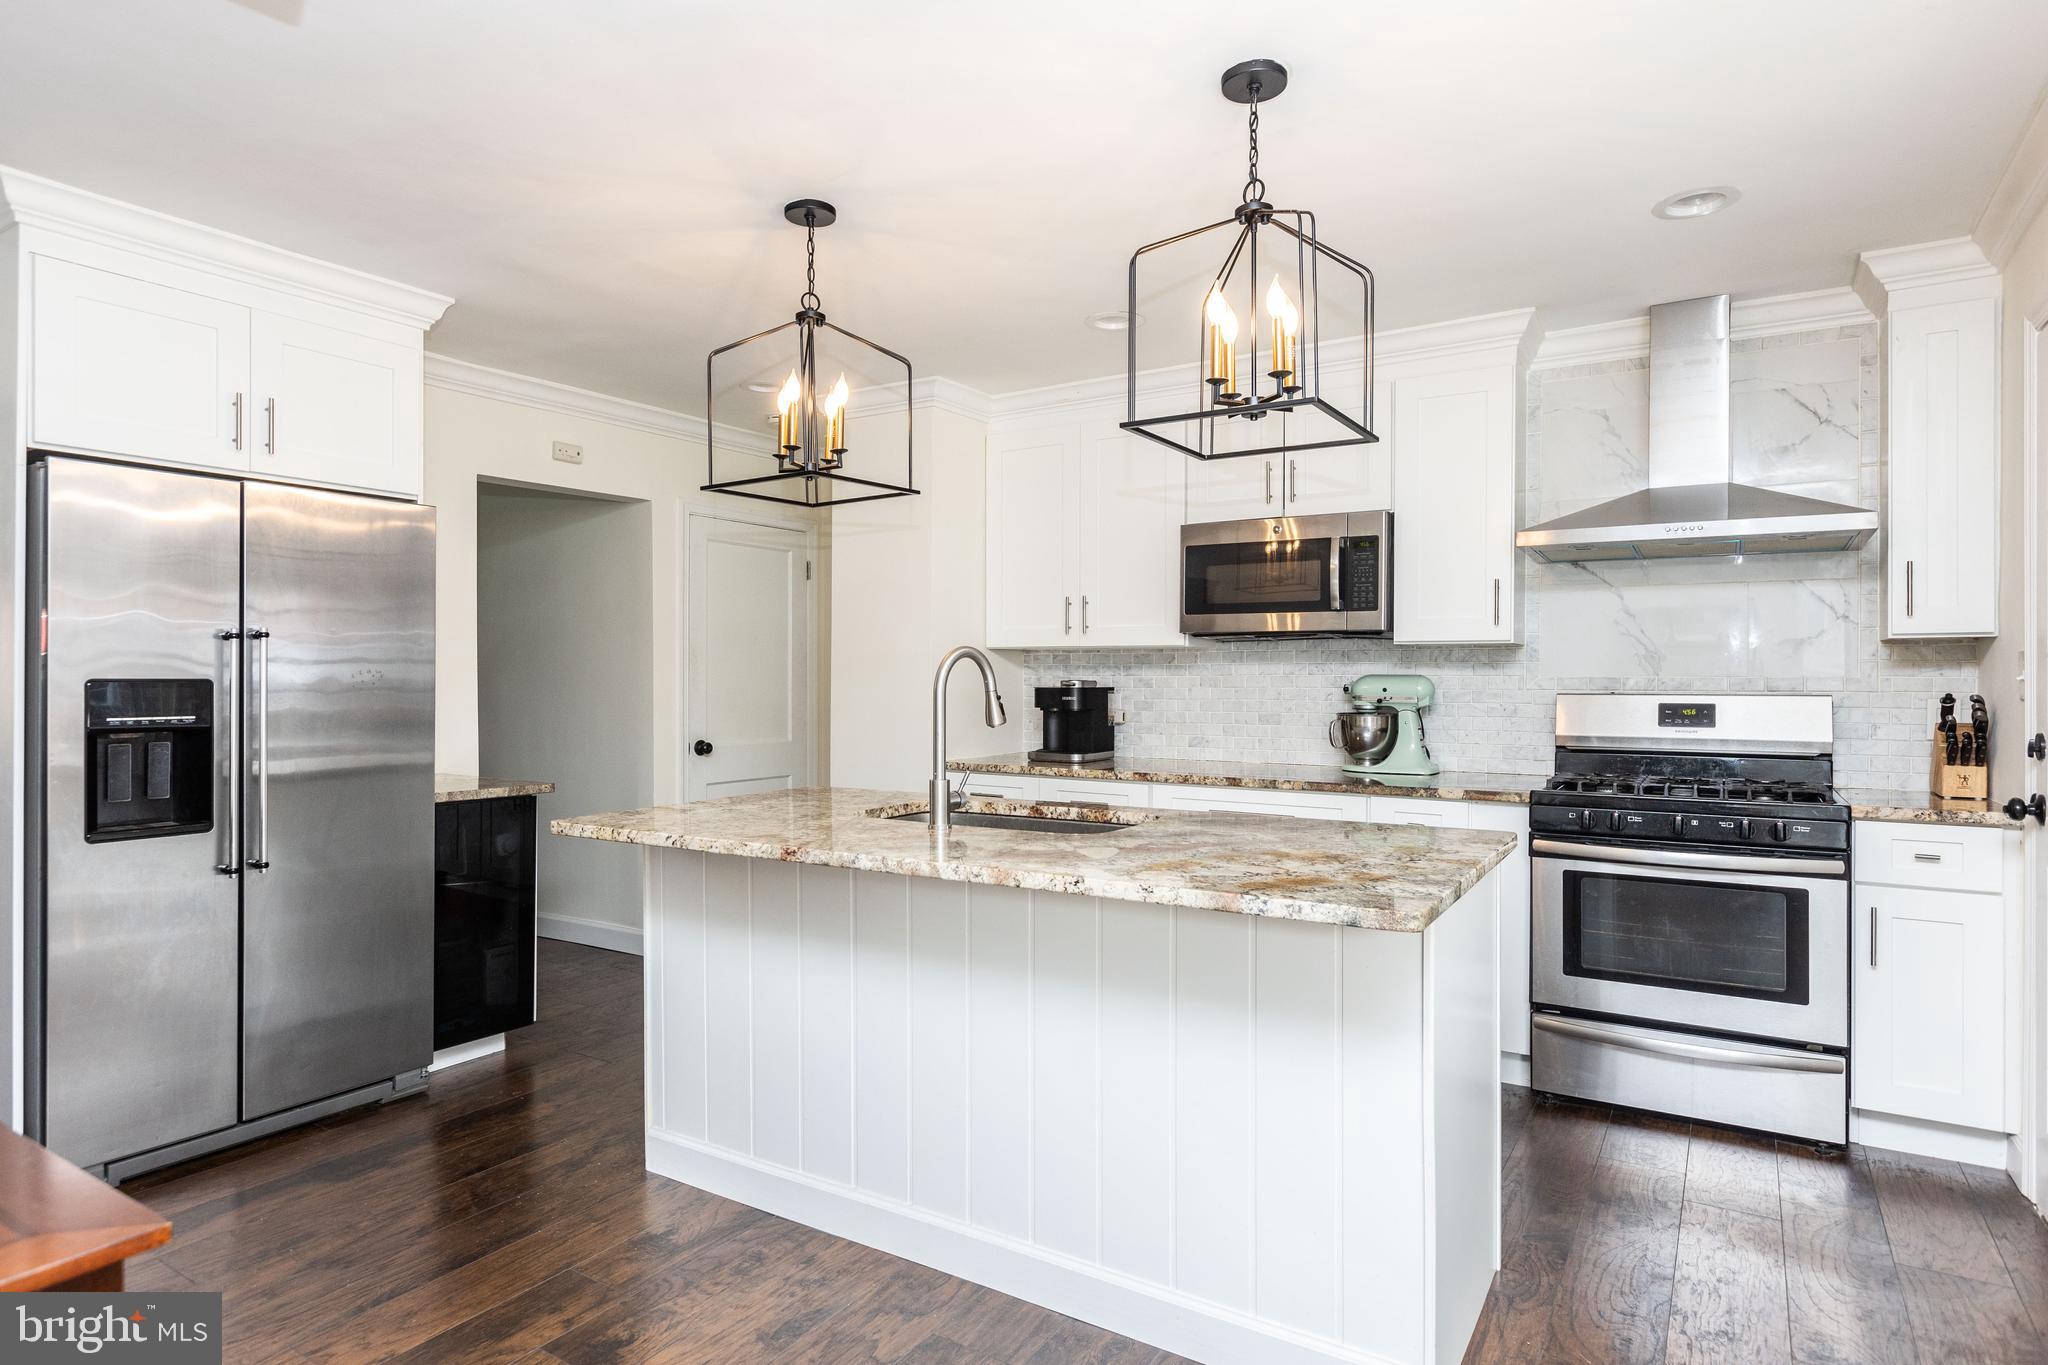
Renovated kitchen with white cabinets, stainless appliances, and a large stone-topped island.
Kitchen with white cabinetry, granite counters, stainless steel appliances, and a black pendant over the island.
Kitchen with white cabinets, granite counters, stainless appliances, and a large sink peninsula.
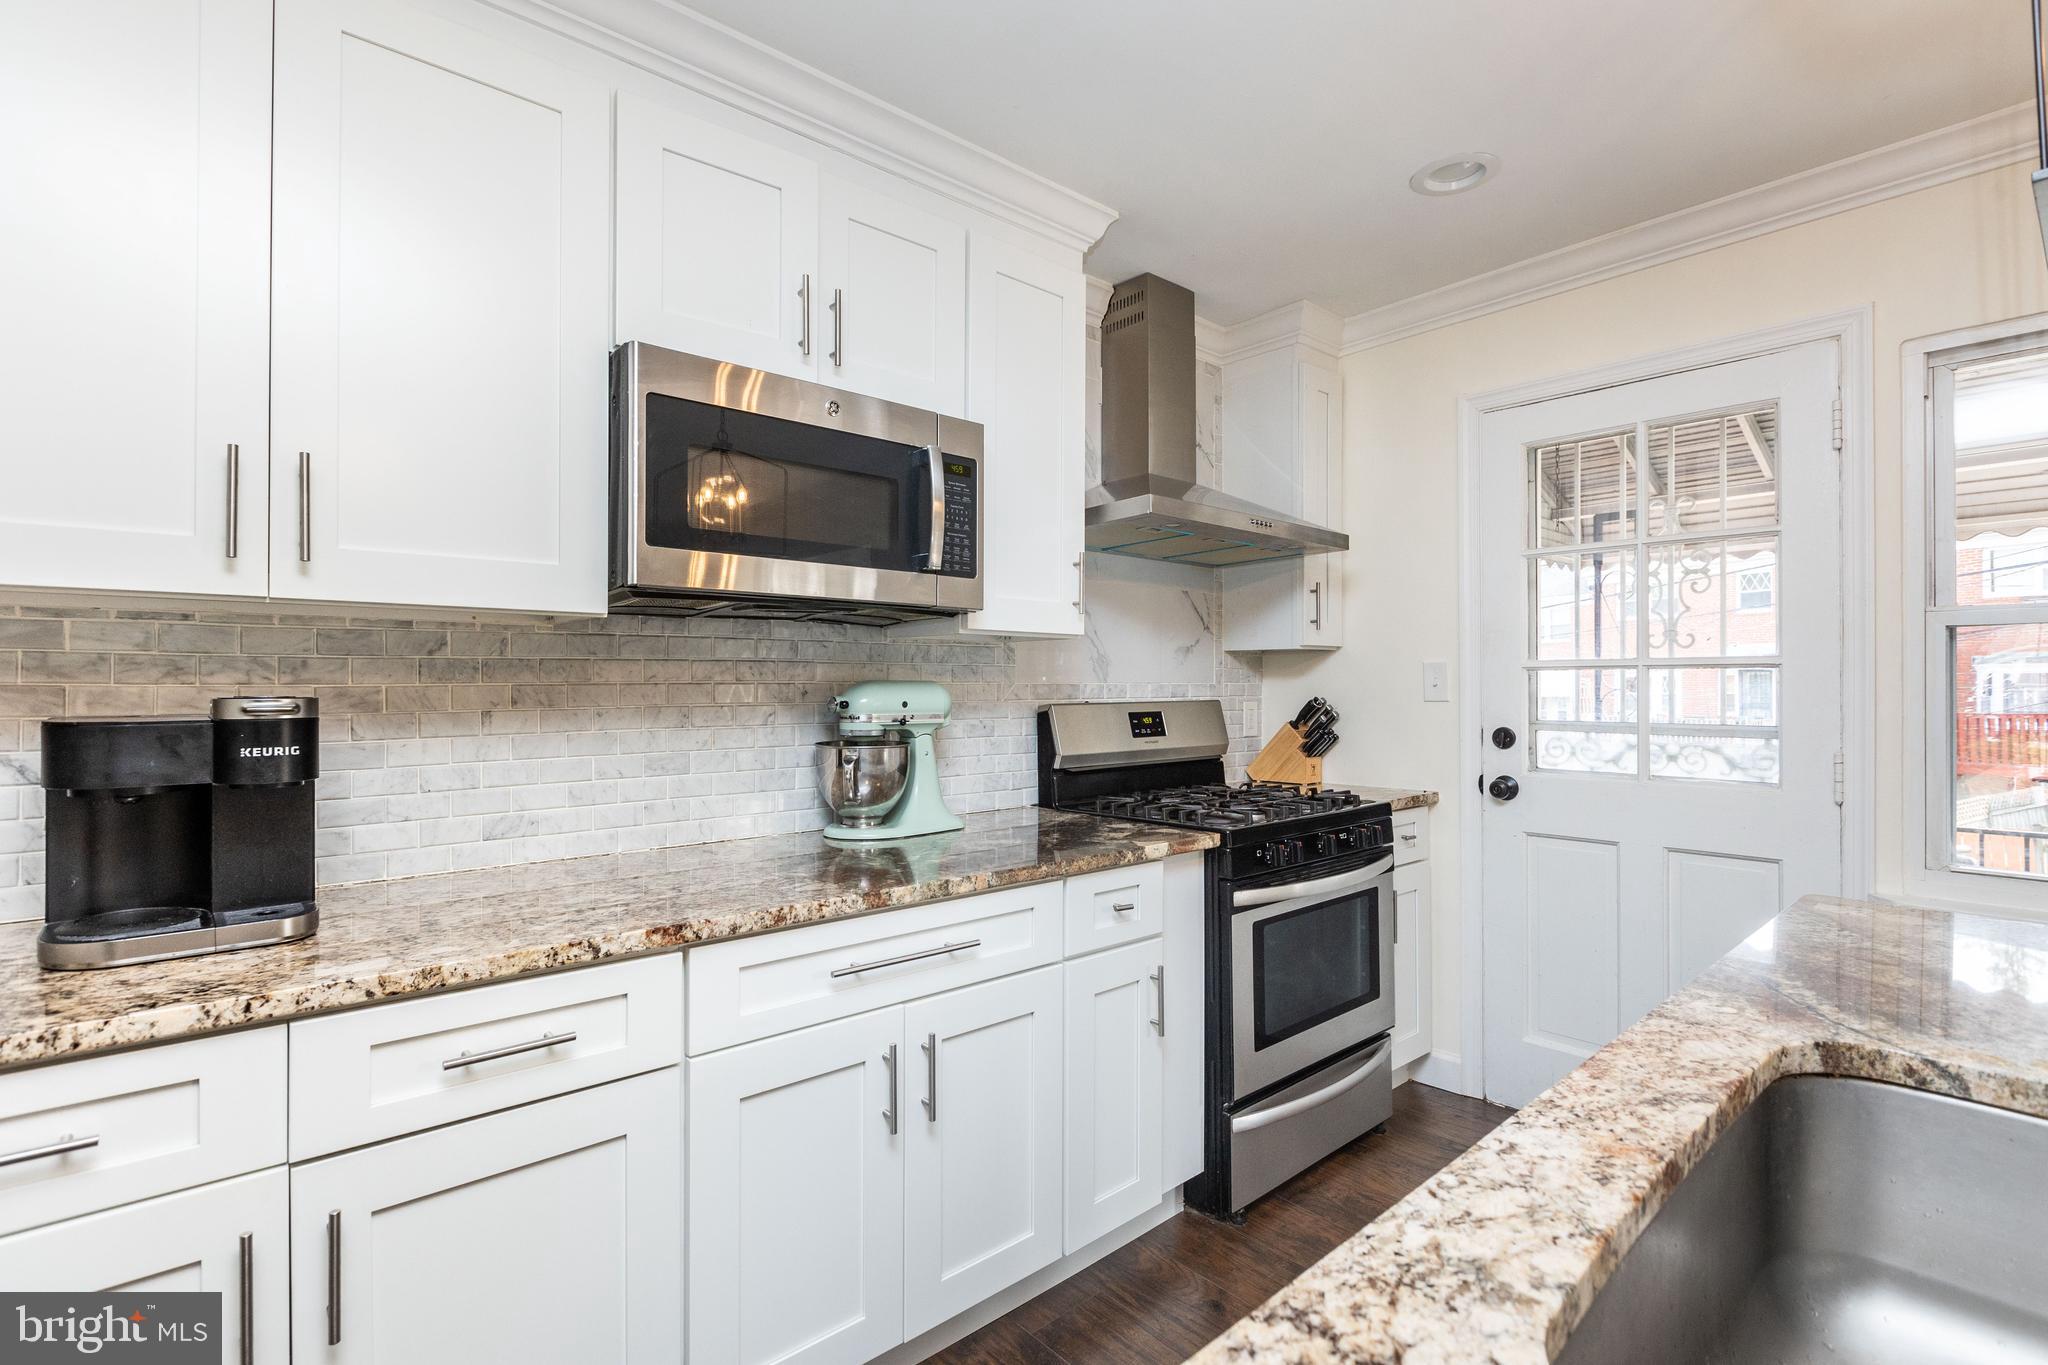
Kitchen with white cabinets, granite counters, stainless appliances, and a glass-paneled door.
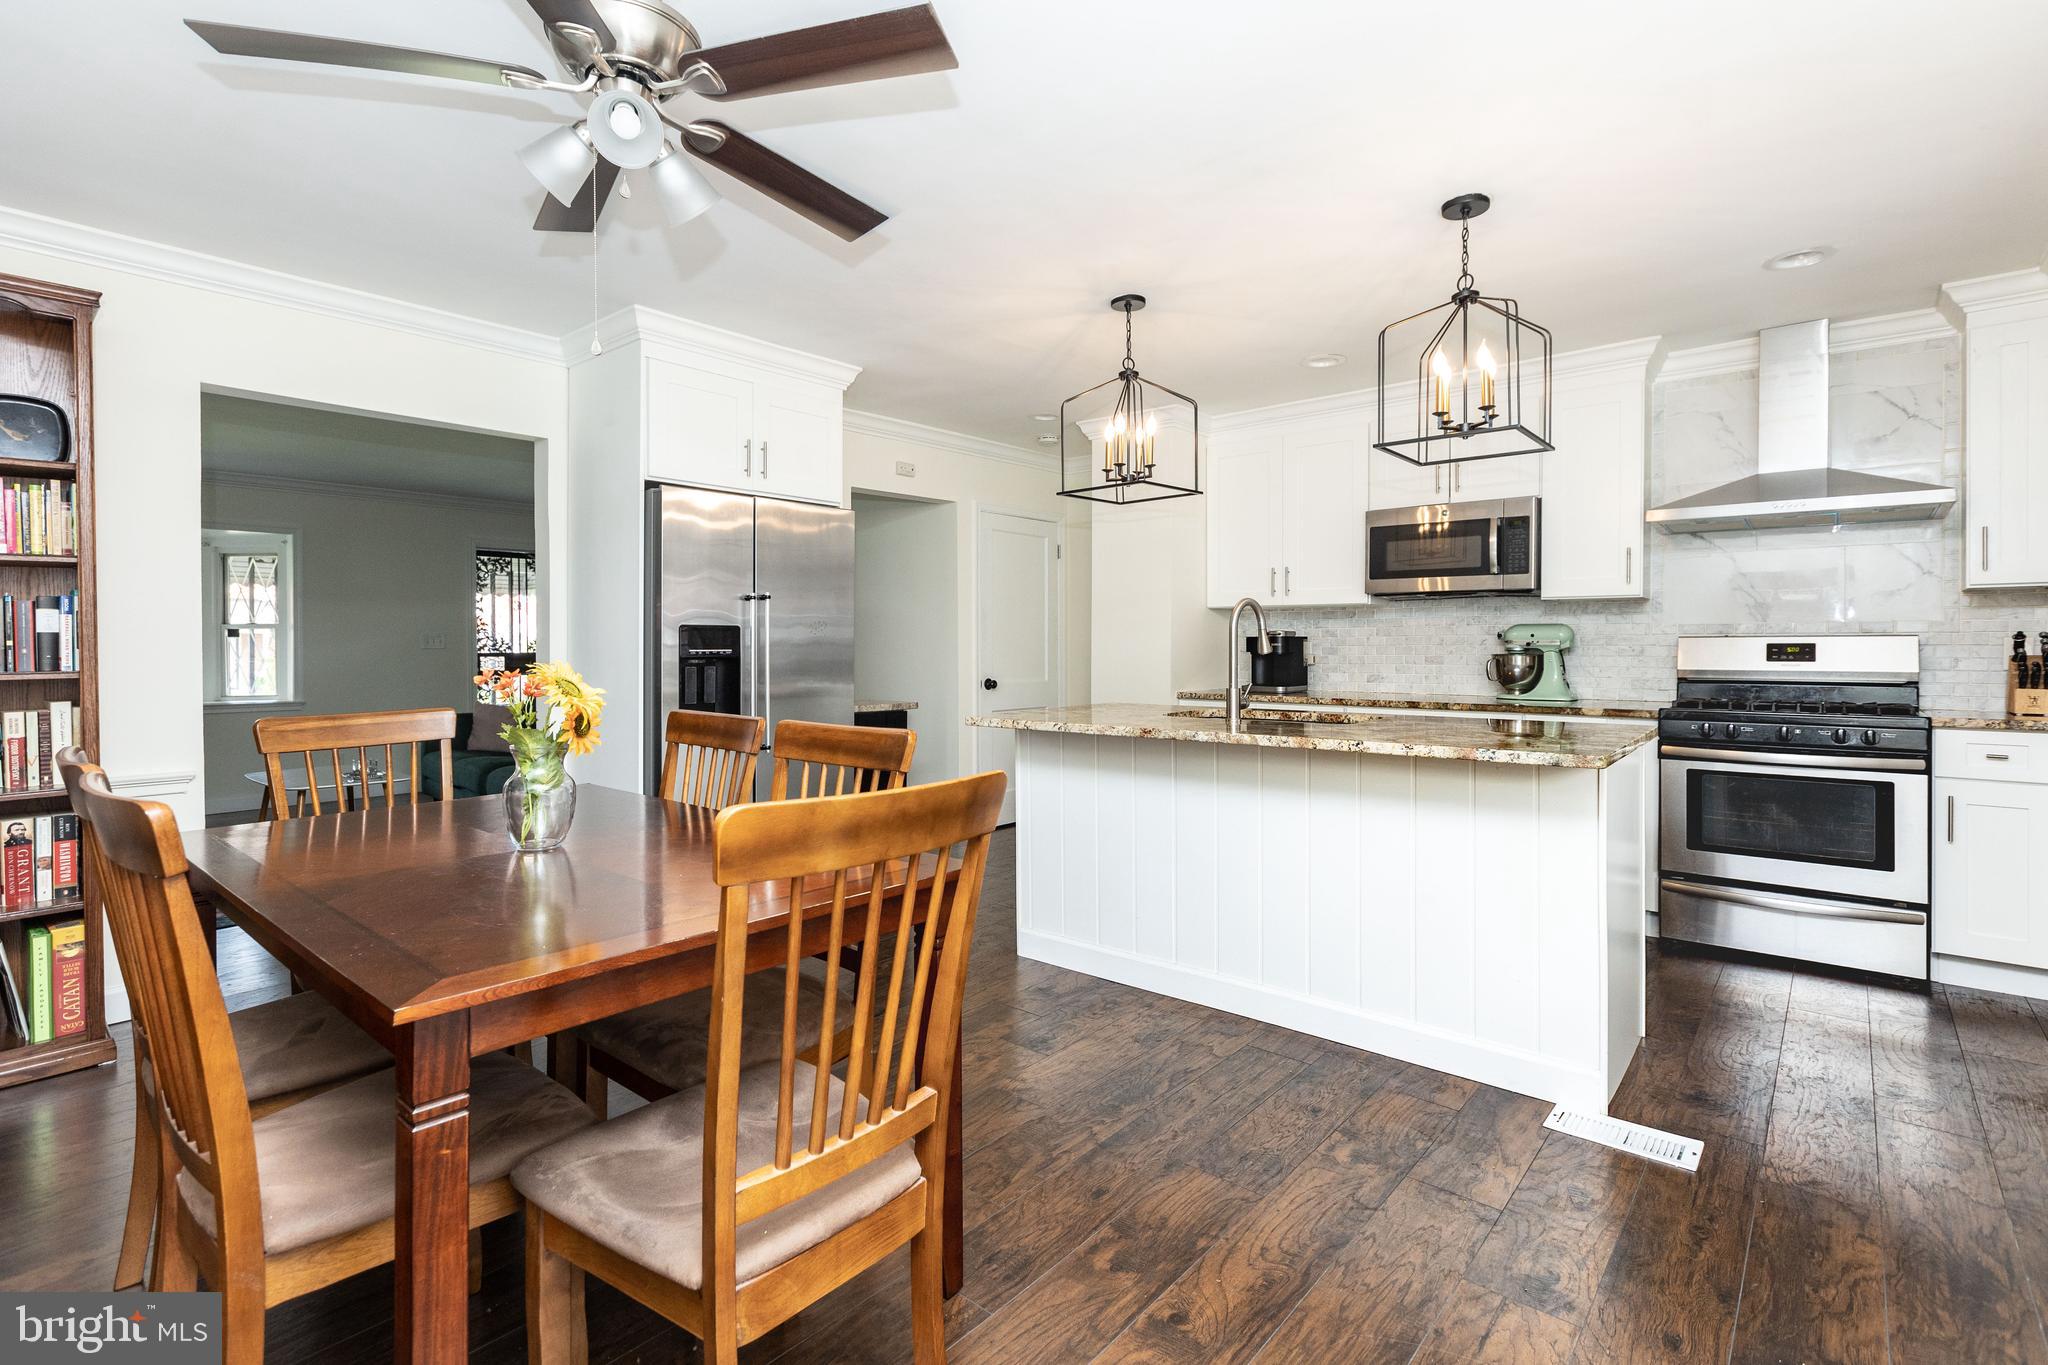
Kitchen and dining area with a large island, white cabinetry, stainless appliances, and a wooden dining table.
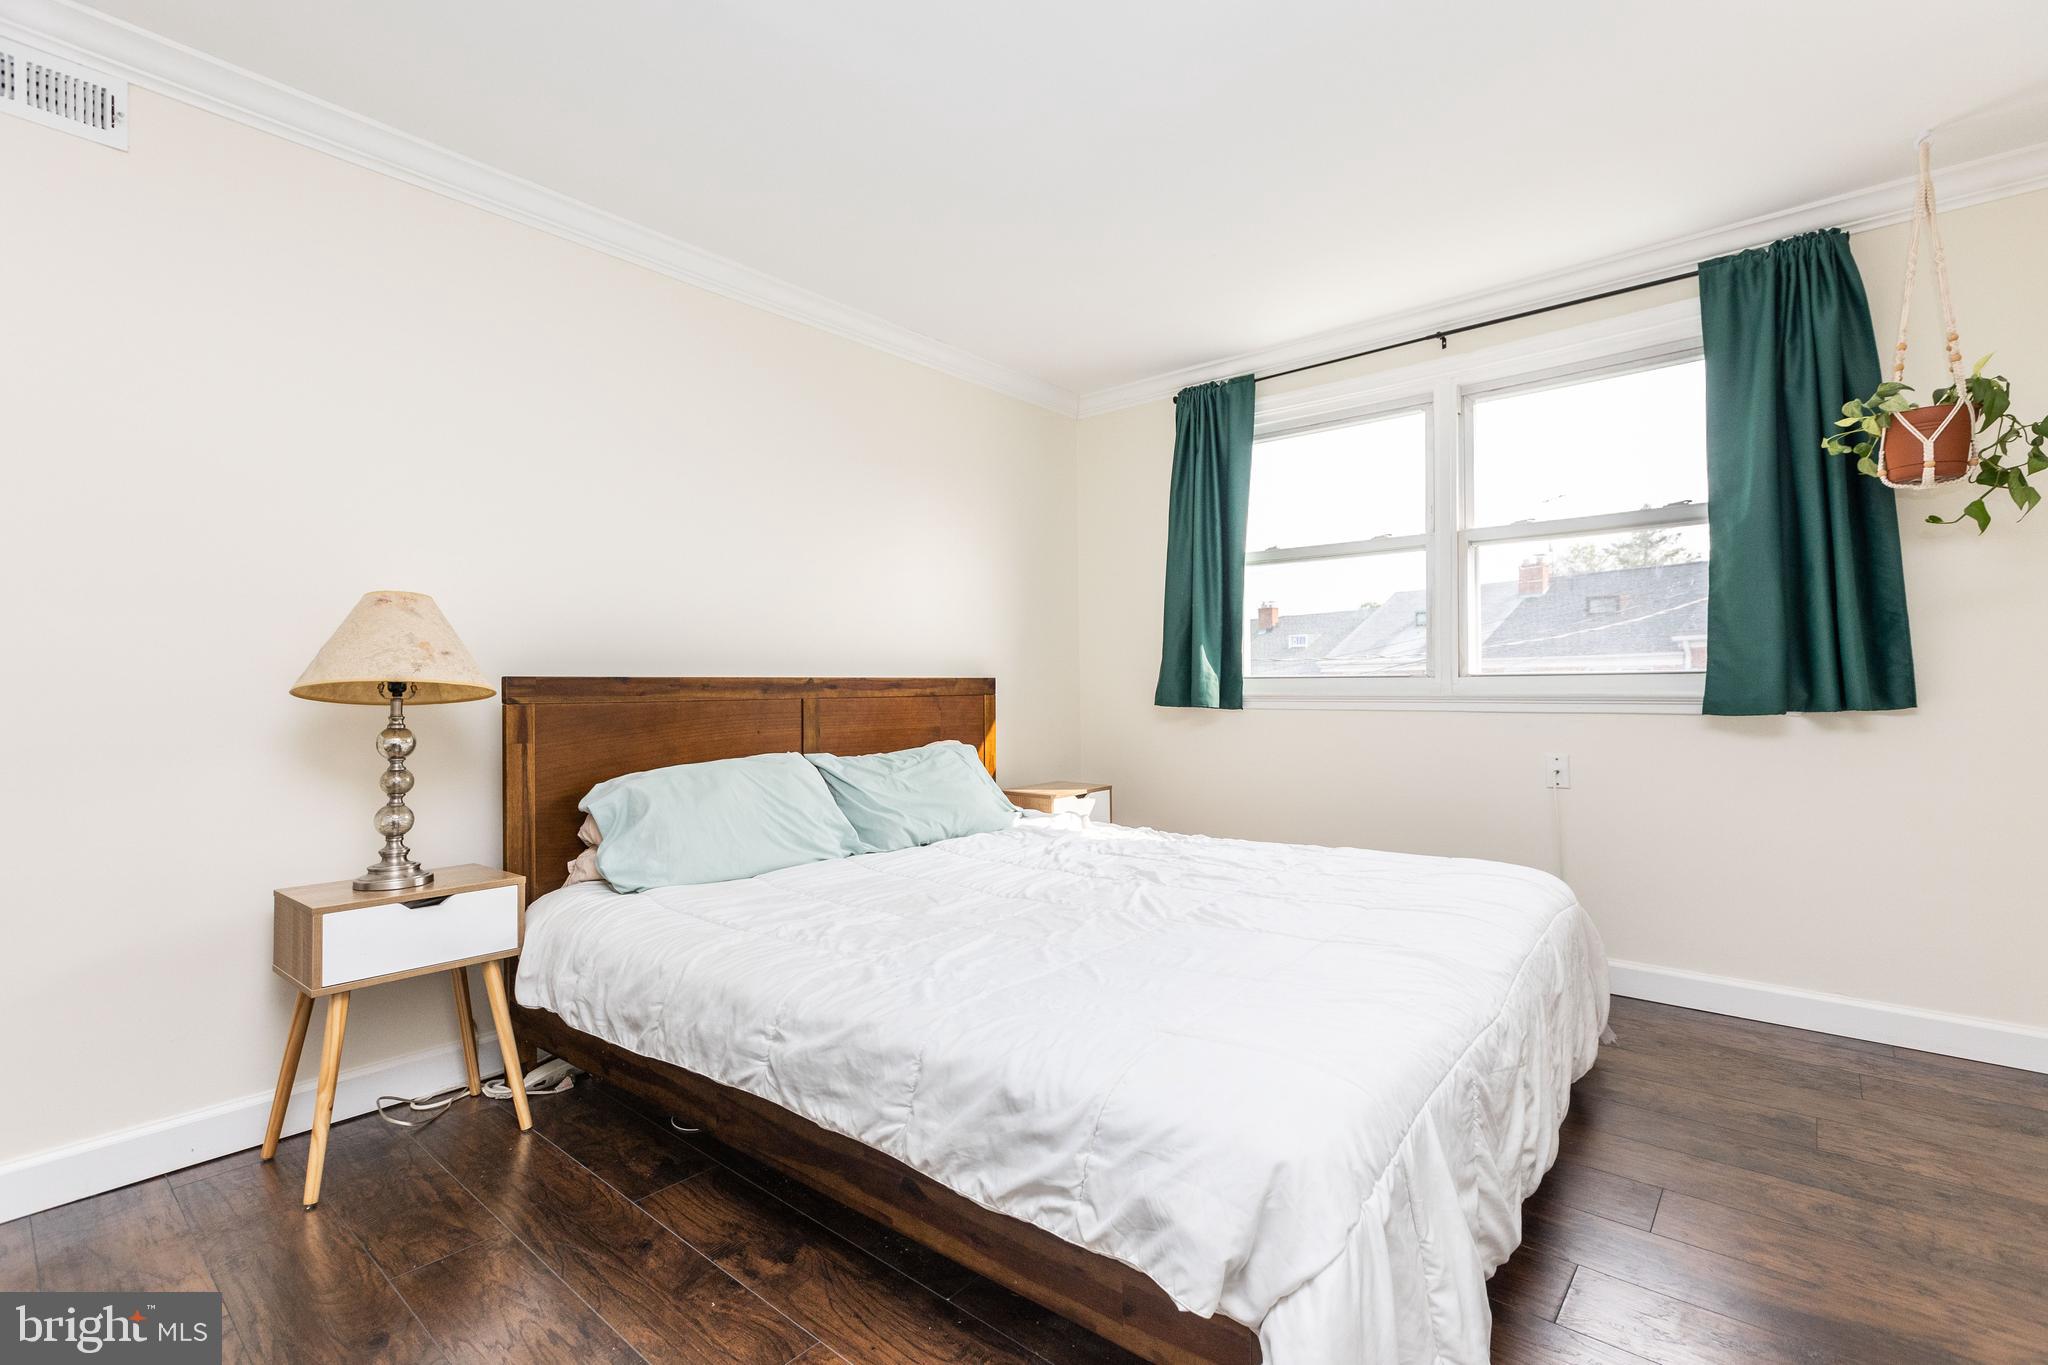
Bedroom with a dark wood bed, white bedding, teal curtains, and dark wood floors.
Bedroom with a white bed, wooden headboard, dark dressers, and dark wood flooring.
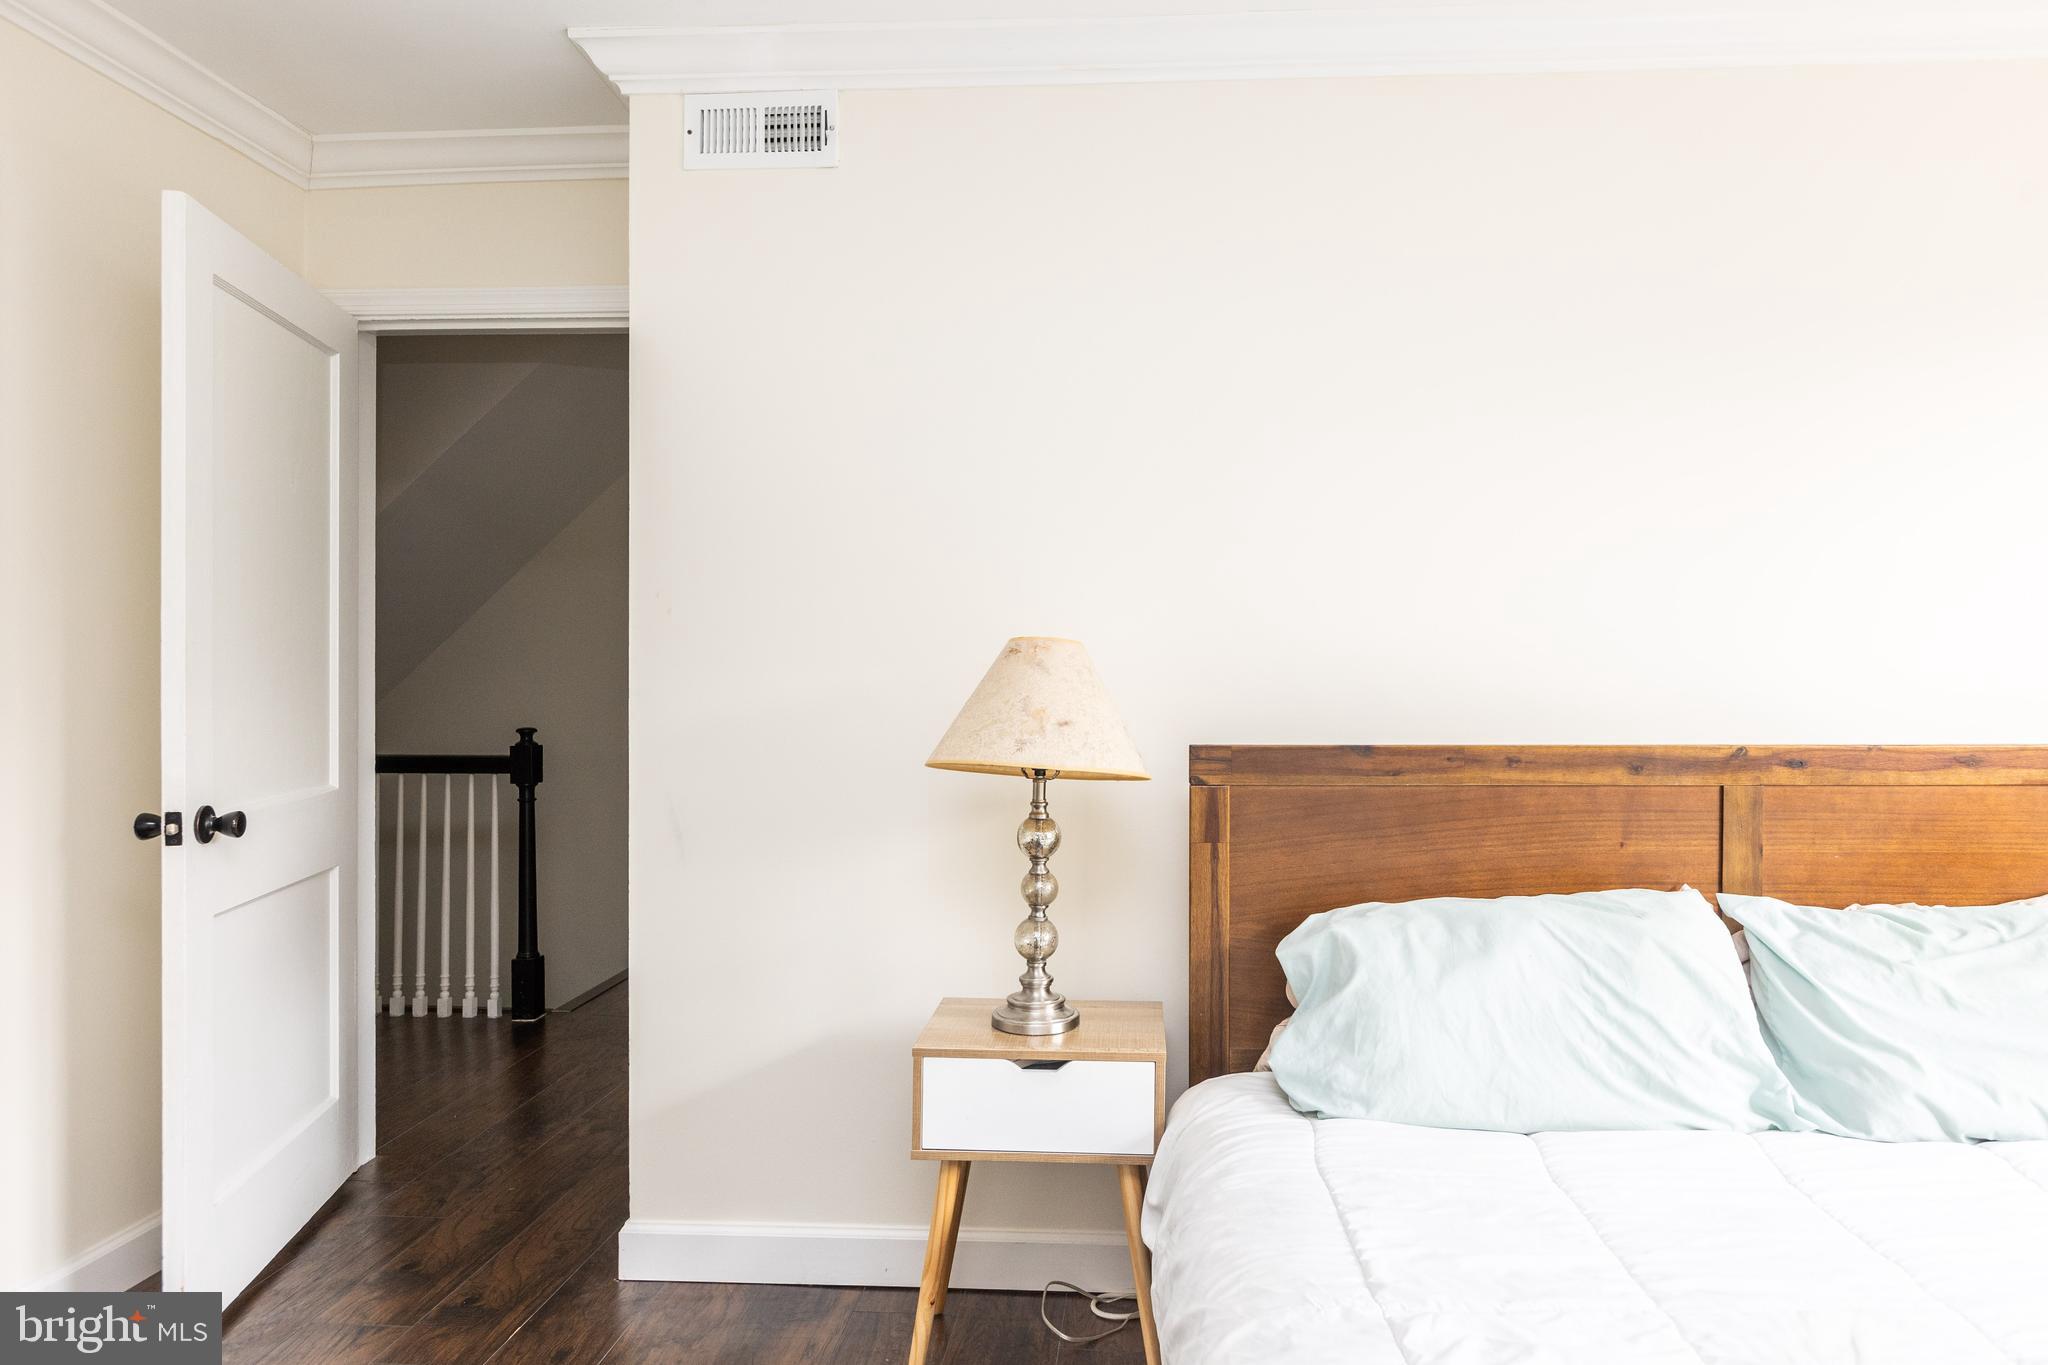
Bedroom with a wooden bed frame, white bedding, bedside lamp, and open door to a hallway.
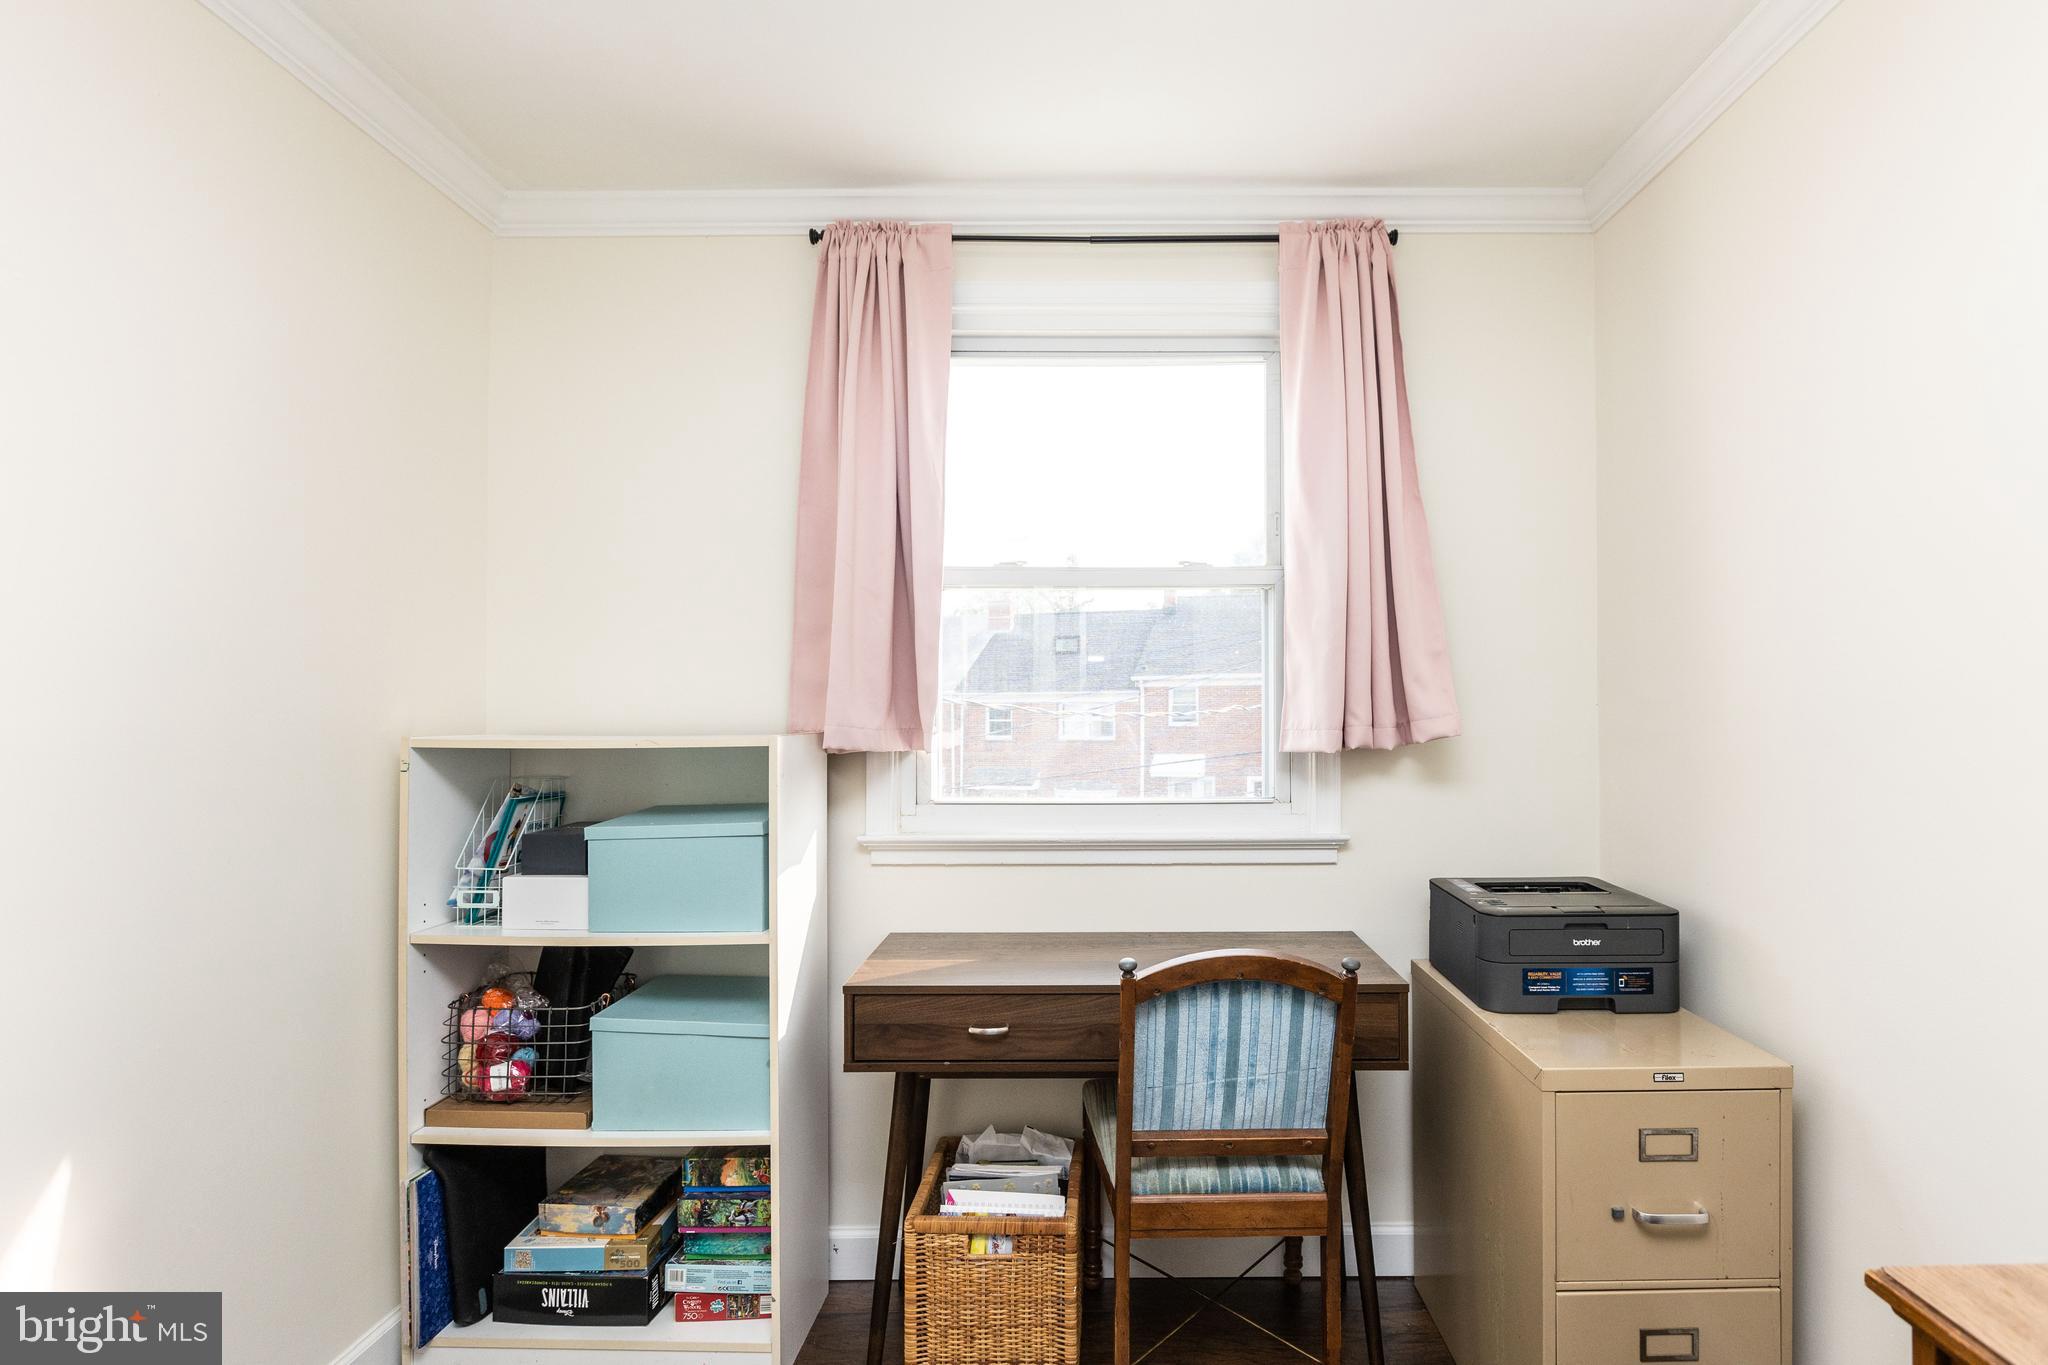
Home office with a wooden desk, blue-striped chair, pink curtains, shelving, and filing cabinet.
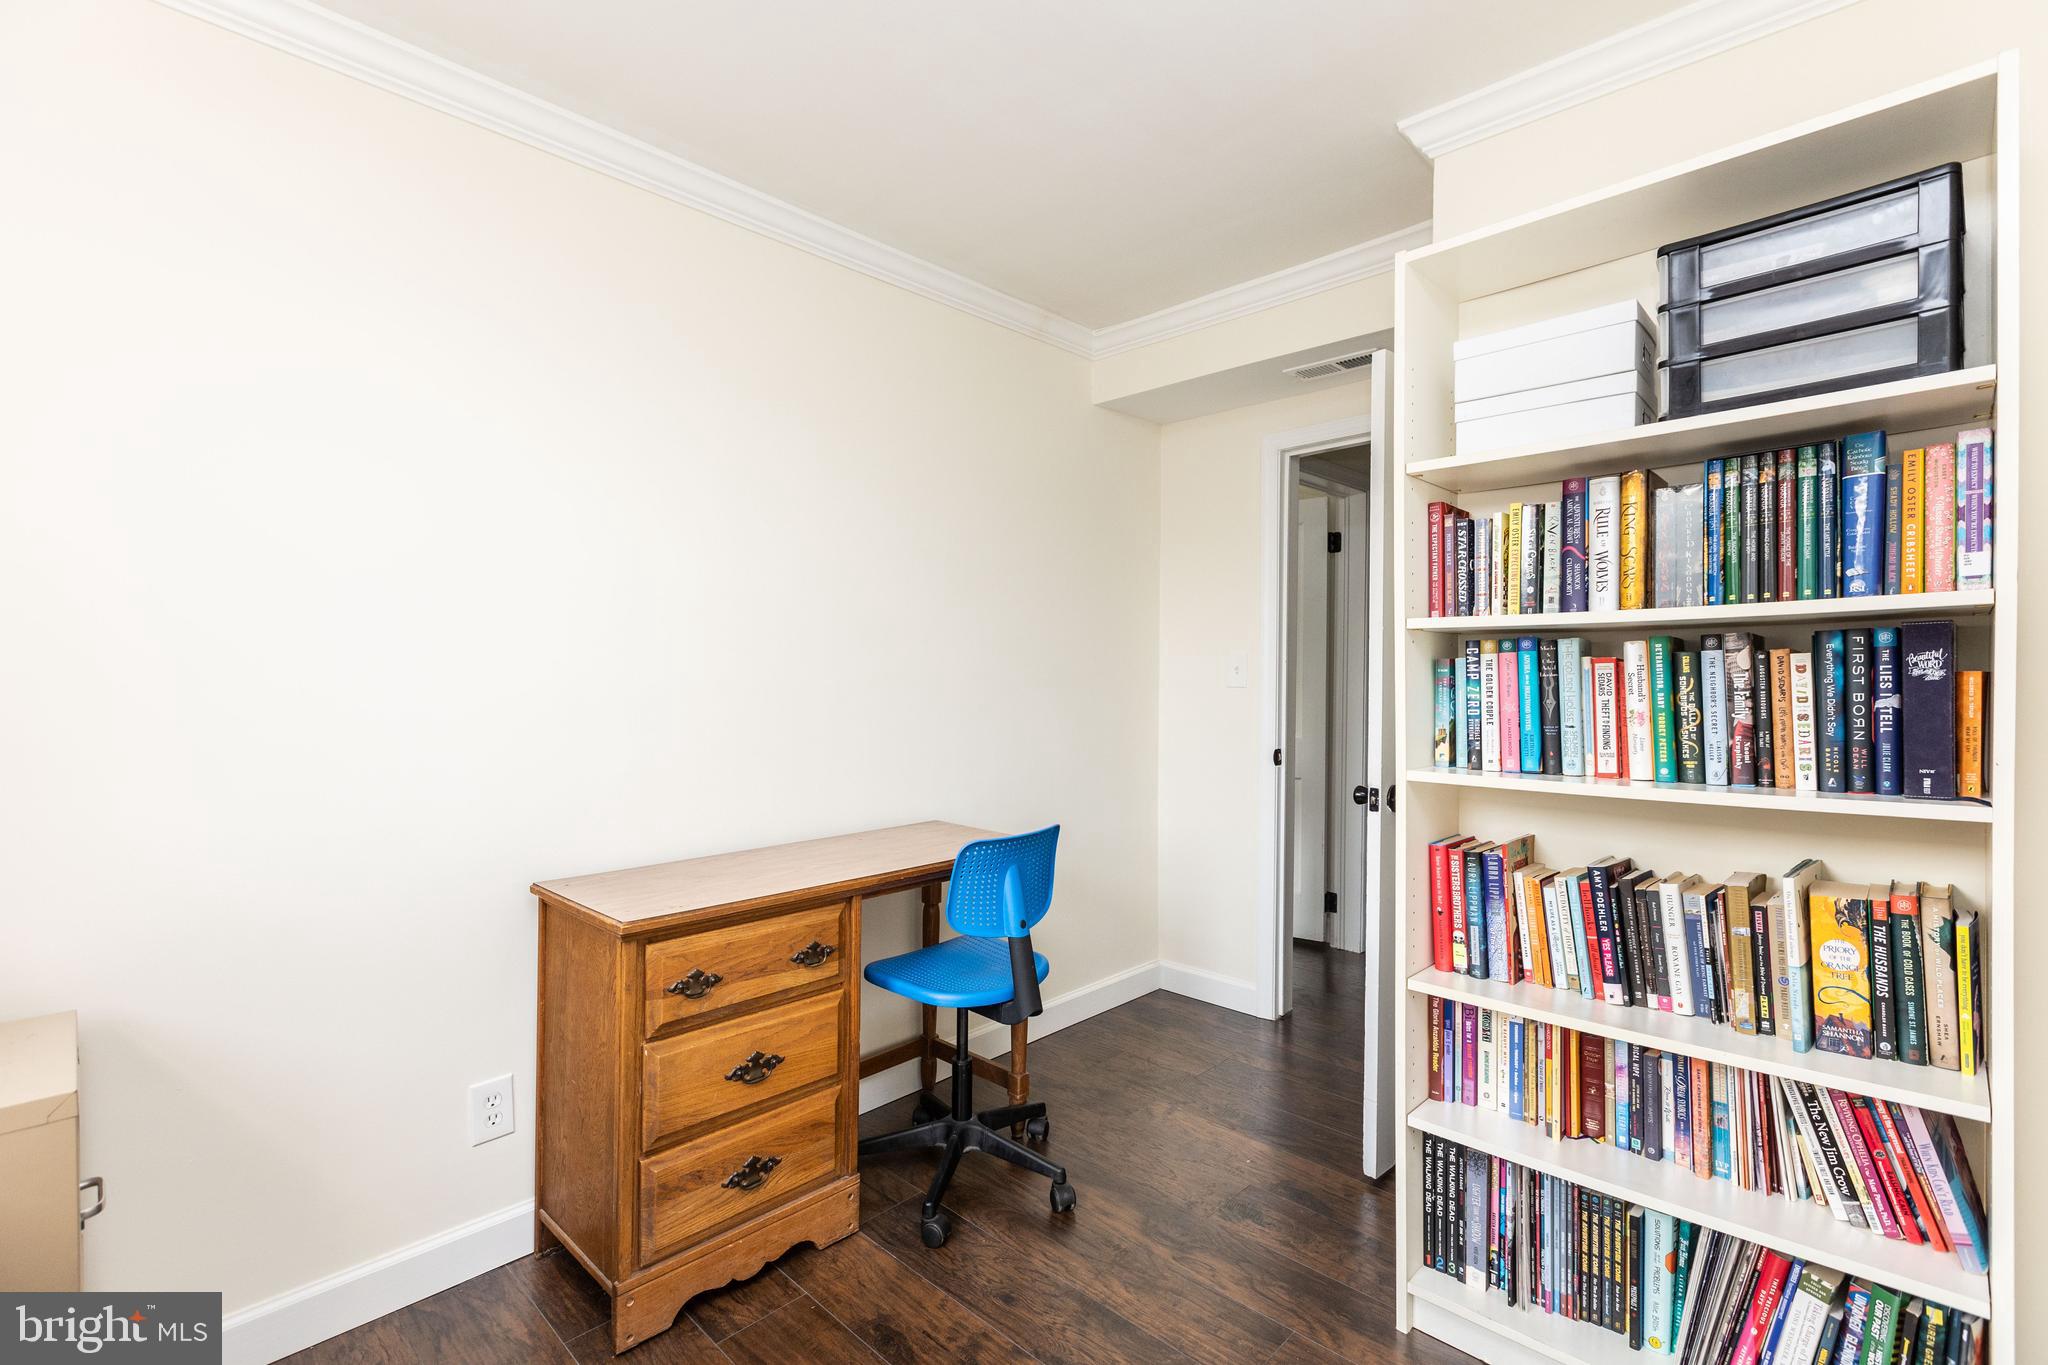
Home office with a wooden desk, blue chair, and a large bookcase filled with books.
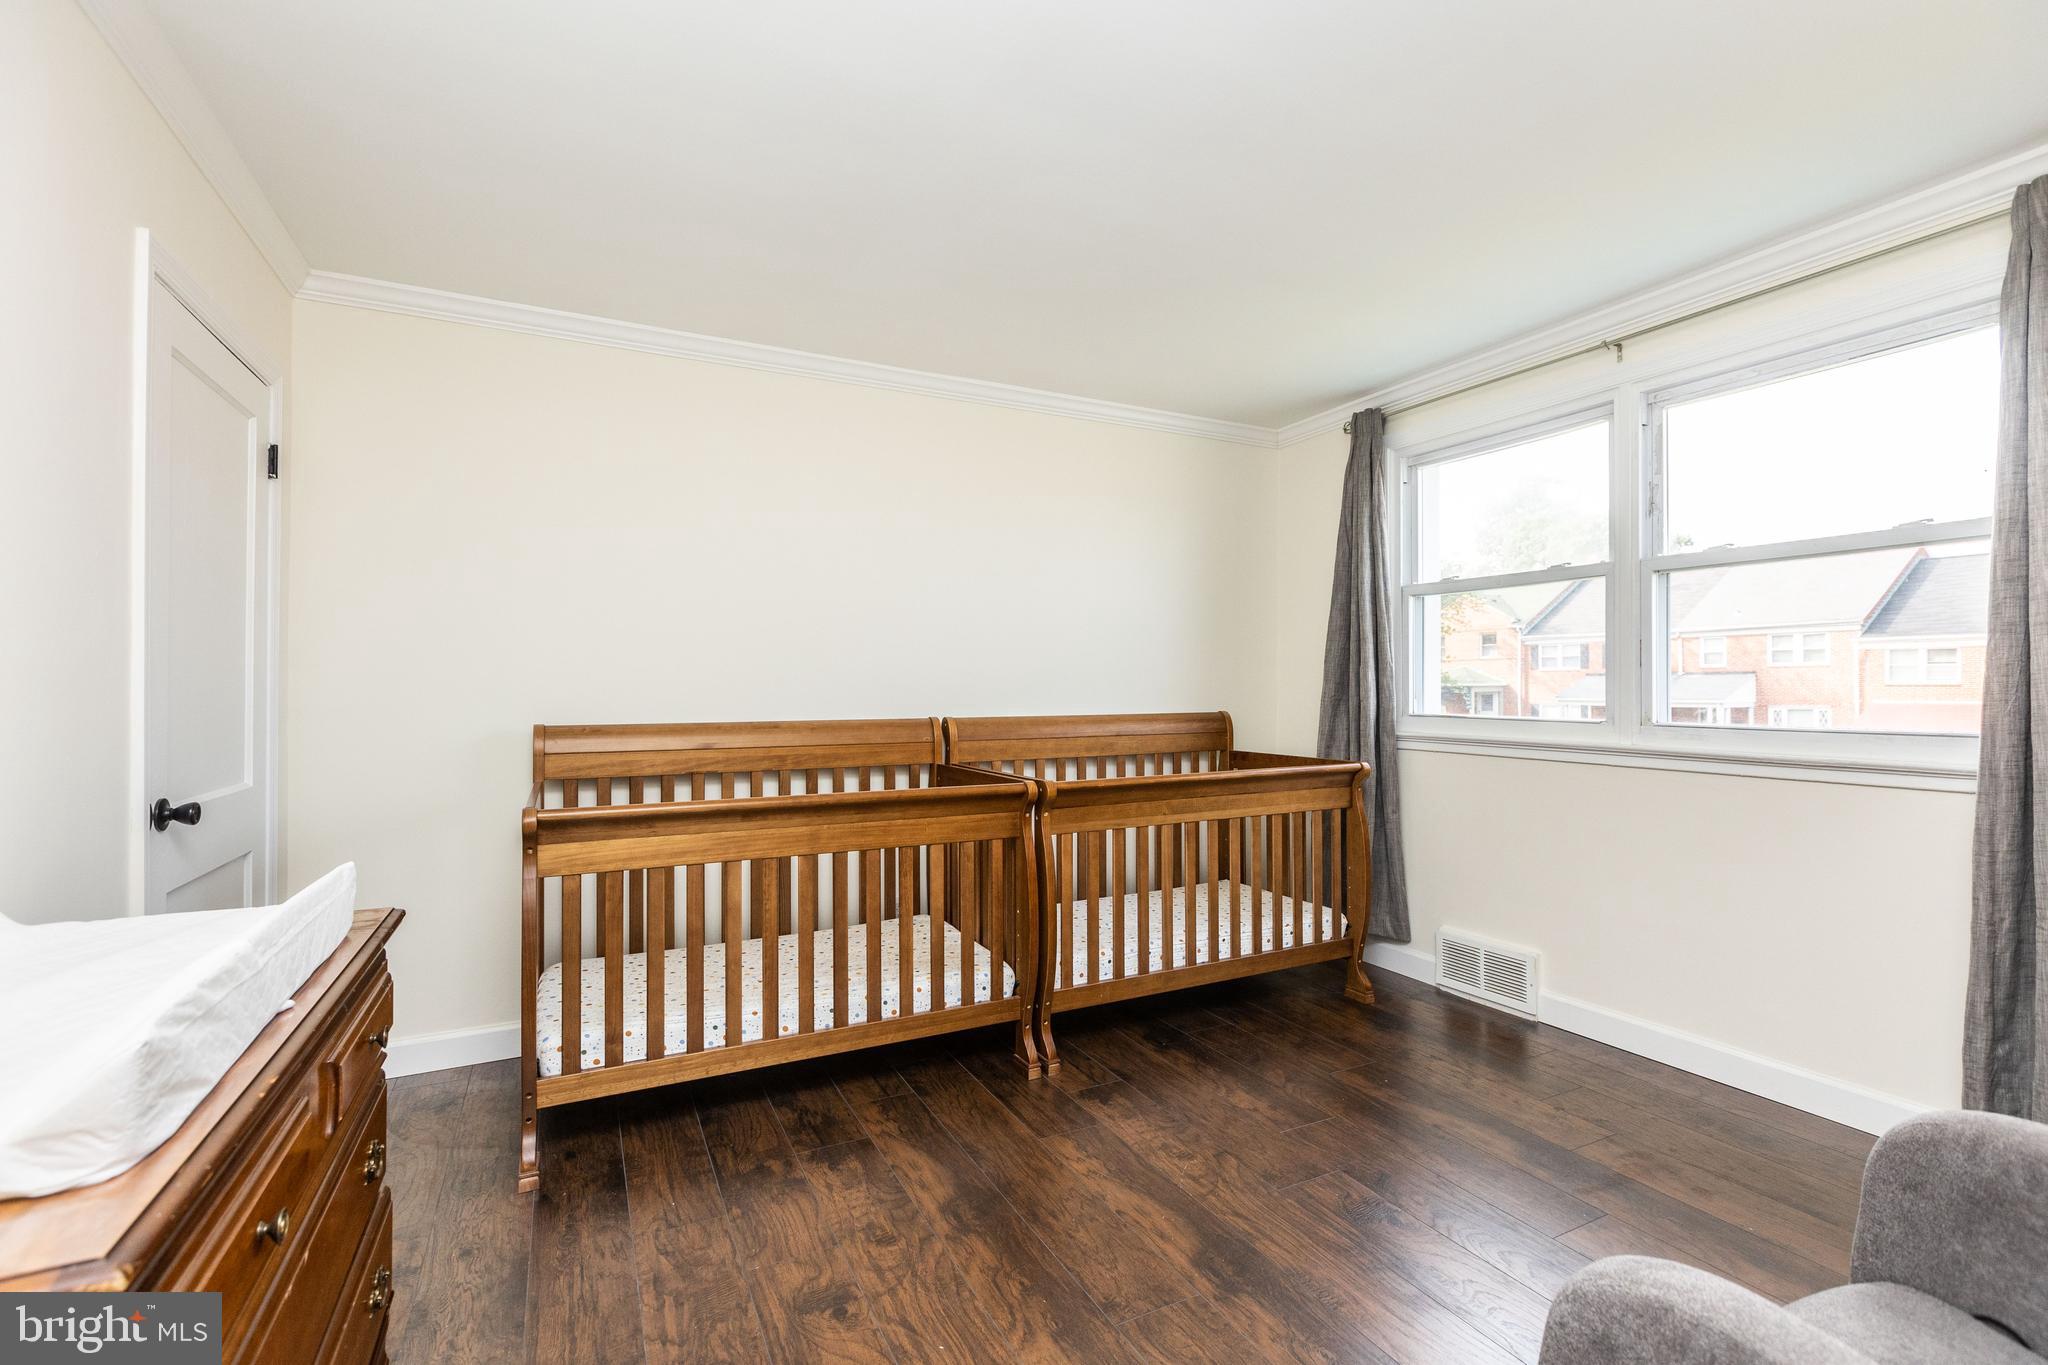
Bedroom with two wooden cribs, dark wood floors, and large curtained windows.
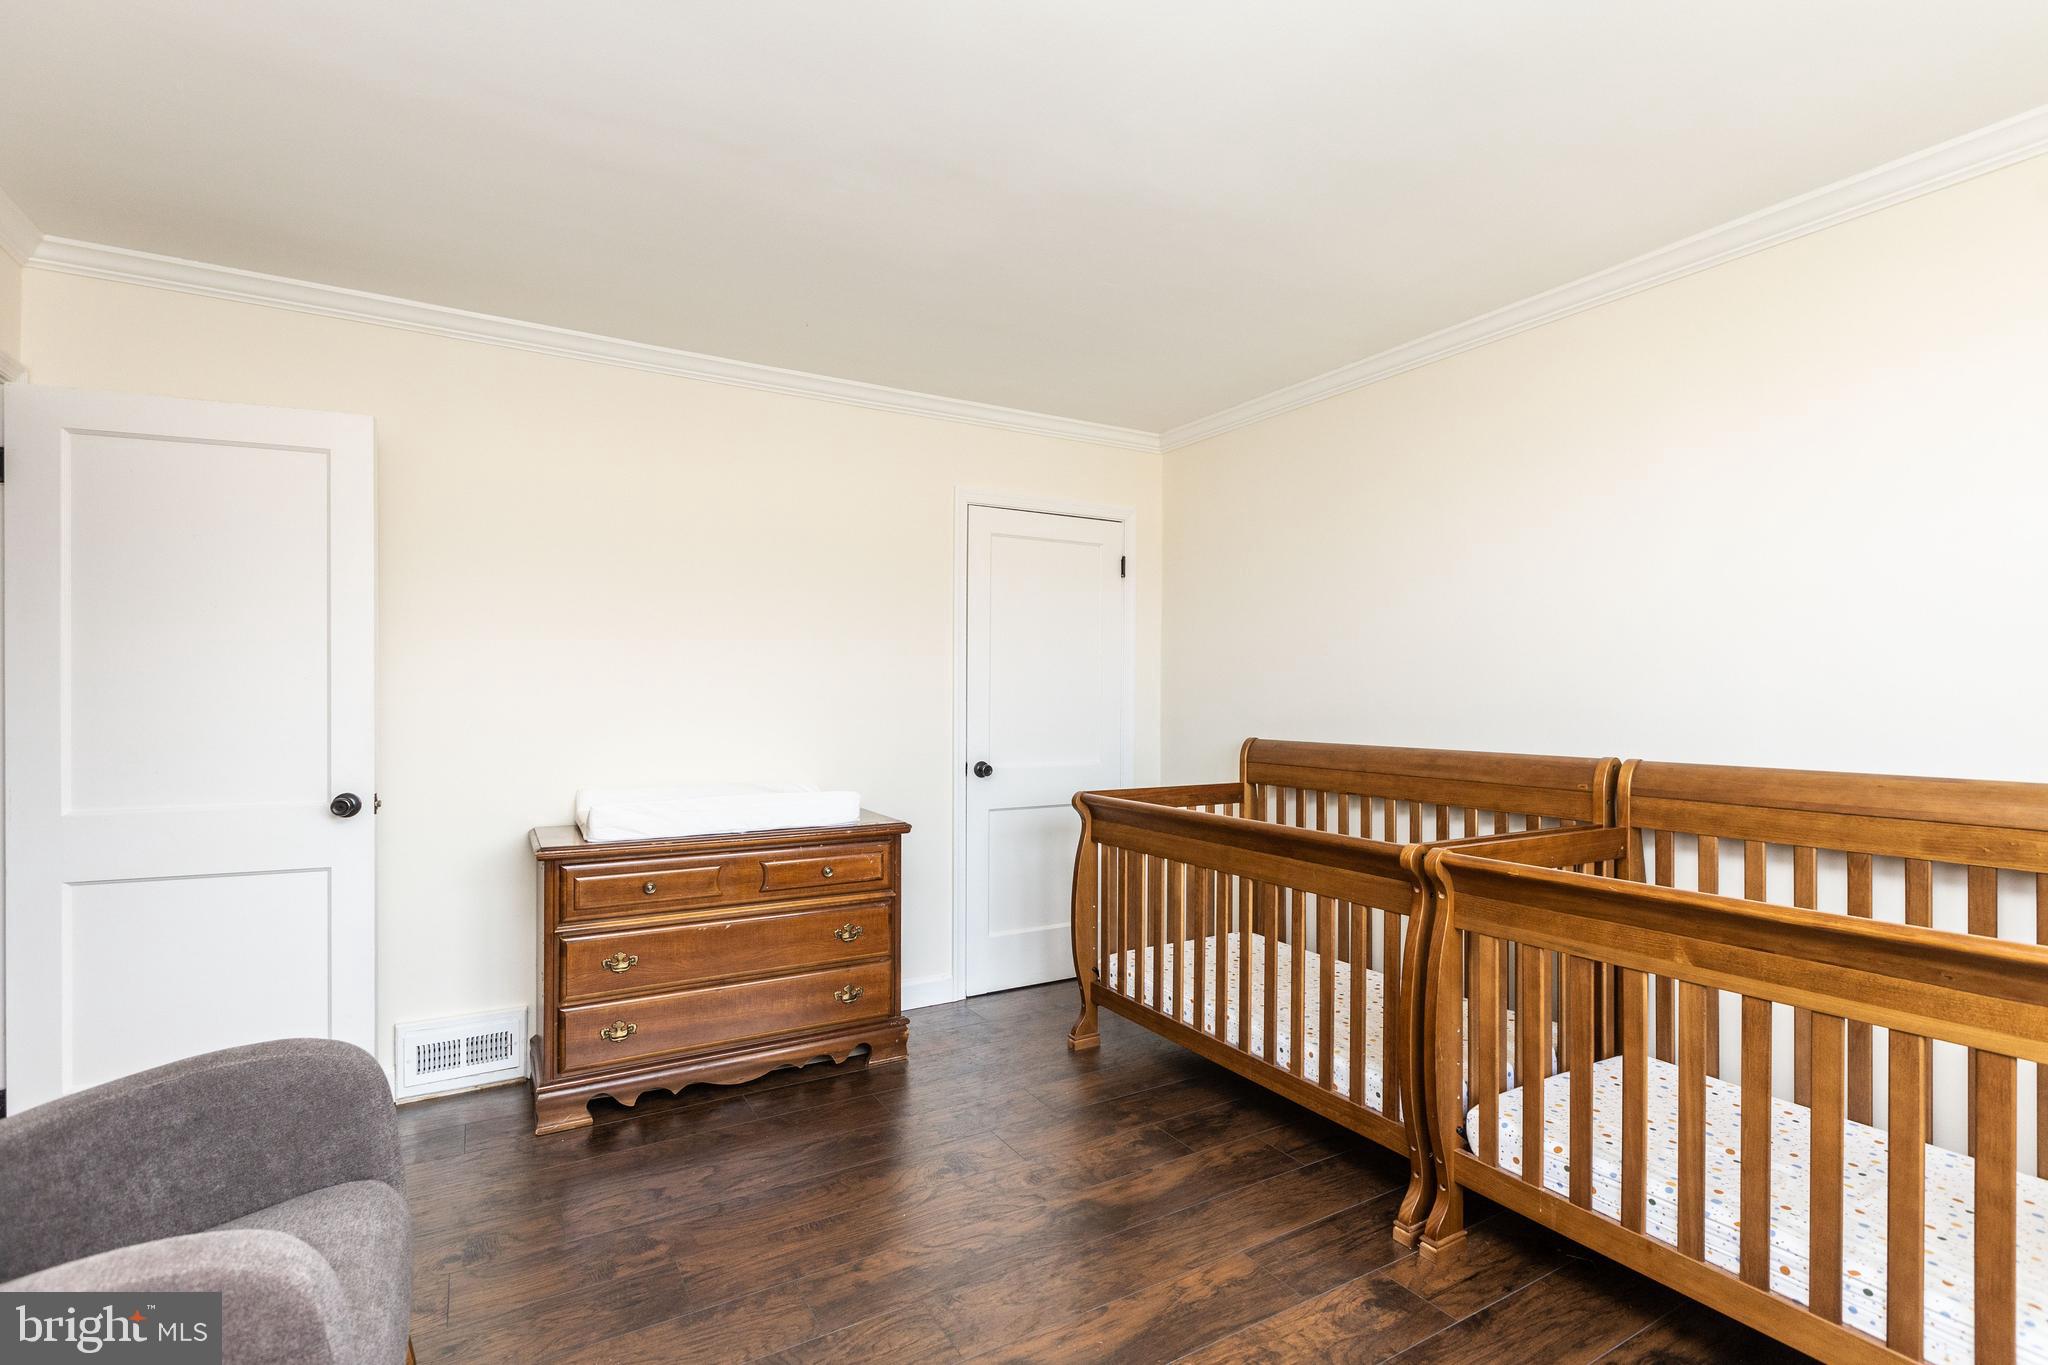
Nursery with two wooden cribs, a matching dresser, and a gray glider.
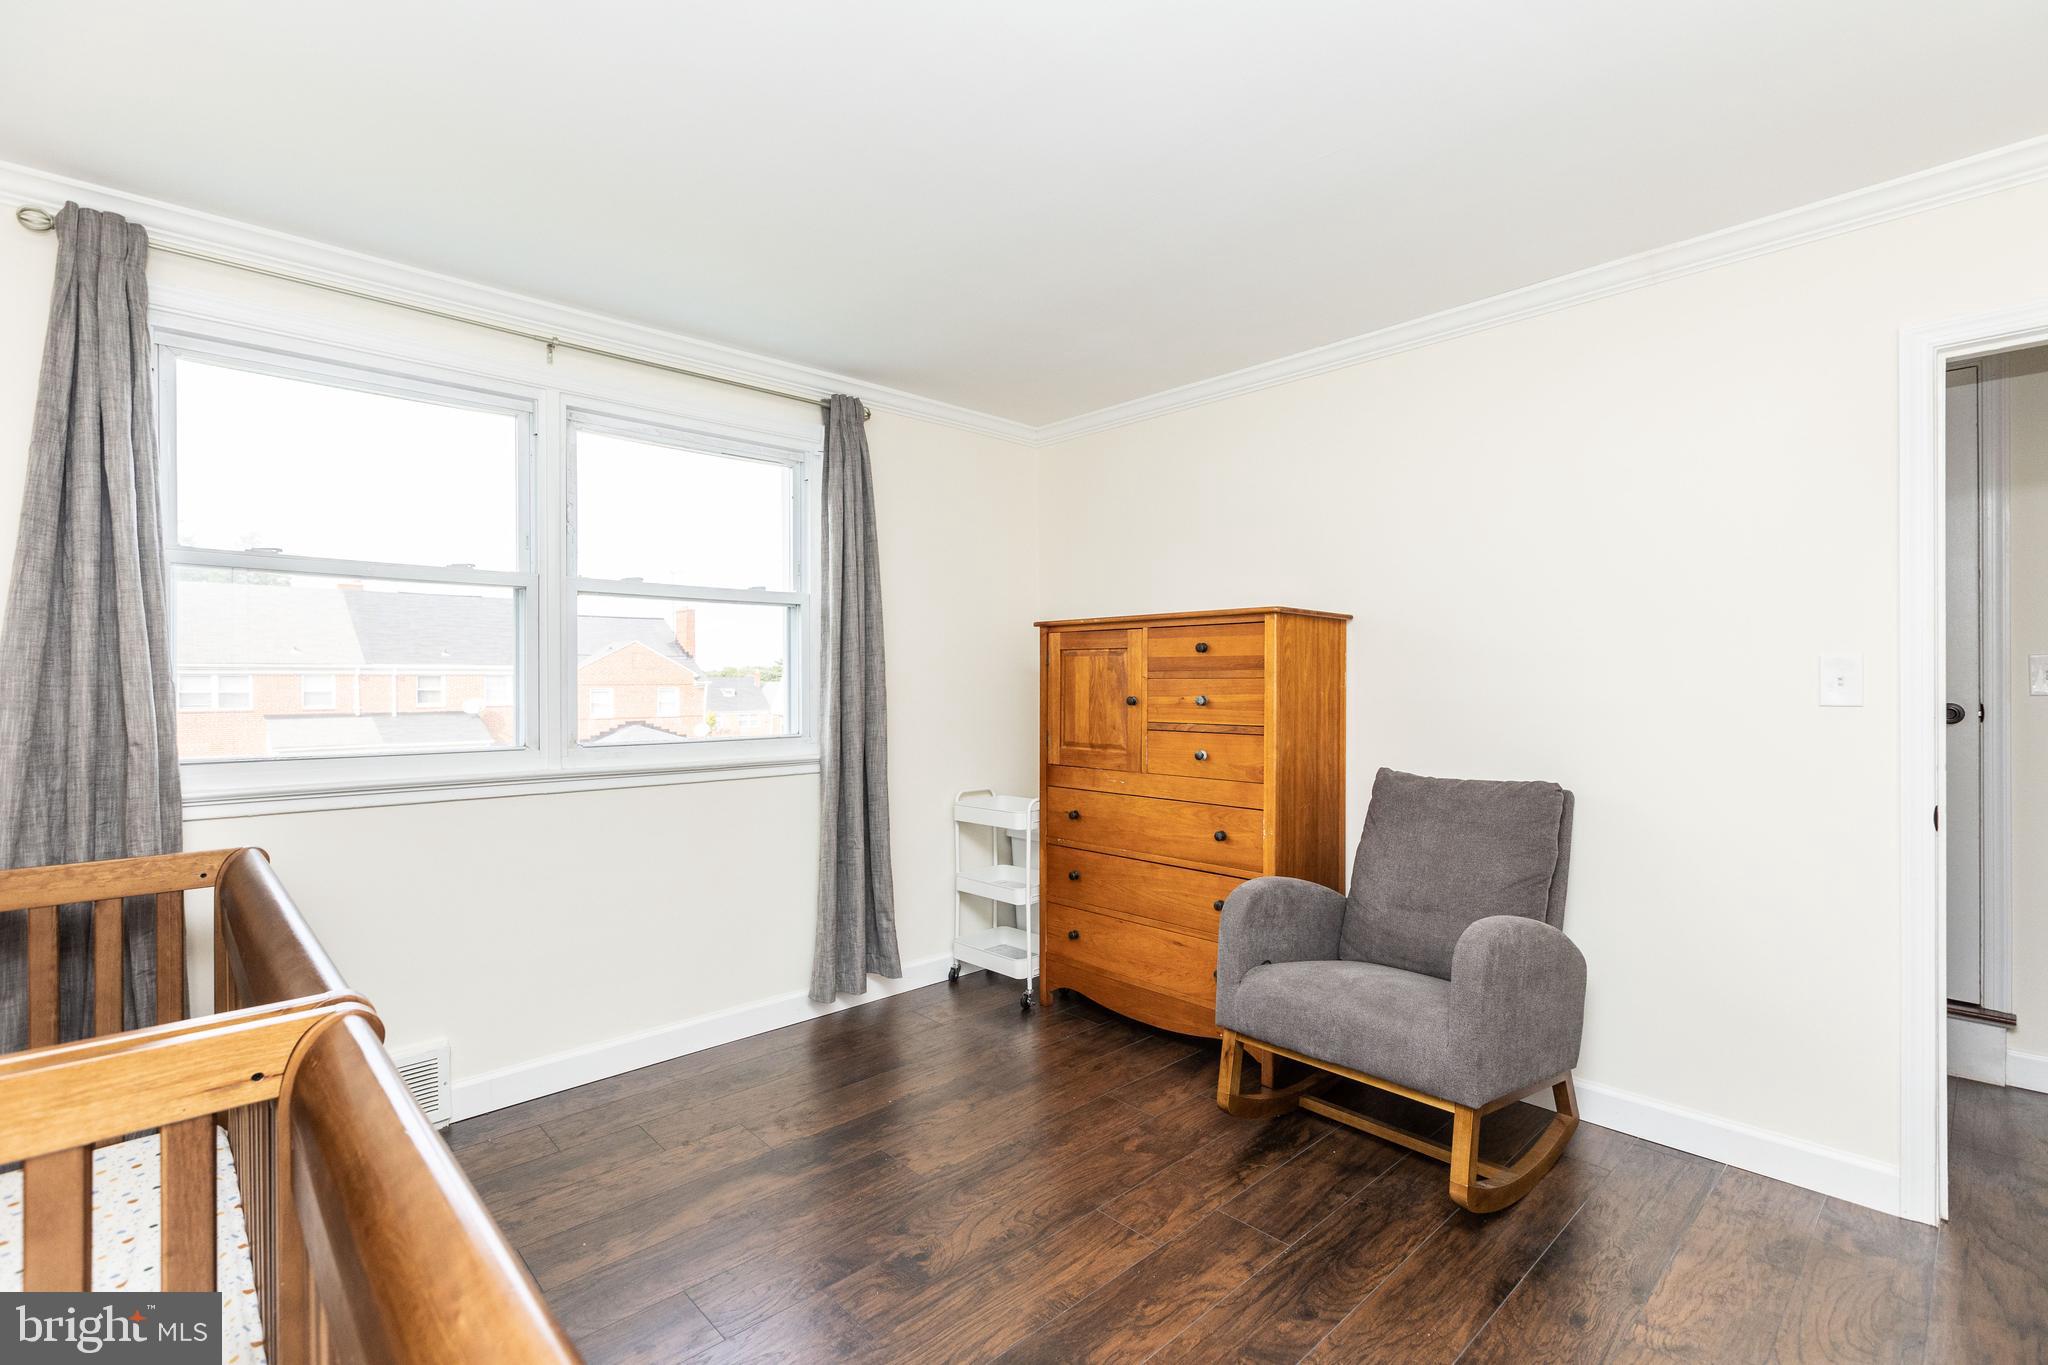
Bedroom with a wooden crib, tall dresser, and gray rocking chair beside two windows.
Bathroom with beige tile, white fixtures, window blinds, and a floral shower curtain.
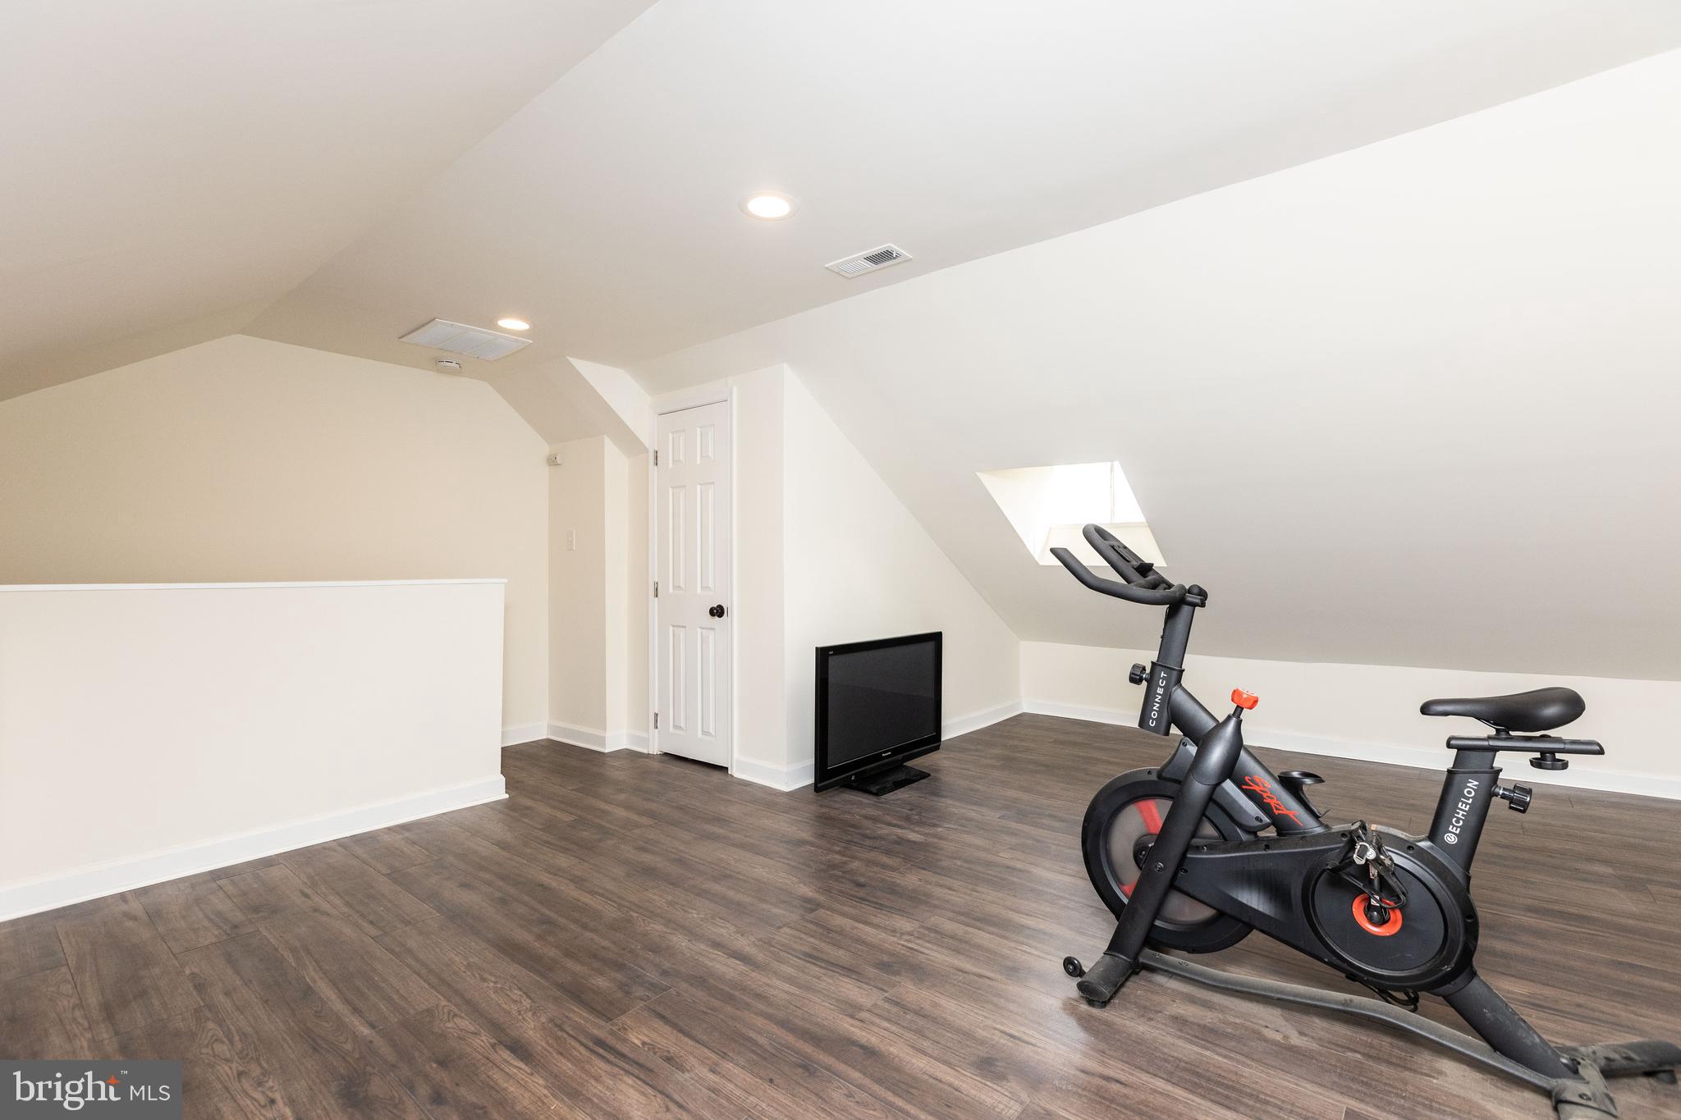
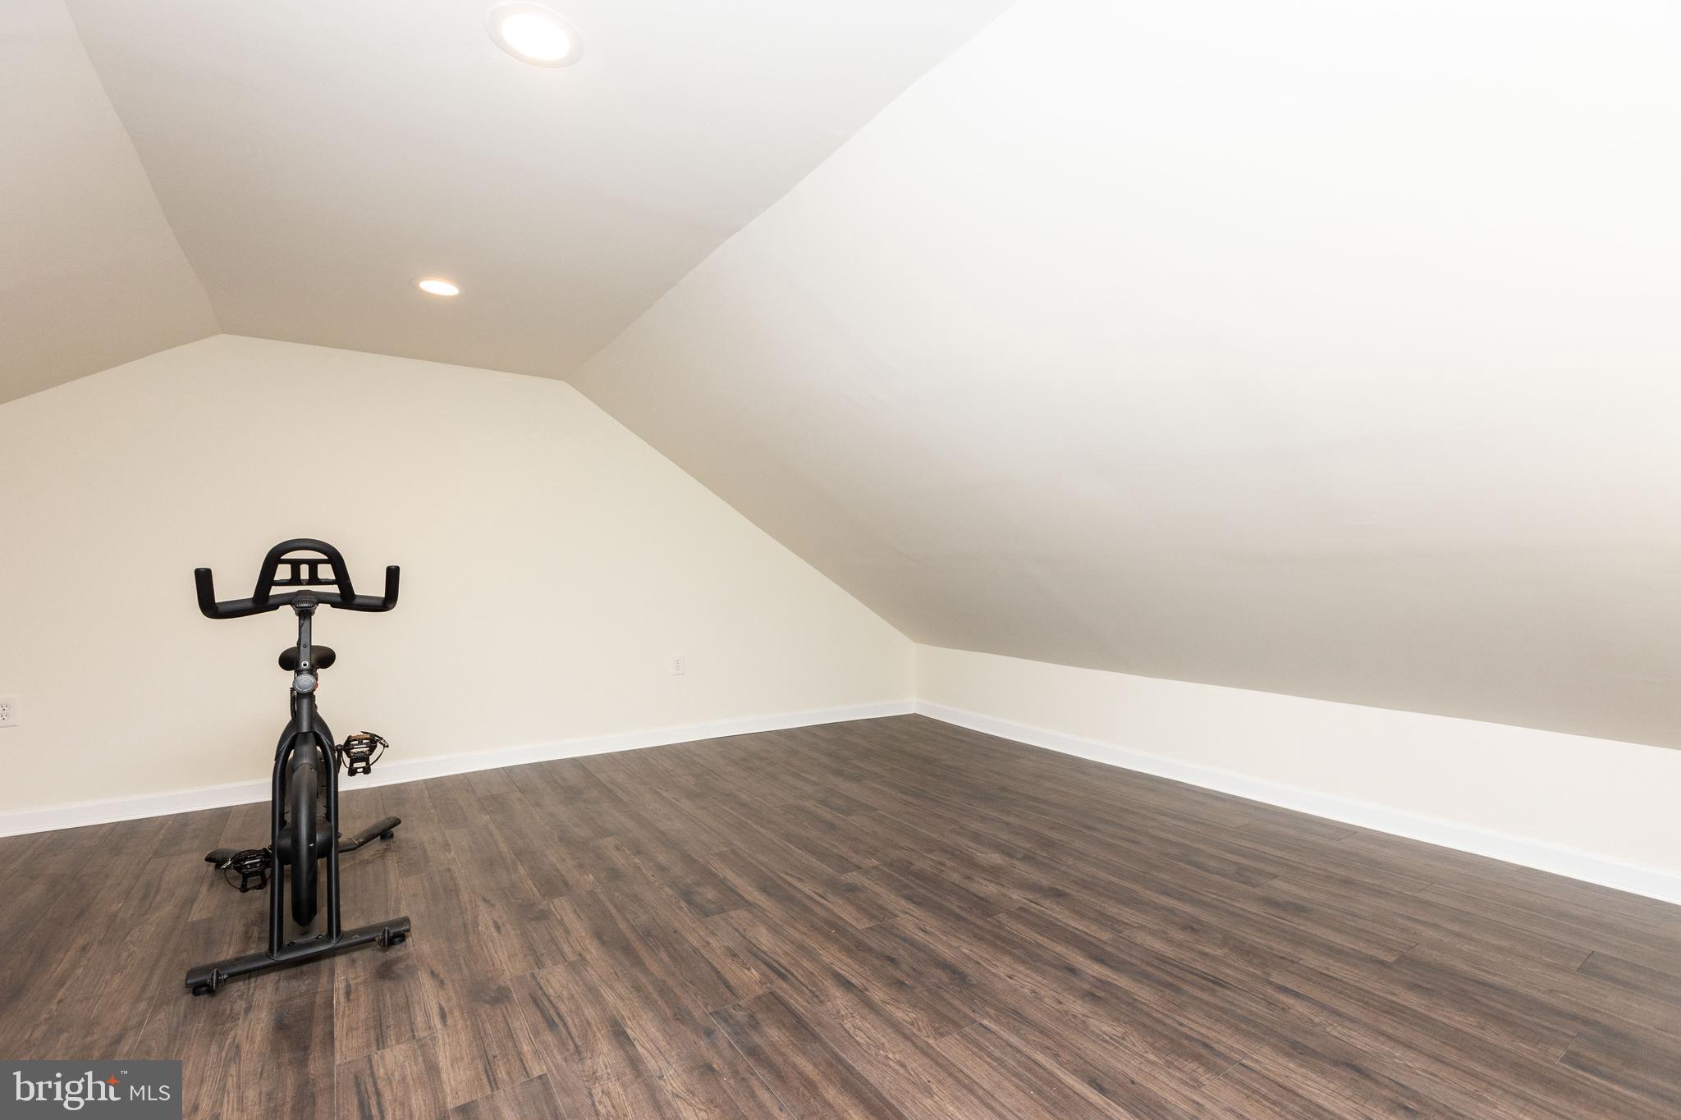
Finished attic exercise room with sloped ceilings, a stationary bike, and dark wood flooring.
Finished attic exercise room with sloped ceiling, wood-look flooring, and a stationary bike.
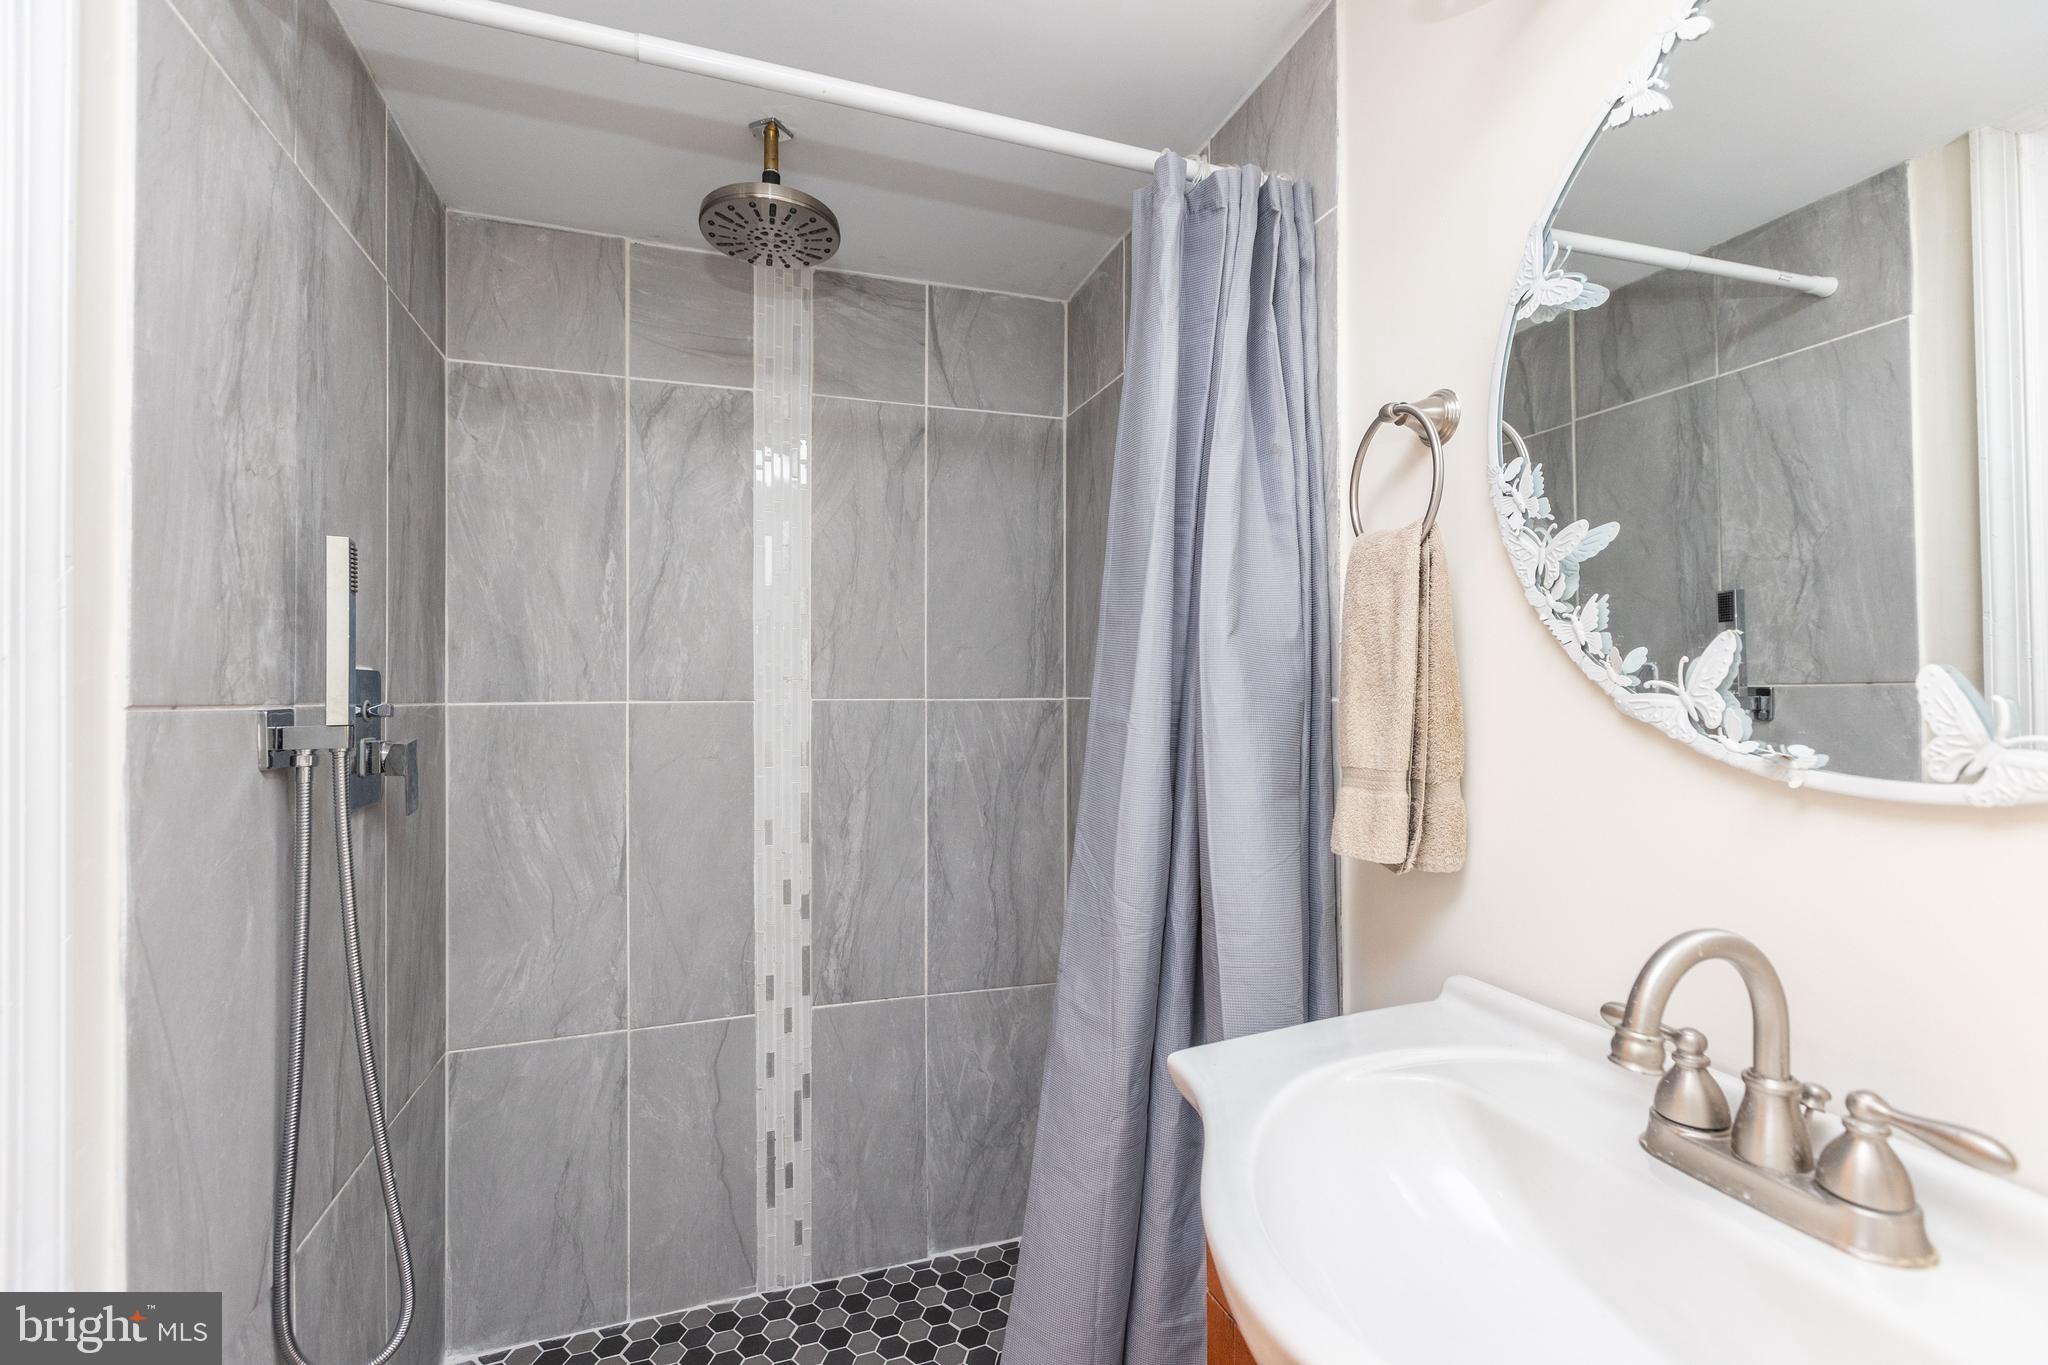
Bathroom with a gray tiled walk-in shower, rainfall showerhead, black hexagonal floor, and butterfly-framed mirror.
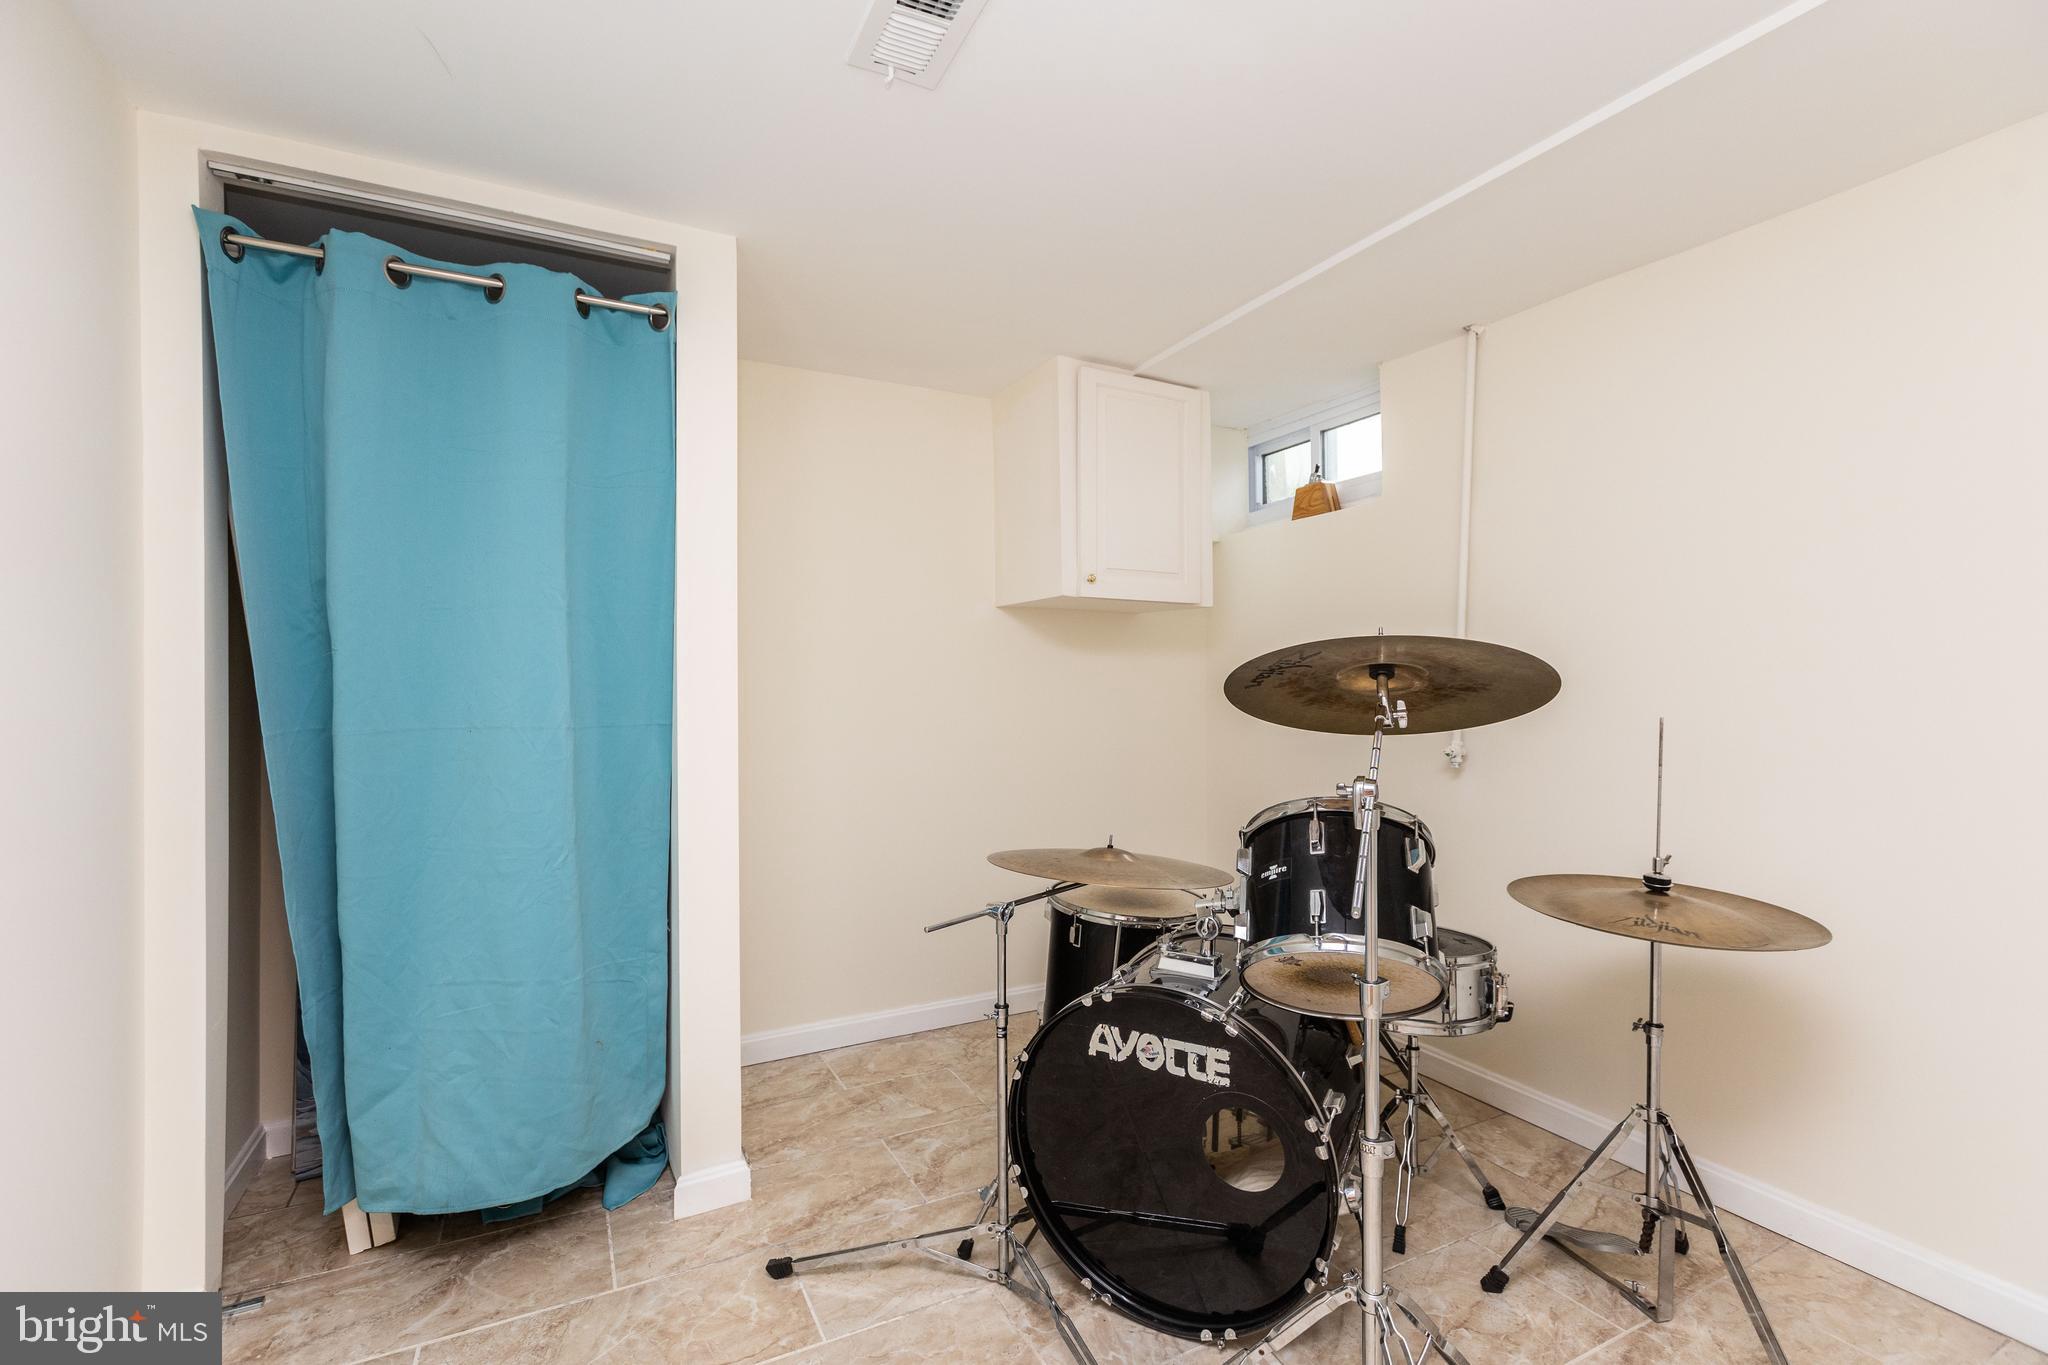
Basement music room with a black drum kit, tan tile floor, and turquoise doorway curtain.
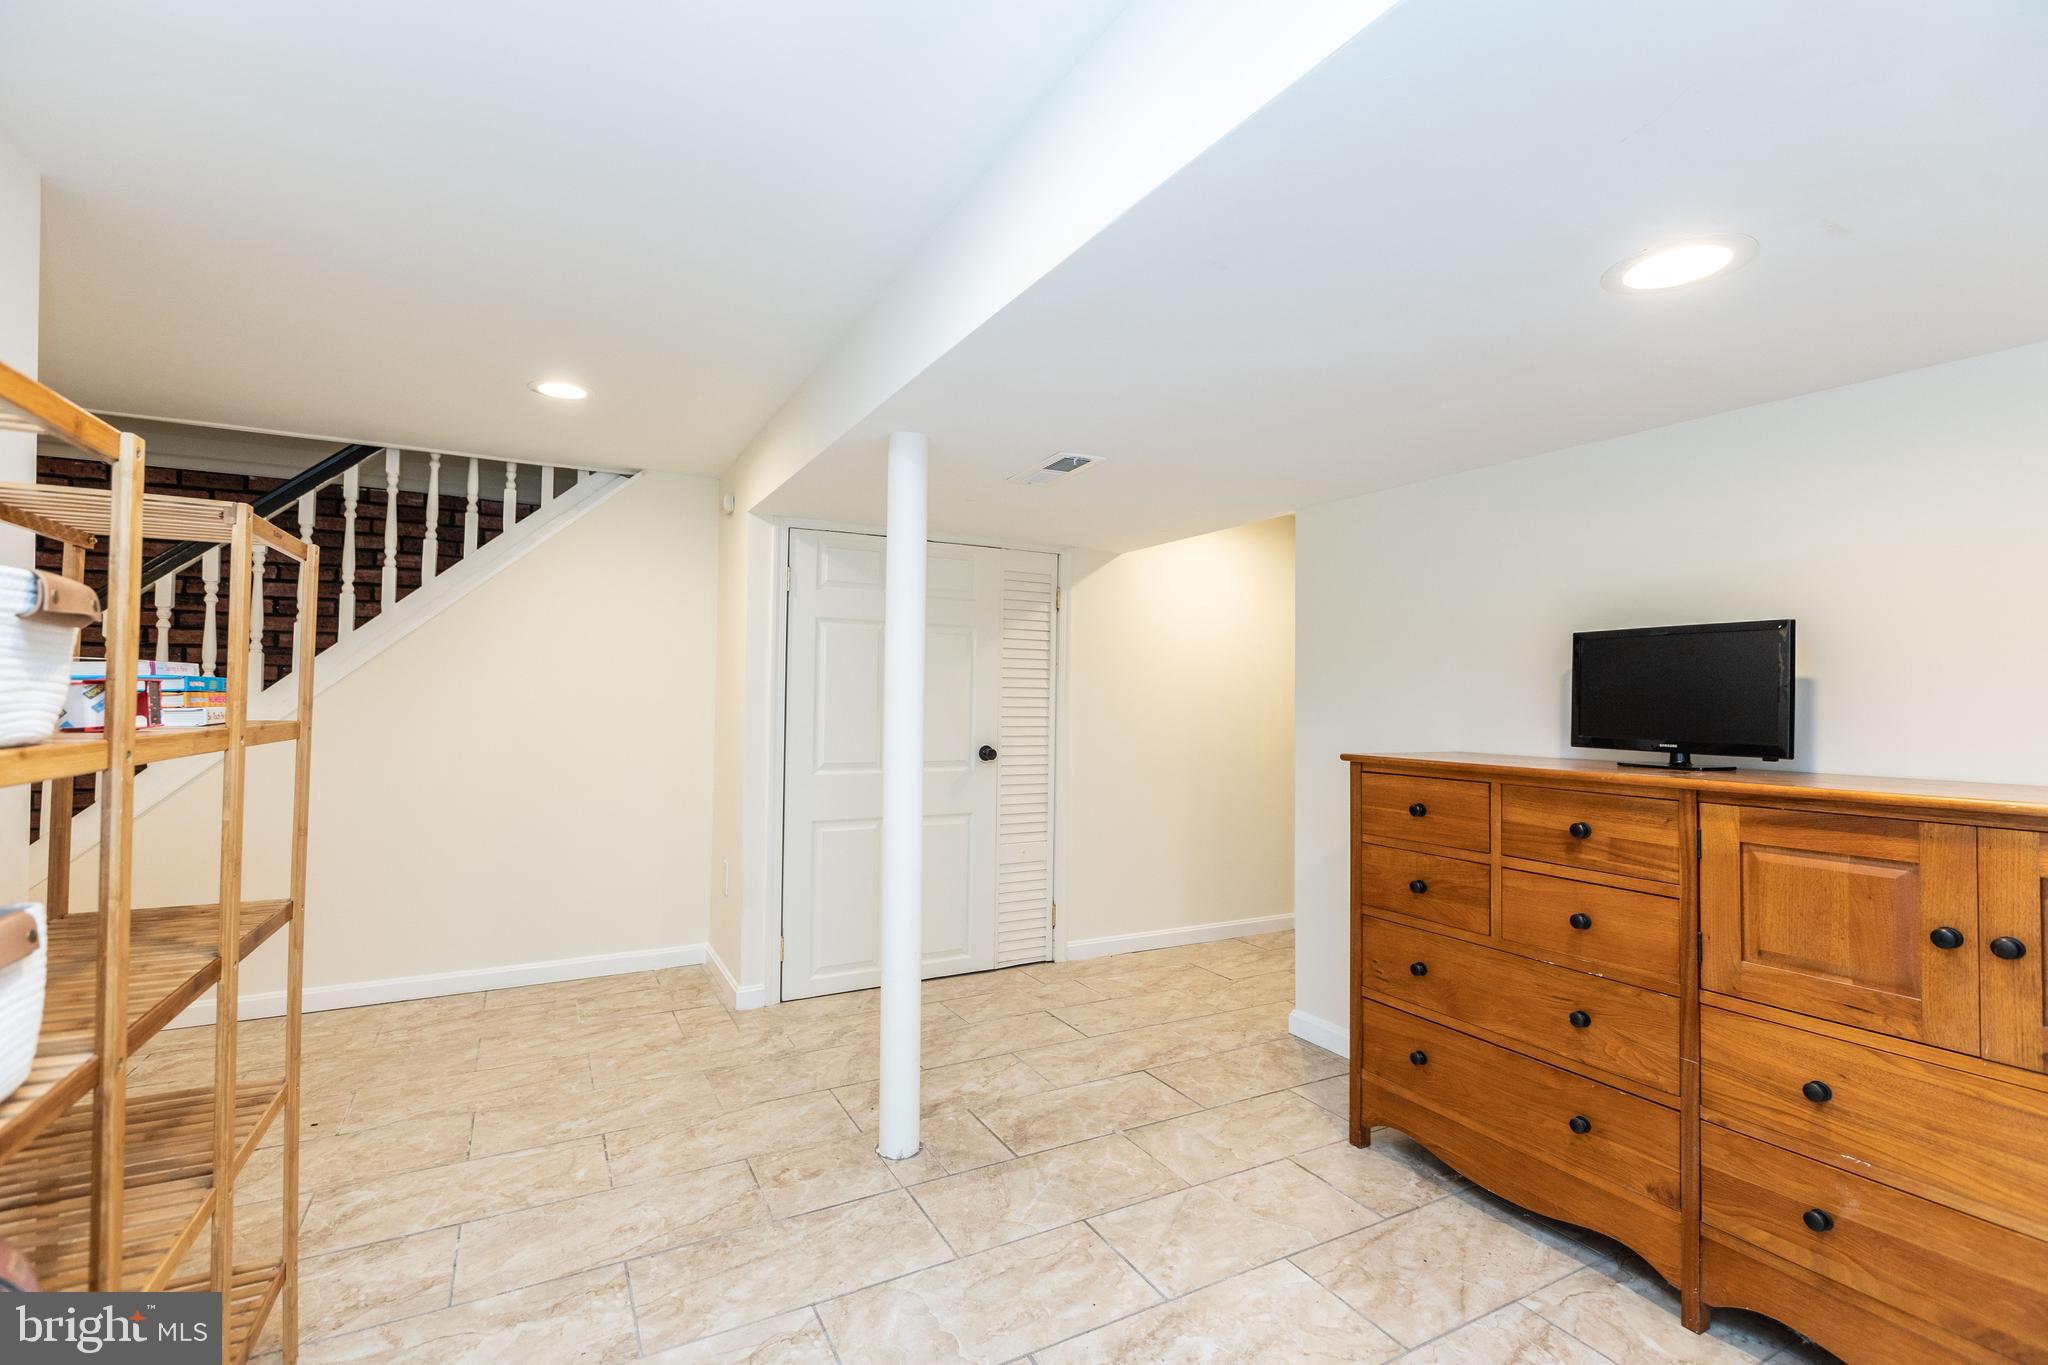
Furnished basement with beige tile floors, a central support column, staircase, and wooden dresser with a television.
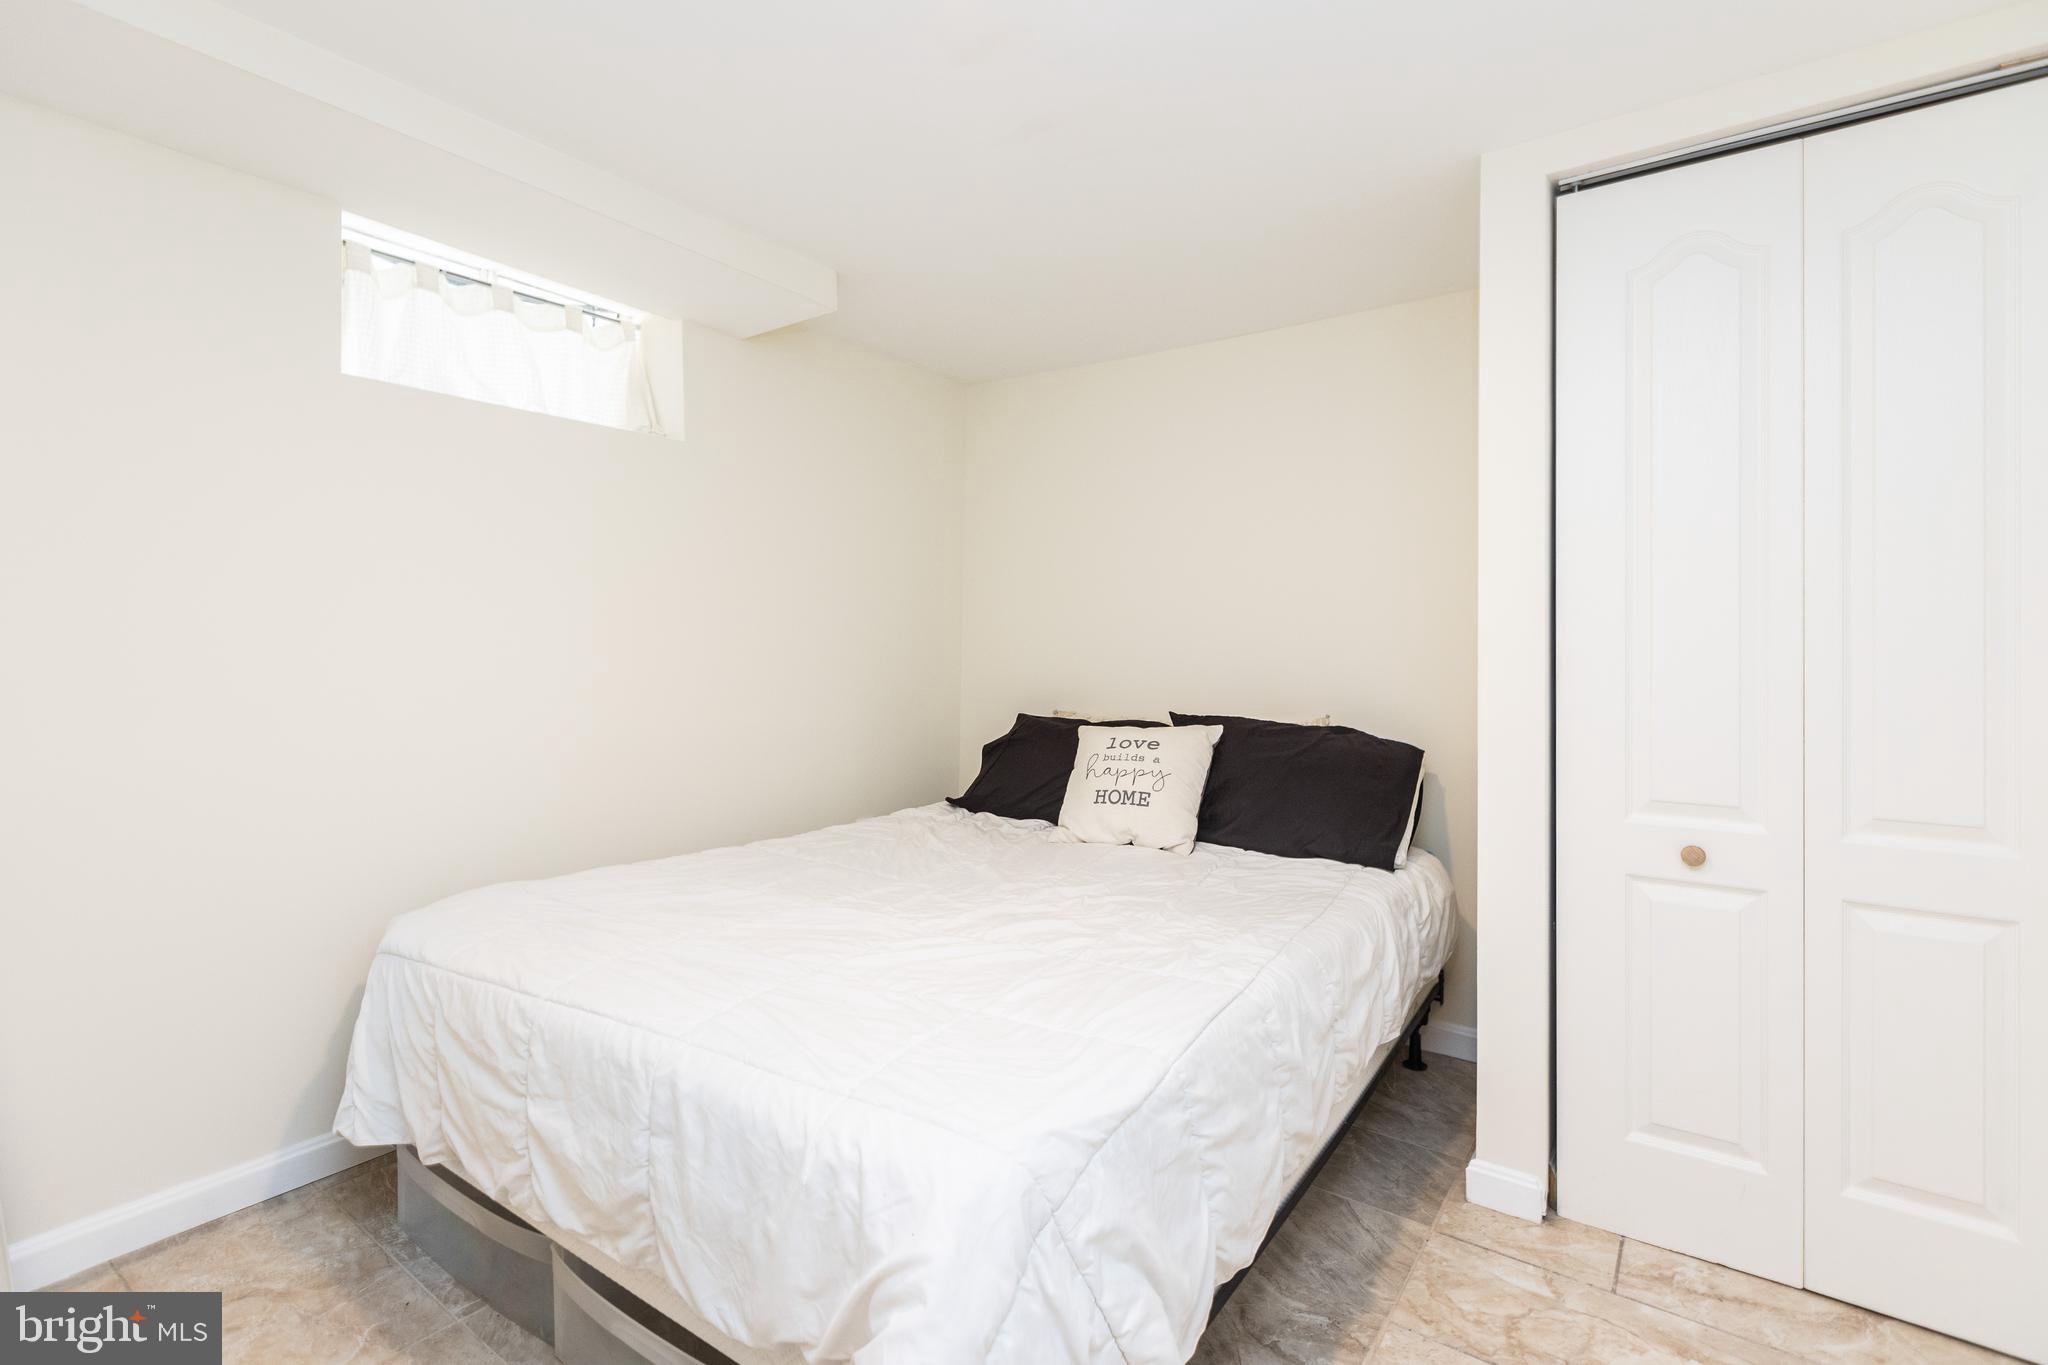
Bedroom with a white bed, dark pillows, high narrow window, and white closet doors.
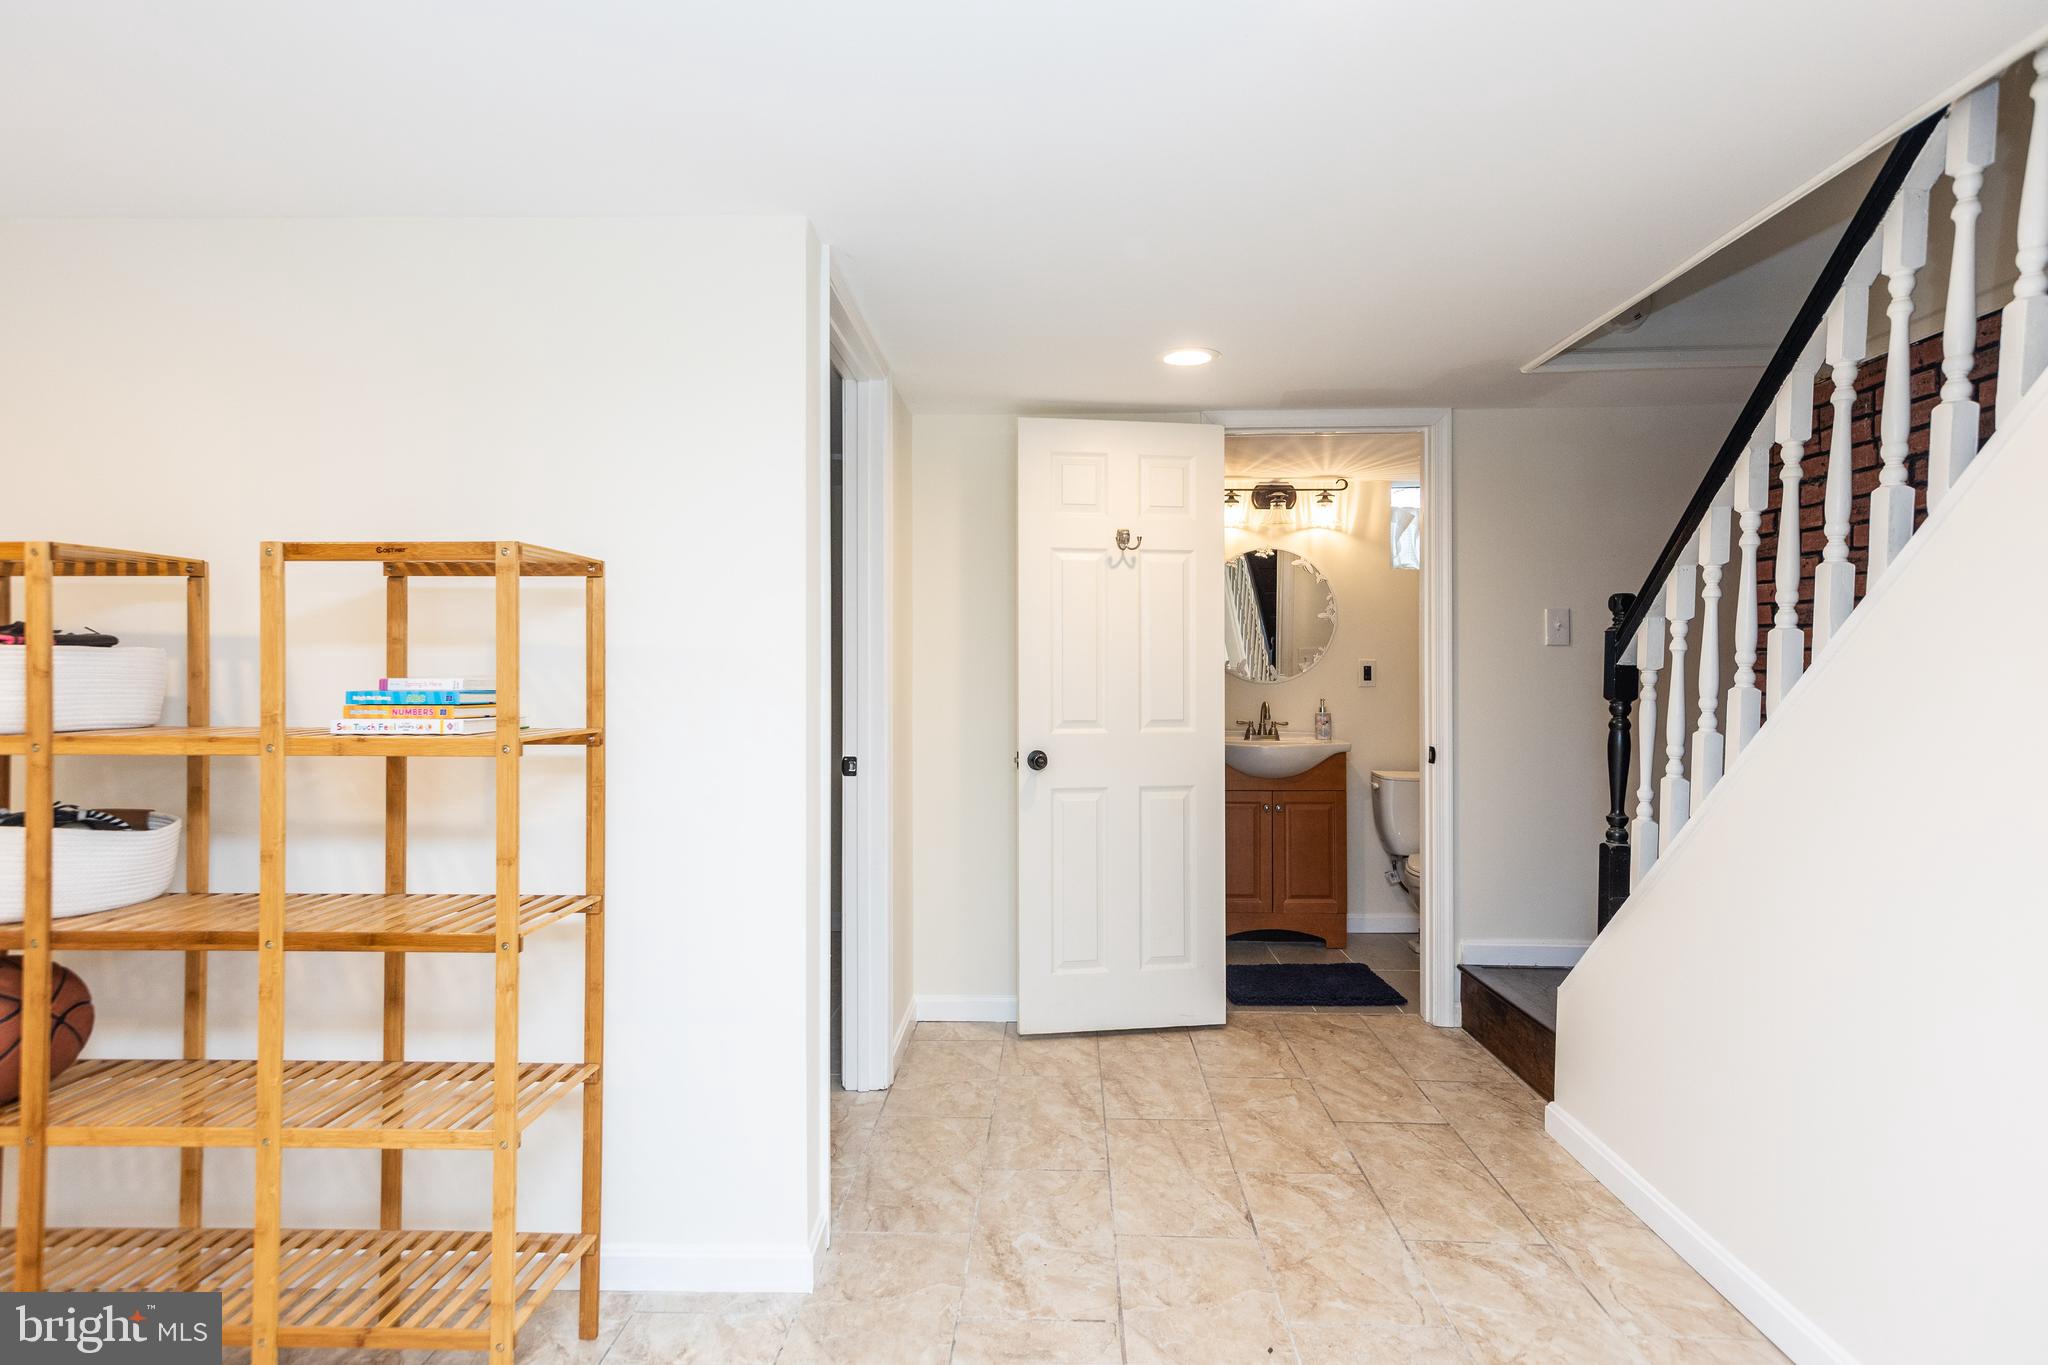
Hallway with tan tile, wooden shelving, staircase, and an open bathroom doorway.
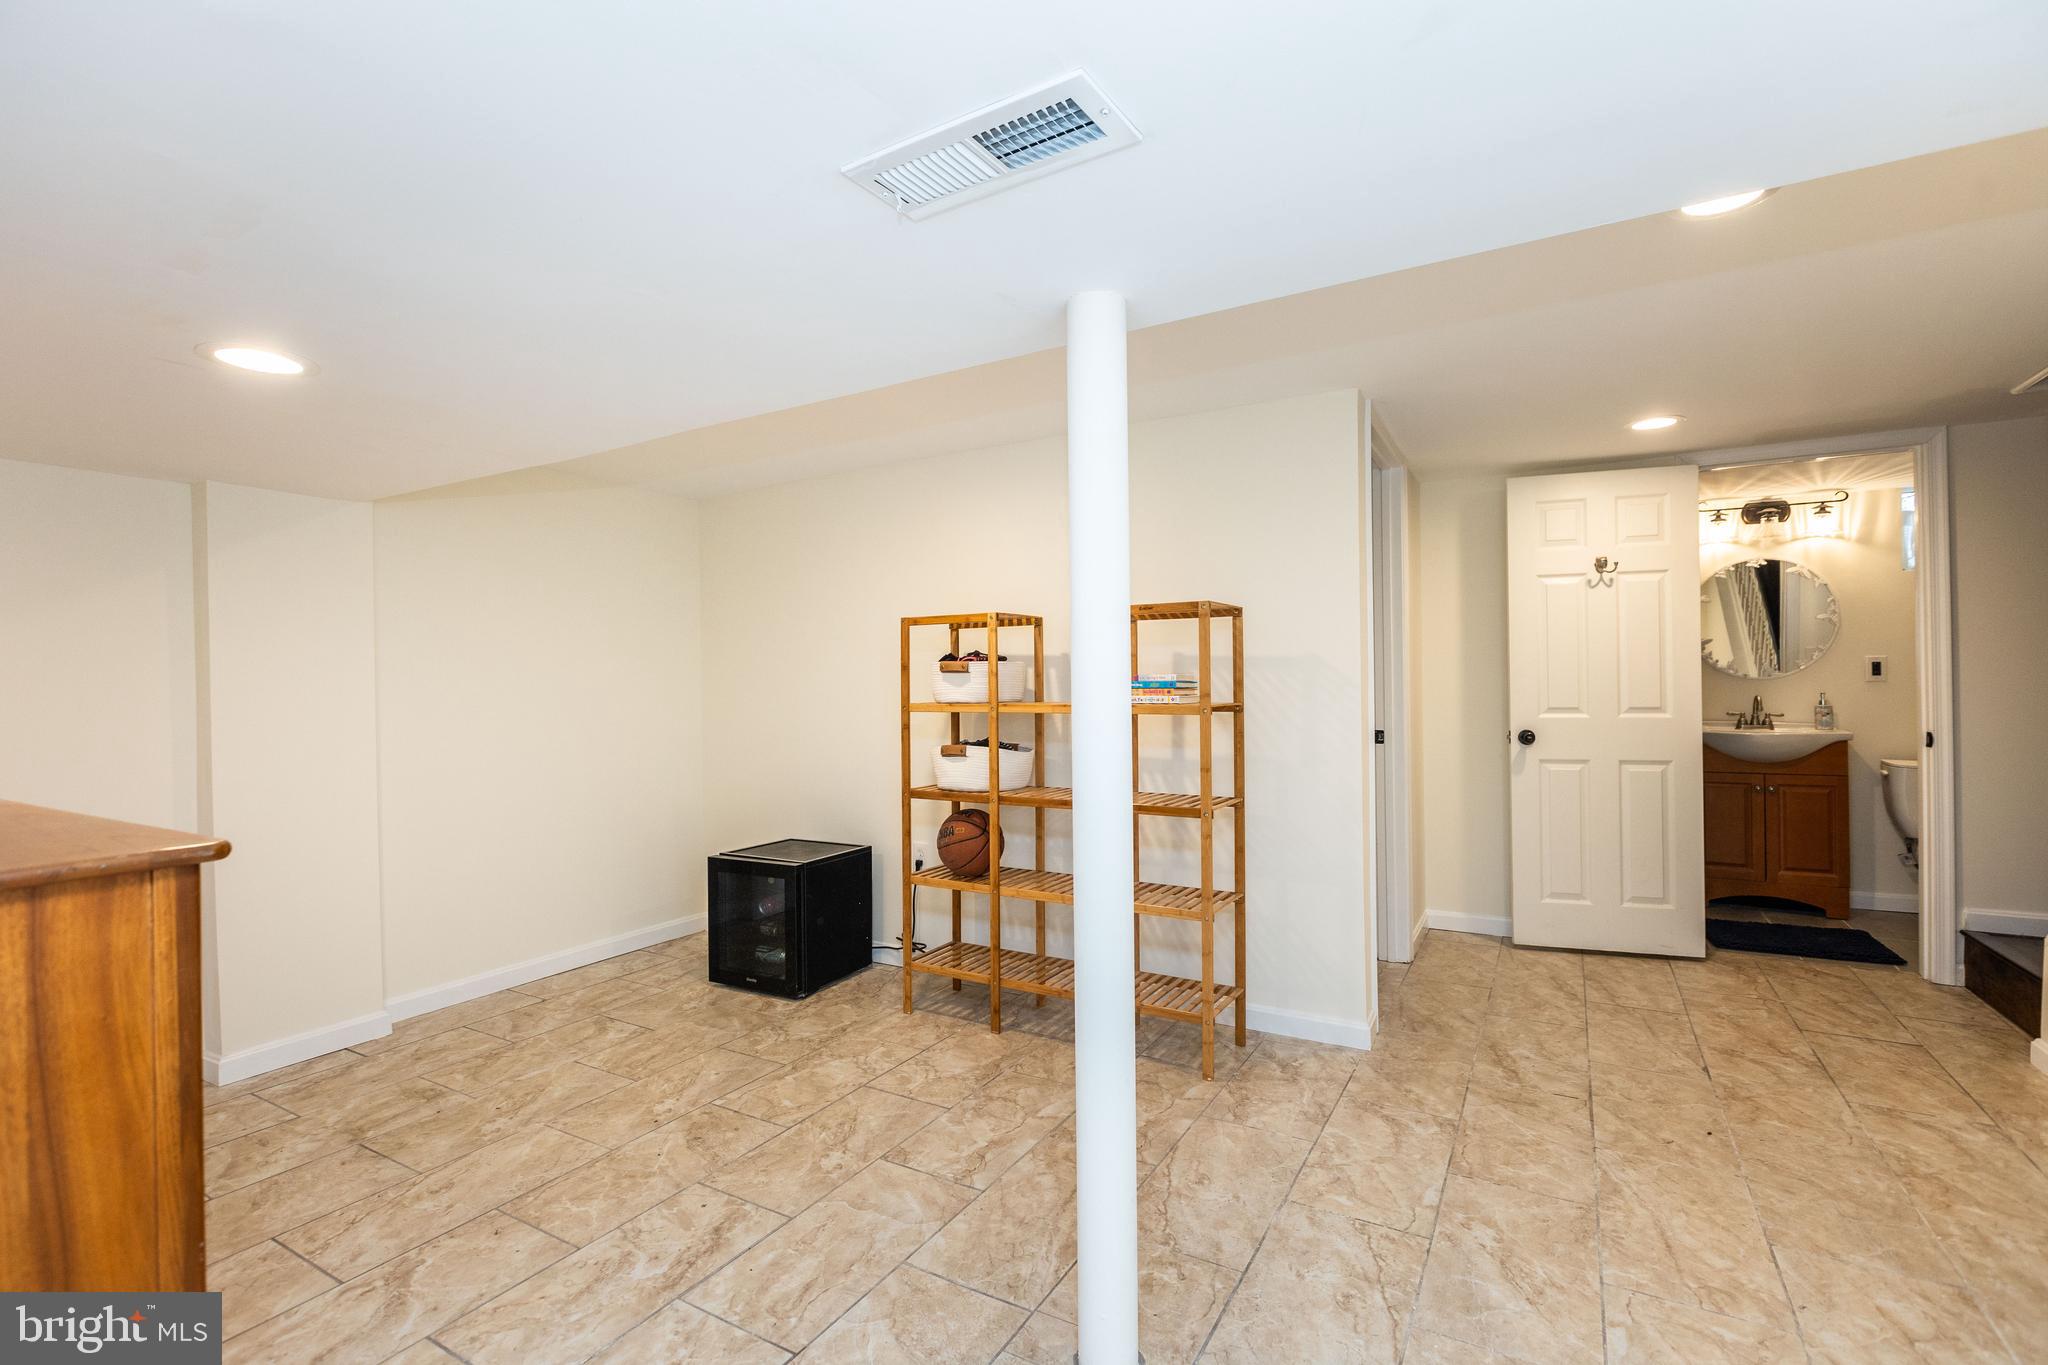
Finished basement recreation area with tiled floor, open shelving, and a bathroom doorway.
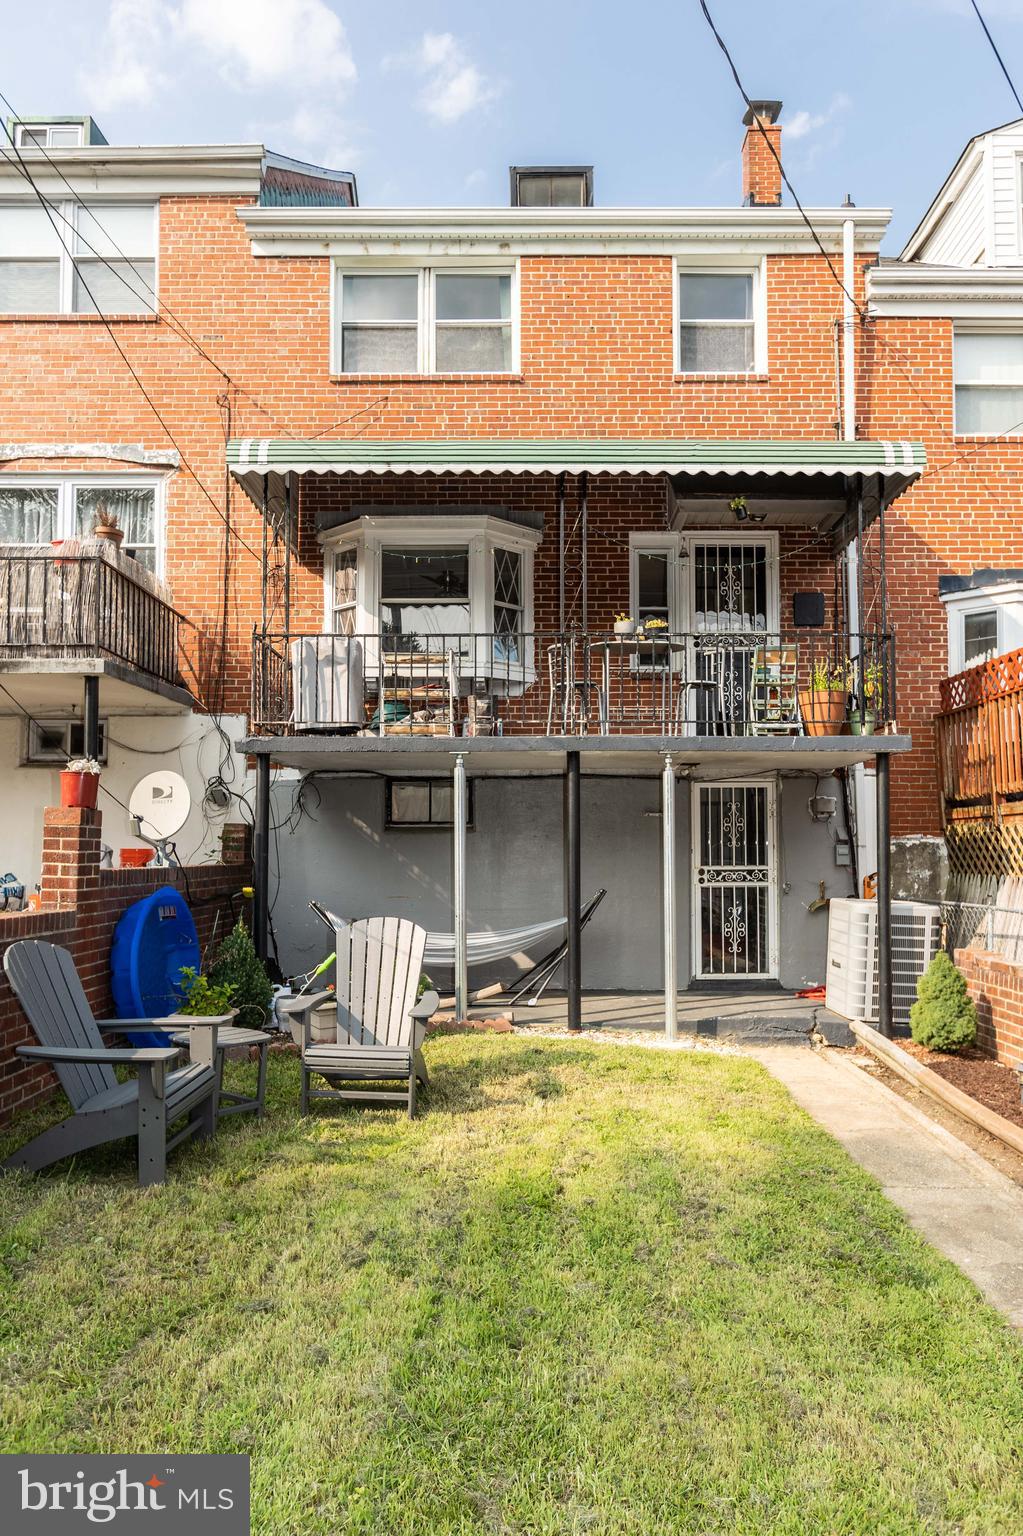
Red-brick rowhouse rear with a covered deck, patio chairs, and a small lawn.
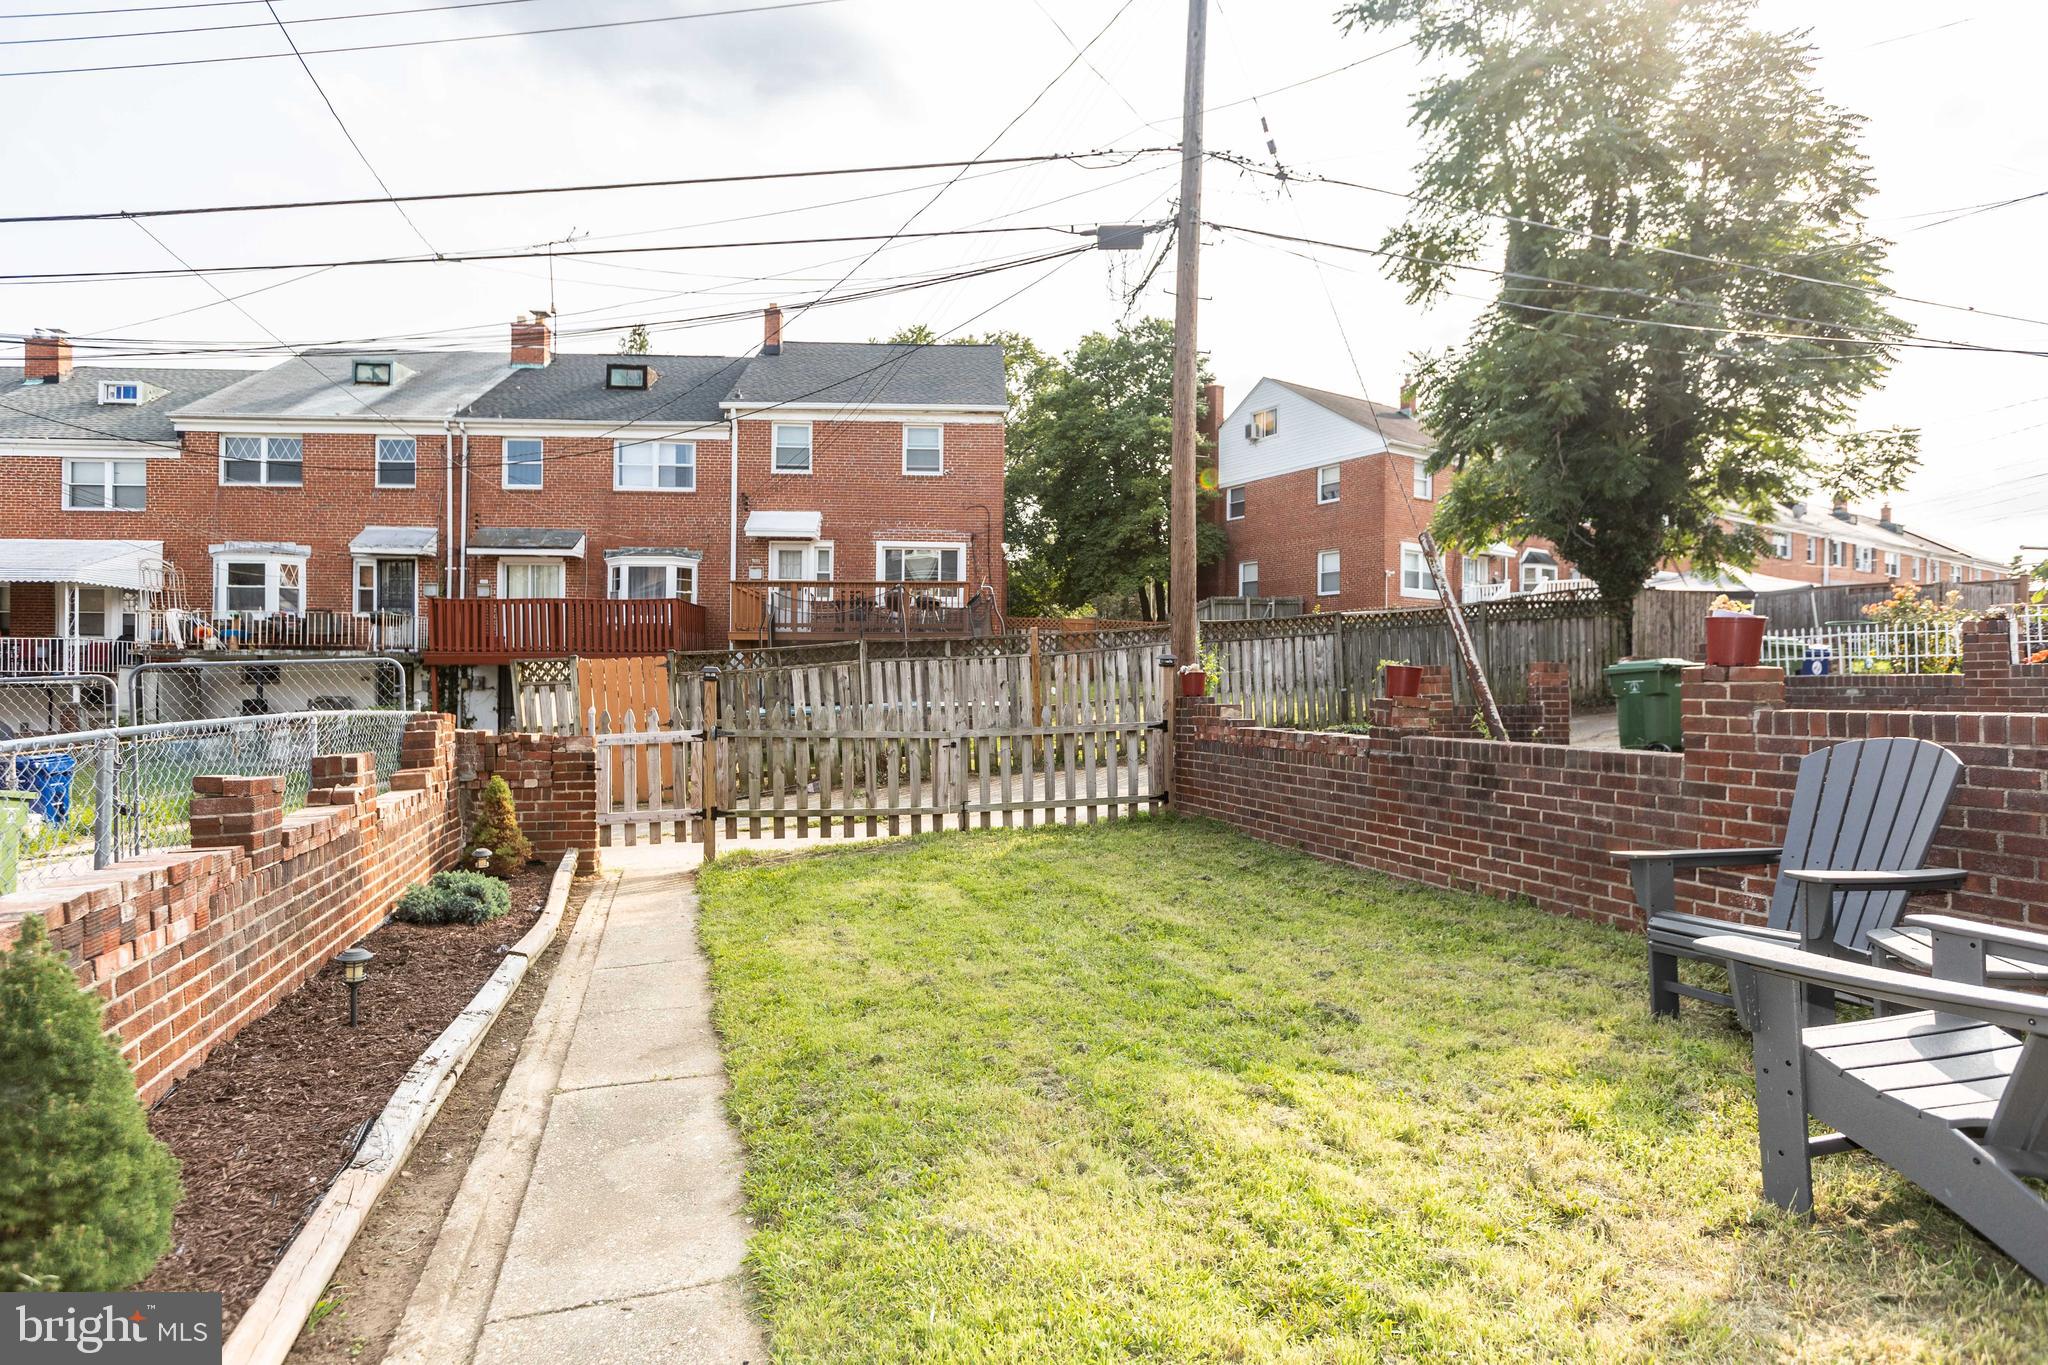
Backyard with a green lawn, brick walls, concrete walkway, and gray Adirondack chairs.
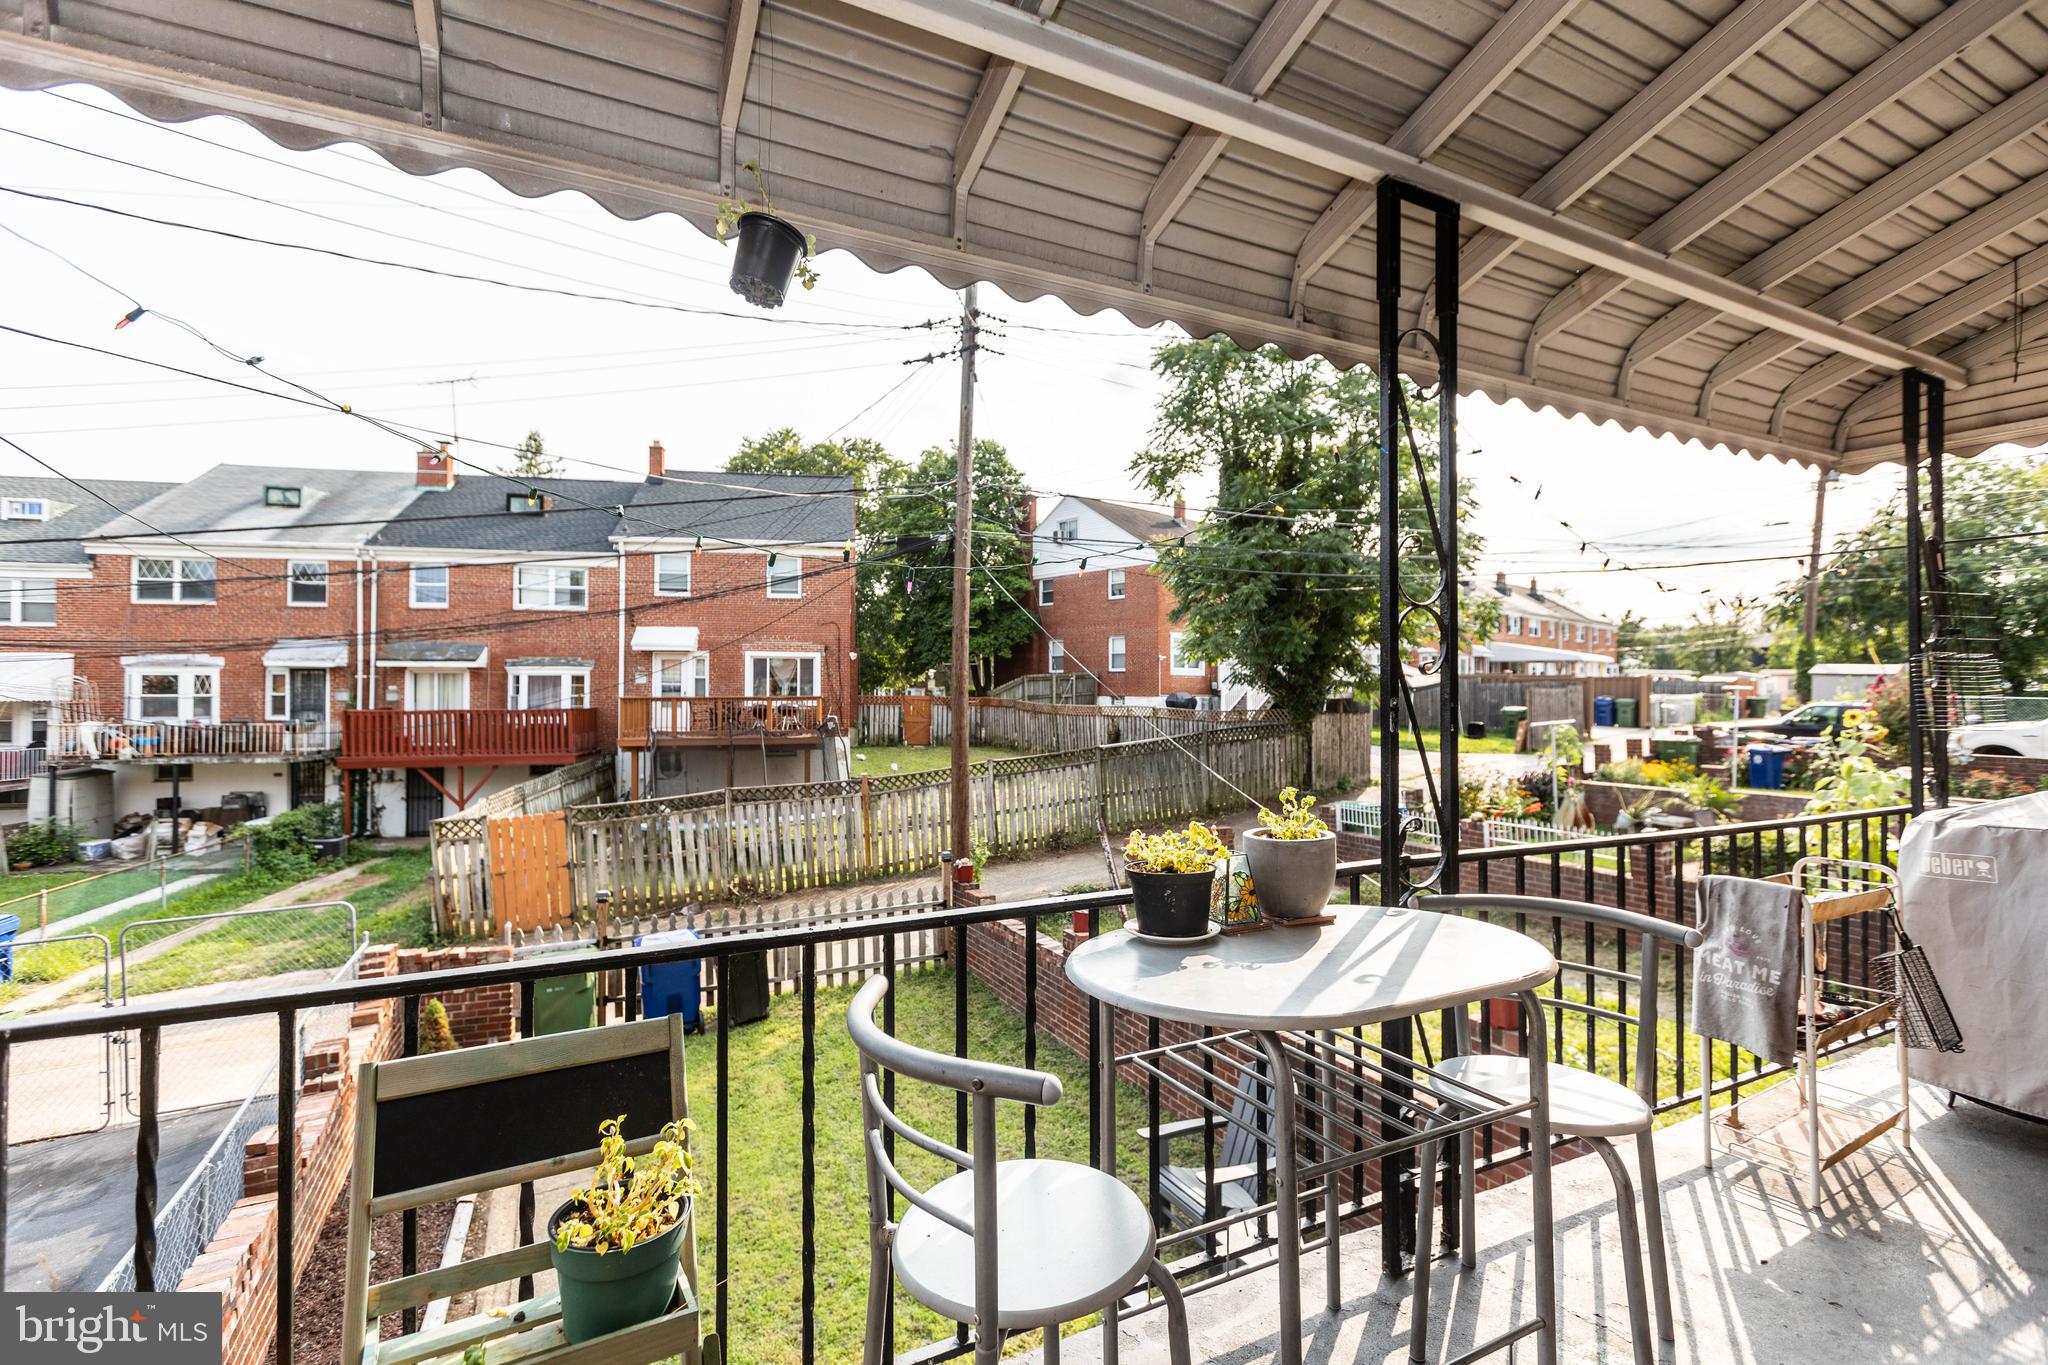
Covered rear patio with metal dining set and potted flowers overlooking a fenced backyard.
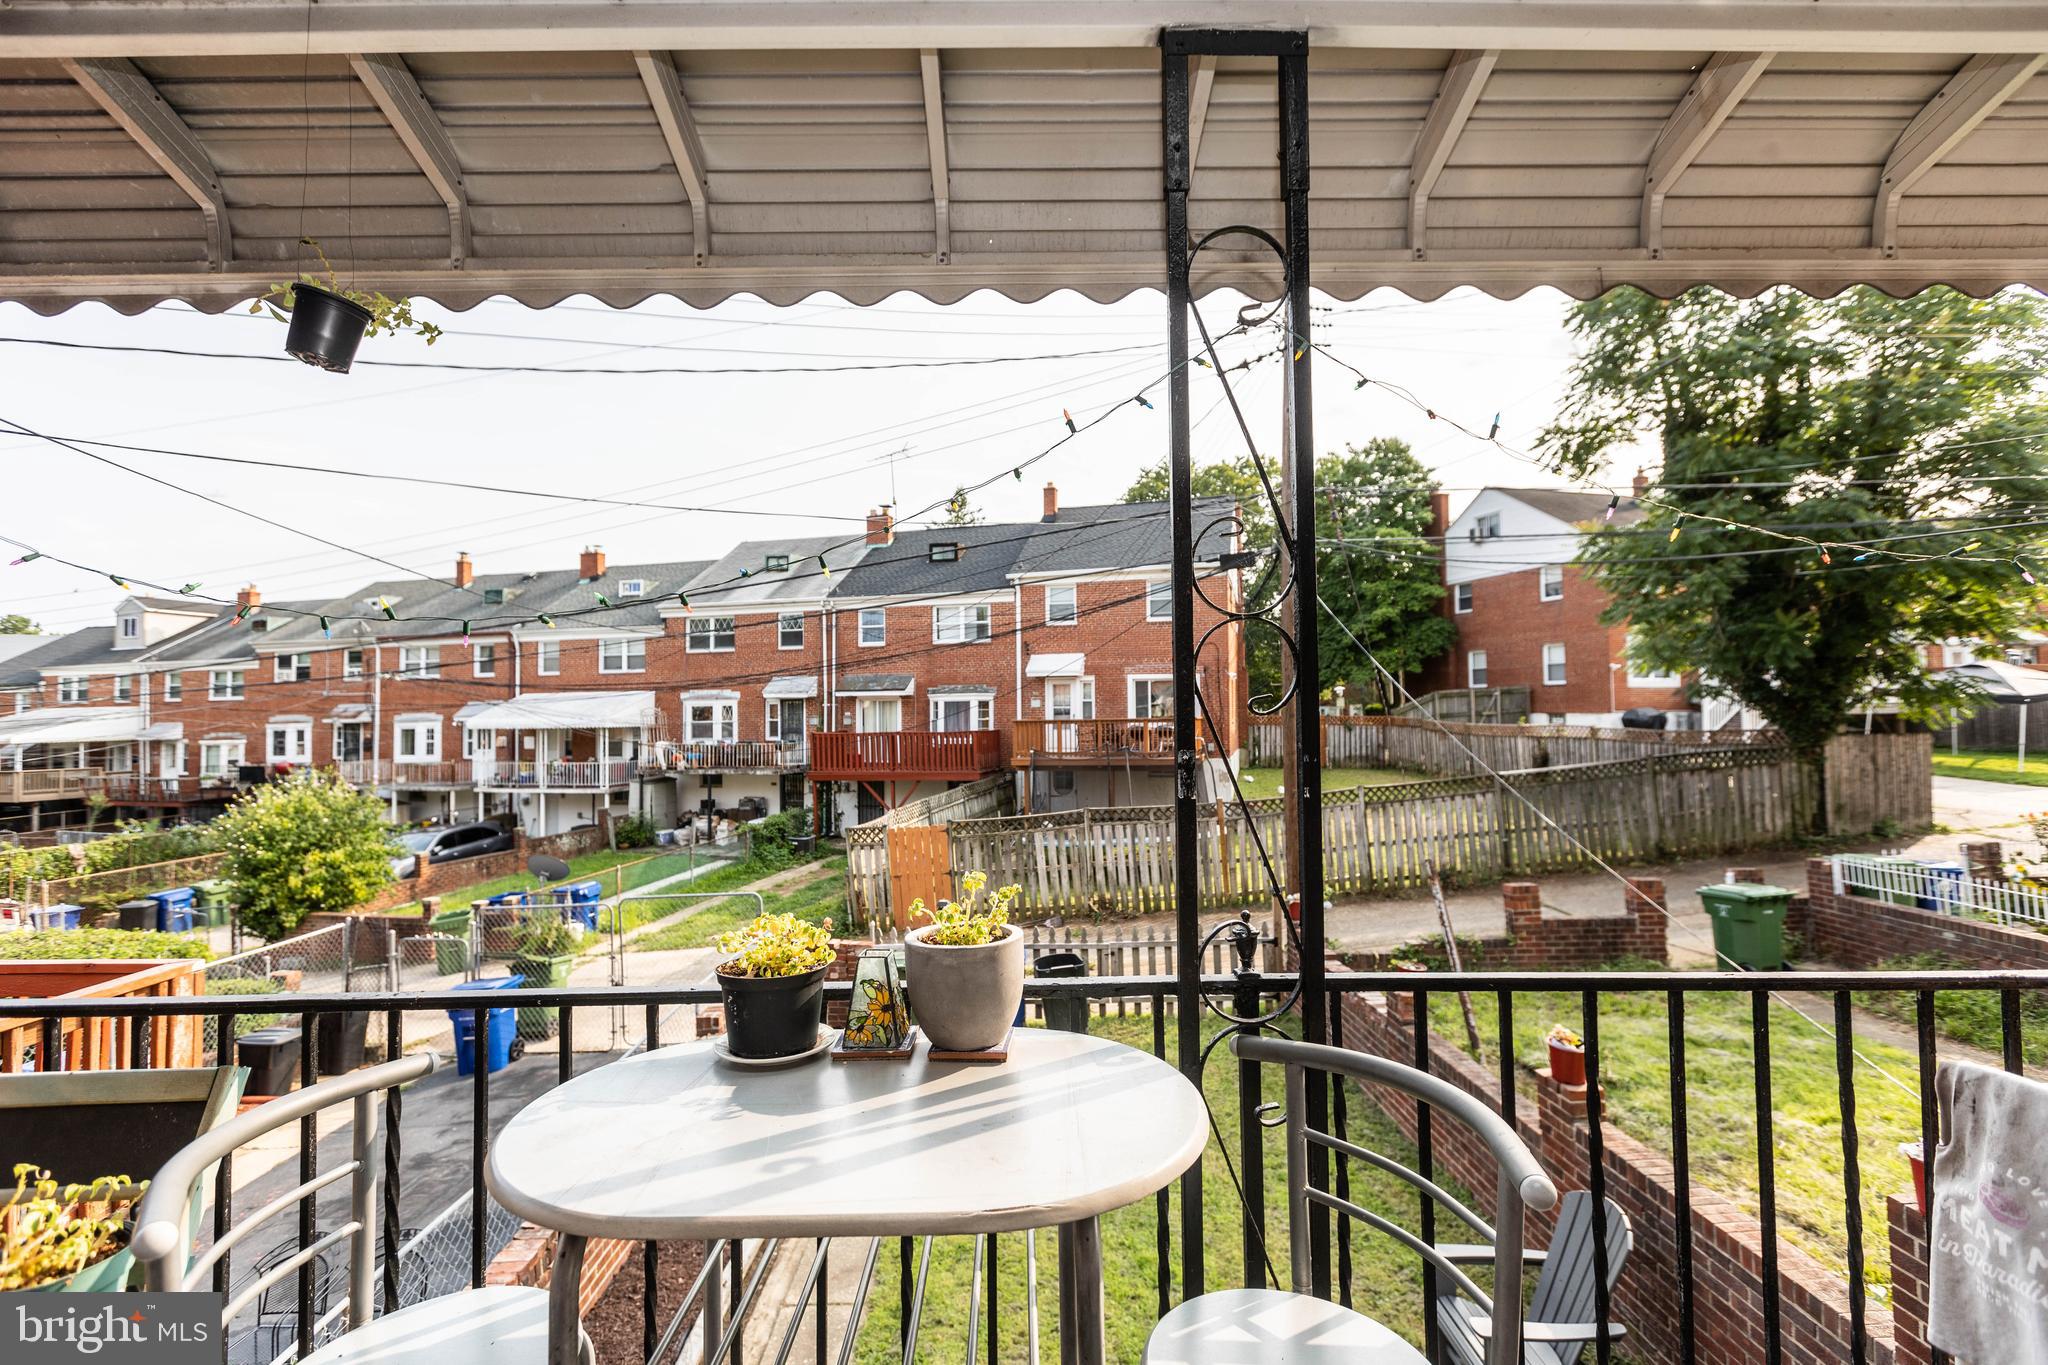
Covered rear deck with a potted-plant table overlooking fenced yards and neighboring brick rowhouses.
SEE ALL PHOTOS
Red-brick home with a striped entry awning, front steps, and landscaped garden.
Red-brick row house with a green striped awning, front steps, bay window, and planted garden.
Living room with a green sofa, white coffee table, and colorful floral rug beside the staircase.
Living room with a green sofa, floral rug, bay window, and open black front door.
Furnished living room with a green sofa, white coffee table, floral rug, and black front door.
Living room with a green sectional, floral rug, and open views into the kitchen and dining room.
Living room with green sofa, floral rug, television, and bright bay window.
Dining area with a large wooden table beside a bright white kitchen and granite island.
Dining room with a wooden table, large windows, and dark wood floors.
Bright white kitchen with a large stone-topped island, stainless steel appliances, and two black pendant lights.
Renovated kitchen with white cabinets, stainless appliances, and a large stone-topped island.
Kitchen with white cabinetry, granite counters, stainless steel appliances, and a black pendant over the island.
Kitchen with white cabinets, granite counters, stainless appliances, and a large sink peninsula.
Kitchen with white cabinets, granite counters, stainless appliances, and a glass-paneled door.
Kitchen and dining area with a large island, white cabinetry, stainless appliances, and a wooden dining table.
Bedroom with a dark wood bed, white bedding, teal curtains, and dark wood floors.
Bedroom with a white bed, wooden headboard, dark dressers, and dark wood flooring.
Bedroom with a wooden bed frame, white bedding, bedside lamp, and open door to a hallway.
Home office with a wooden desk, blue-striped chair, pink curtains, shelving, and filing cabinet.
Home office with a wooden desk, blue chair, and a large bookcase filled with books.
Bedroom with two wooden cribs, dark wood floors, and large curtained windows.
Nursery with two wooden cribs, a matching dresser, and a gray glider.
Bedroom with a wooden crib, tall dresser, and gray rocking chair beside two windows.
Bathroom with beige tile, white fixtures, window blinds, and a floral shower curtain.
Finished attic exercise room with sloped ceilings, a stationary bike, and dark wood flooring.
Finished attic exercise room with sloped ceiling, wood-look flooring, and a stationary bike.
Bathroom with a gray tiled walk-in shower, rainfall showerhead, black hexagonal floor, and butterfly-framed mirror.
Basement music room with a black drum kit, tan tile floor, and turquoise doorway curtain.
Furnished basement with beige tile floors, a central support column, staircase, and wooden dresser with a television.
Bedroom with a white bed, dark pillows, high narrow window, and white closet doors.
Hallway with tan tile, wooden shelving, staircase, and an open bathroom doorway.
Finished basement recreation area with tiled floor, open shelving, and a bathroom doorway.
Red-brick rowhouse rear with a covered deck, patio chairs, and a small lawn.
Backyard with a green lawn, brick walls, concrete walkway, and gray Adirondack chairs.
Covered rear patio with metal dining set and potted flowers overlooking a fenced backyard.
Covered rear deck with a potted-plant table overlooking fenced yards and neighboring brick rowhouses.
Sold

1725 INGRAM ROAD

1725 INGRAM ROAD, BALTIMORE, MD 21239

$250,000
Welcome to 1725 Ingram Rd, a lovely move in ready home in Perring Loch. This home is very spacious, with an open layout on the main floor, a fully finished basement, and a finished attic! The interior has been freshly painted throughout. You will fall in love with the open kitchen with granite counters, stainless steel appliances, kitchen island, and tons of cabinet space. The kitchen is open to the dining room and has access to the back yard and covered back porch. The finished basement has a full bathroom, and two bonus rooms that could be used as bedrooms. The upper level has three bedrooms and a full bath. The finished attic also has plenty of space for a bedroom, office, or bonus room! Fenced in rear yard and covered front and back porches. Great location- close to Morgan State University, Good Samaratin Hospital, Mt. Pleasant Golf Course, Northwood Commons, and Swan Lake Swim Club! OPEN HOUSE SUNDAY, August 6th from 12pm to 2pm!

3
beds

2
baths

1,830 Sq.Ft. LIVING AREA

2,178 Sq.Ft. lot

Caroline Meredith

Caroline Meredith

Features & Amenities

Interior

  • total bedrooms3
  • Total bathrooms2
  • full bathrooms2
  • Flooring Ceramic Tile
  • APPLIANCES Gas Range, Gas Oven, Gas Water Heater, Water Heater, Dishwasher, Refrigerator, Ice Maker, Stainless Steel Appliance(s), Disposal, Exhaust Fan, Range Hood
  • other interior Features Ceiling Fan(s), Kitchen Island, Recessed Lighting

Area & Lot

  • Status Sold
  • Date Sold September 12, 2023
  • Living Area1,830 Sq.Ft.
  • Lot Area2,178 Sq.Ft.
  • MLS® IDMDBA2094090
  • TypeTownhouse
  • YEAR BUILT1954
  • Architecture StylesTraditional
  • School DistrictBALTIMORE CITY PUBLIC SCHOOLS

Exterior

  • water SourcePublic
  • lot featuresFront Yard
  • parkingOn Street
  • HEAT TYPEExhaust Fan, Natural Gas, Forced Air
  • AIR CONDITIONINGCentral Air, Ceiling Fan(s)
  • sewerPublic Sewer
  • SubstructureConcrete Perimeter
  • other exterior FeaturesAwning(s)

Financial

  • Sales Price$250,000
  • Real Estate Tax $3,625/yr
  • Zoning R-5

Work With Caroline

With eleven years of real estate experience and an additional ten years of design, sales, and customer service experience, Caroline is committed to making your home-buying or home-selling process as seamless and stress-free as possible.

Follow Me on Instagram