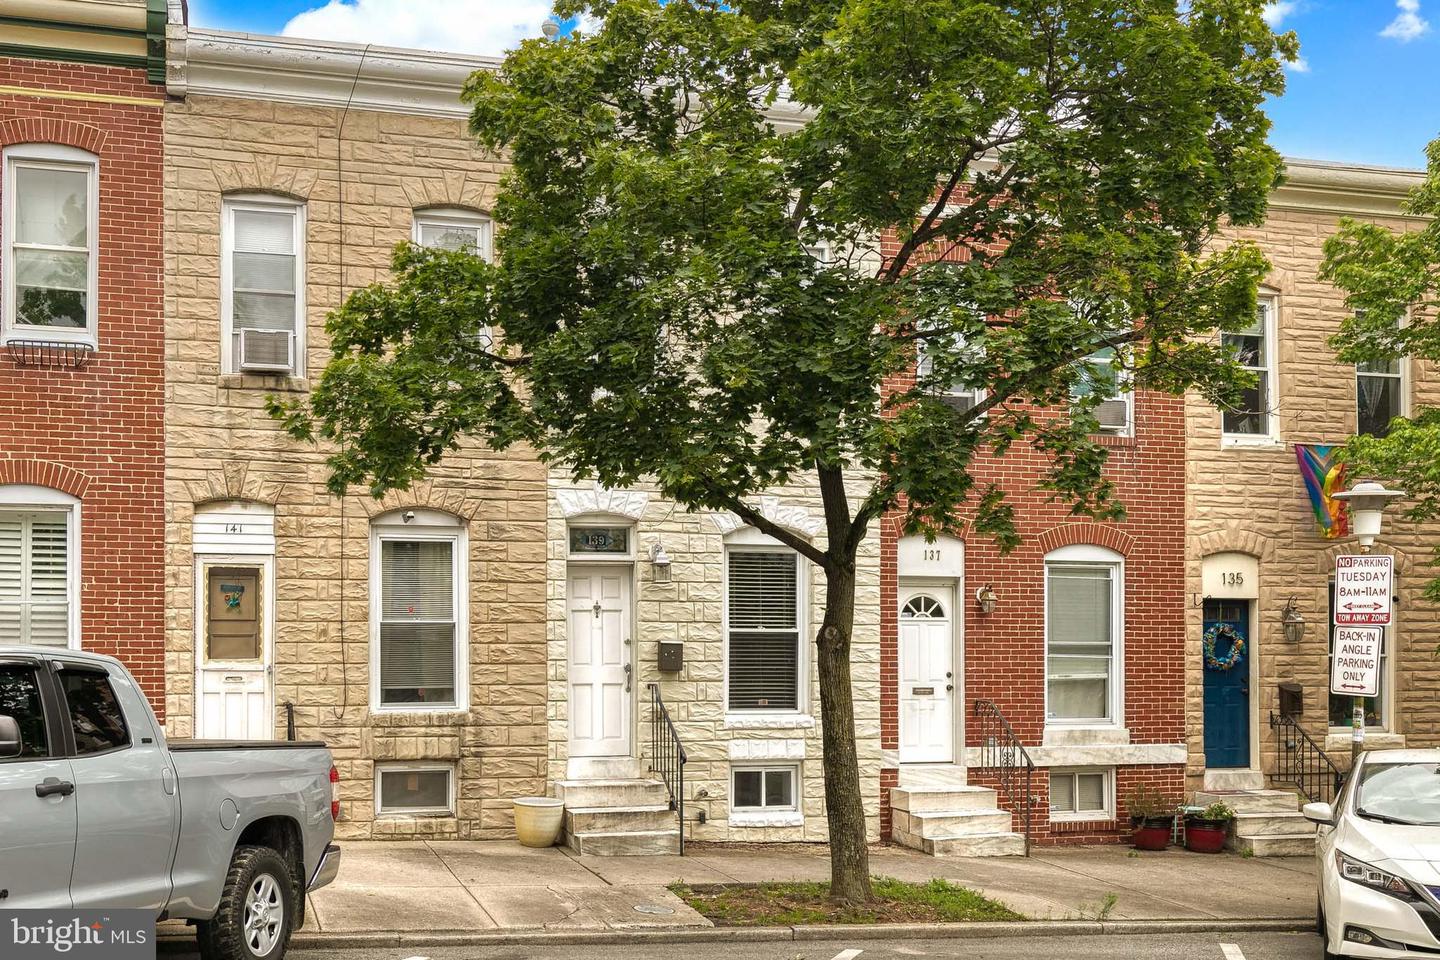
Stone-front Baltimore rowhouse at 139 N. Potomac Street, partly shaded by a leafy street tree.
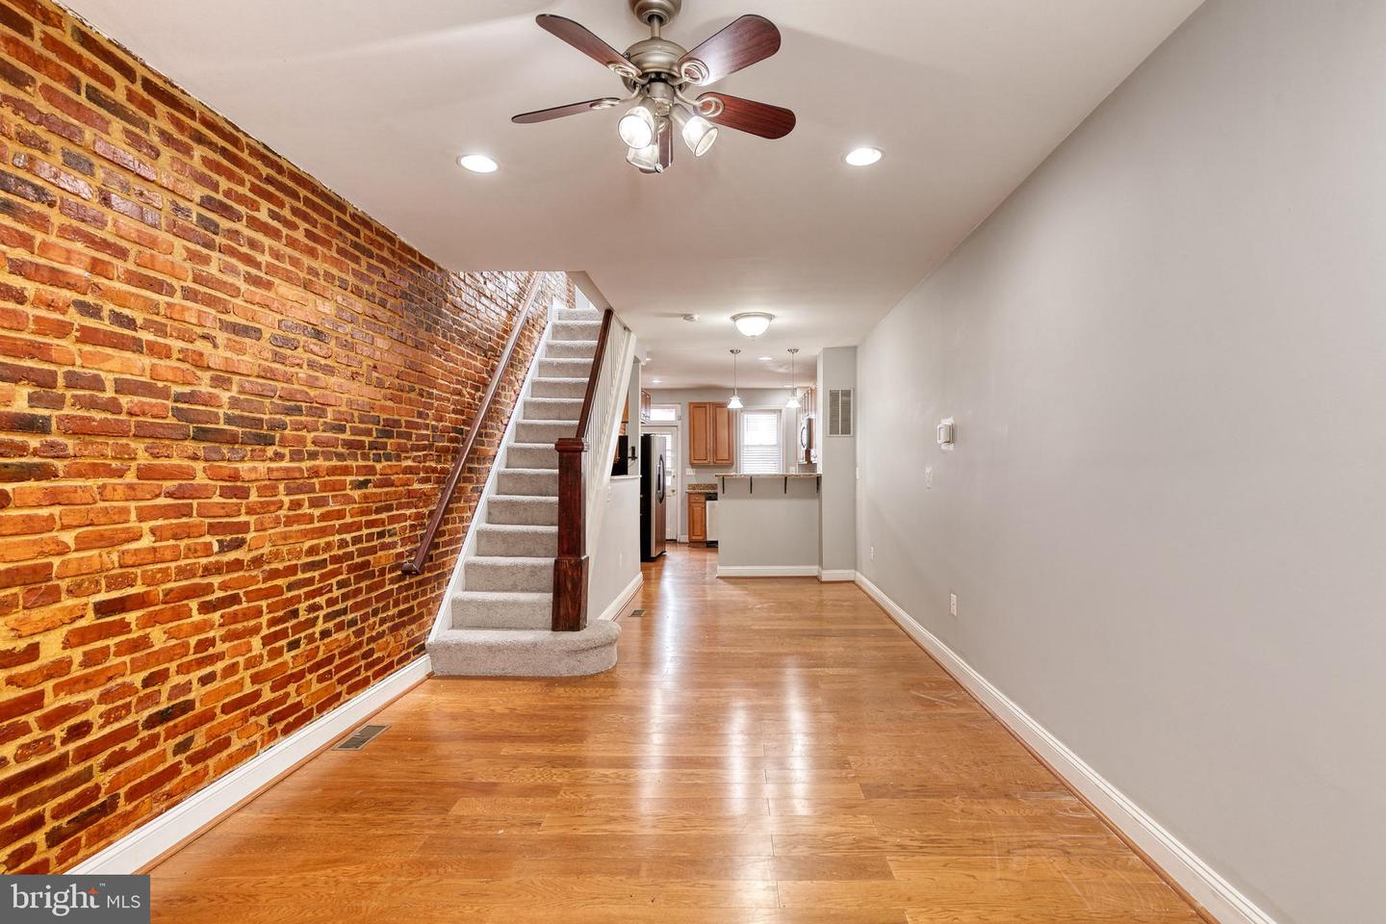
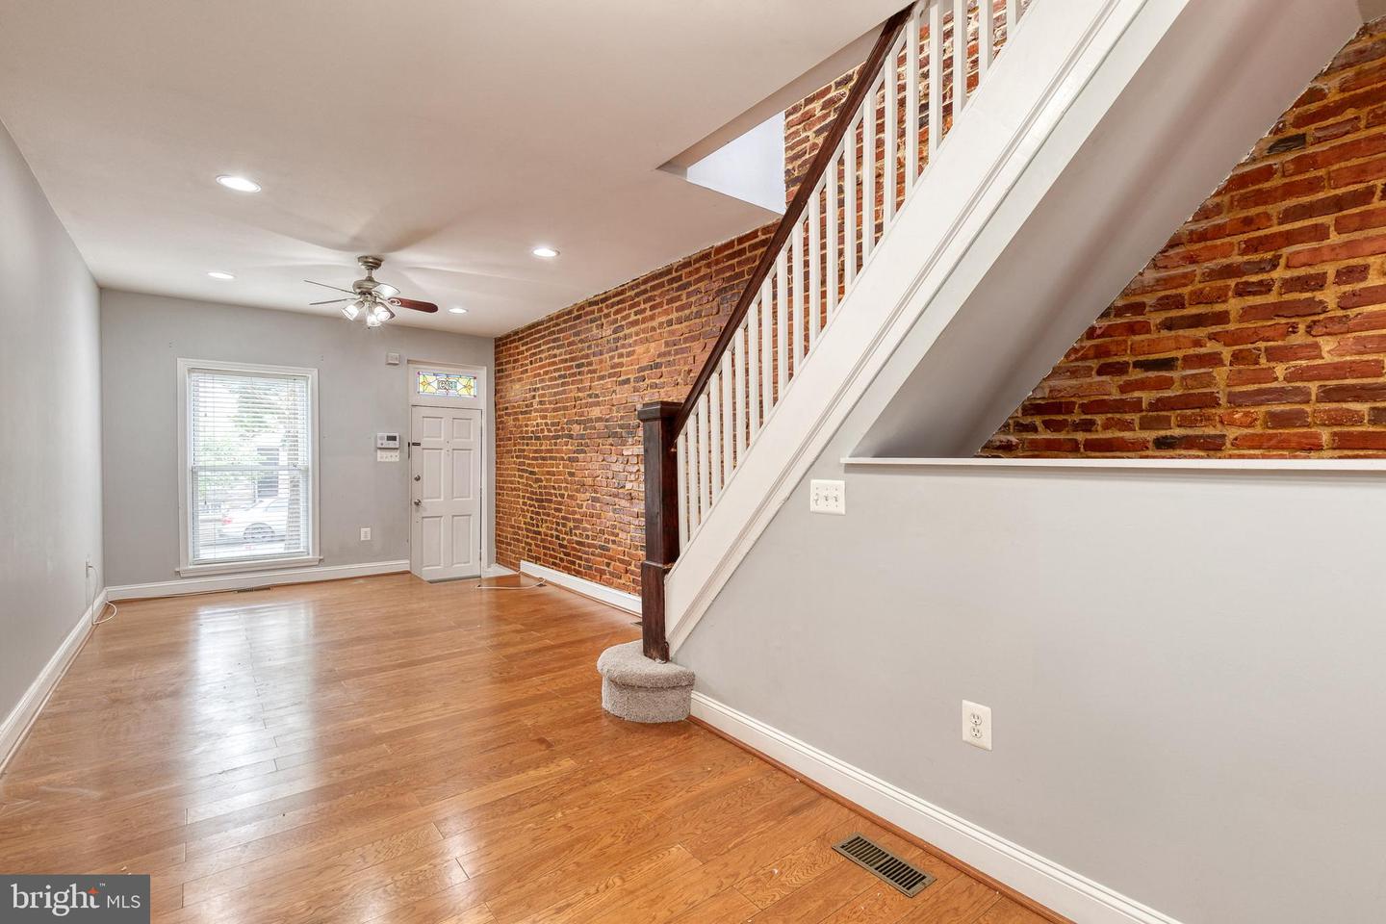
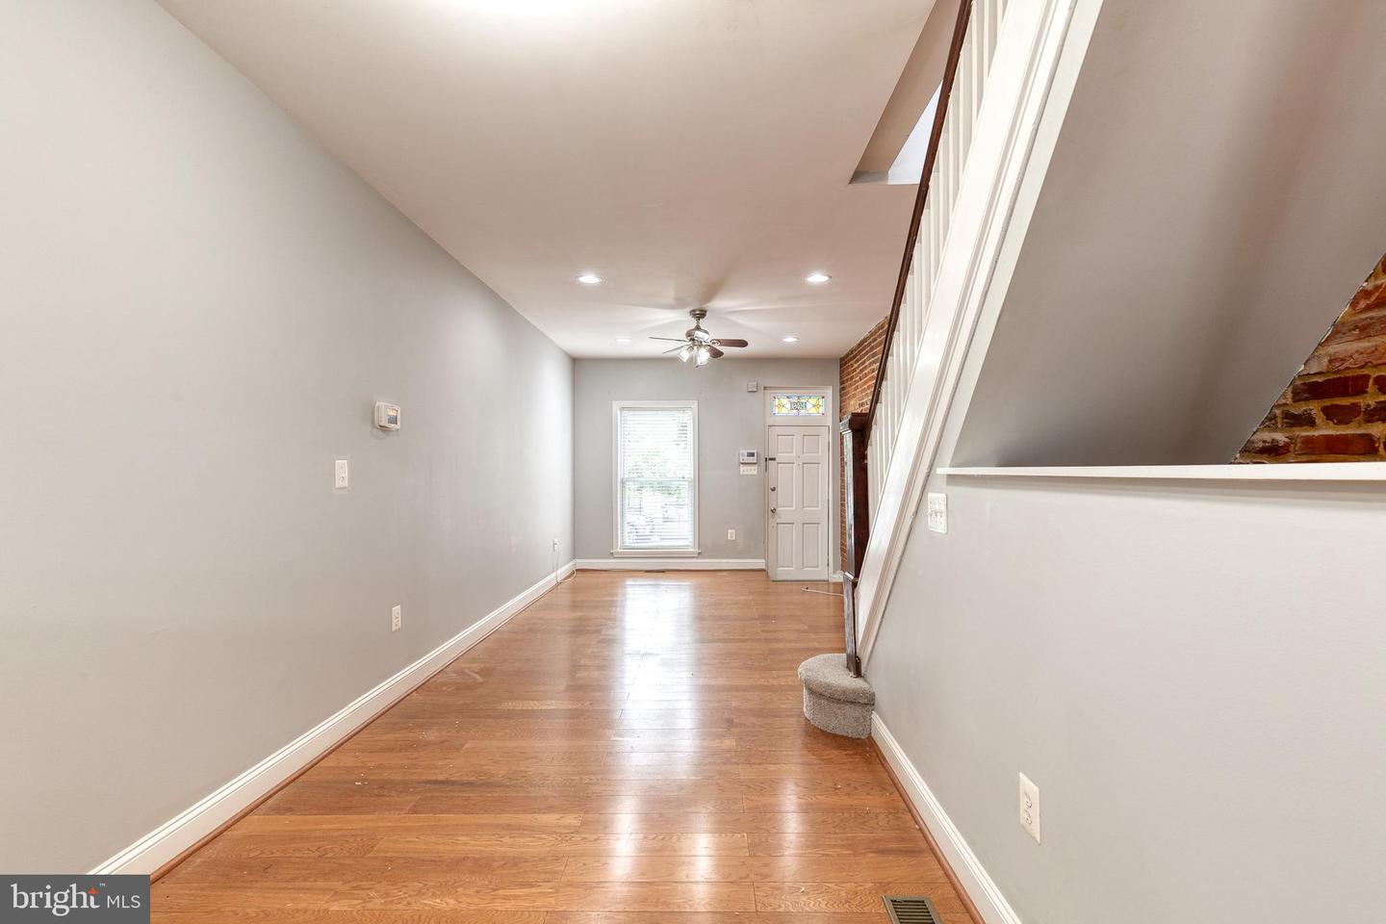
Long empty living area with hardwood floors, exposed brick wall, and carpeted staircase.
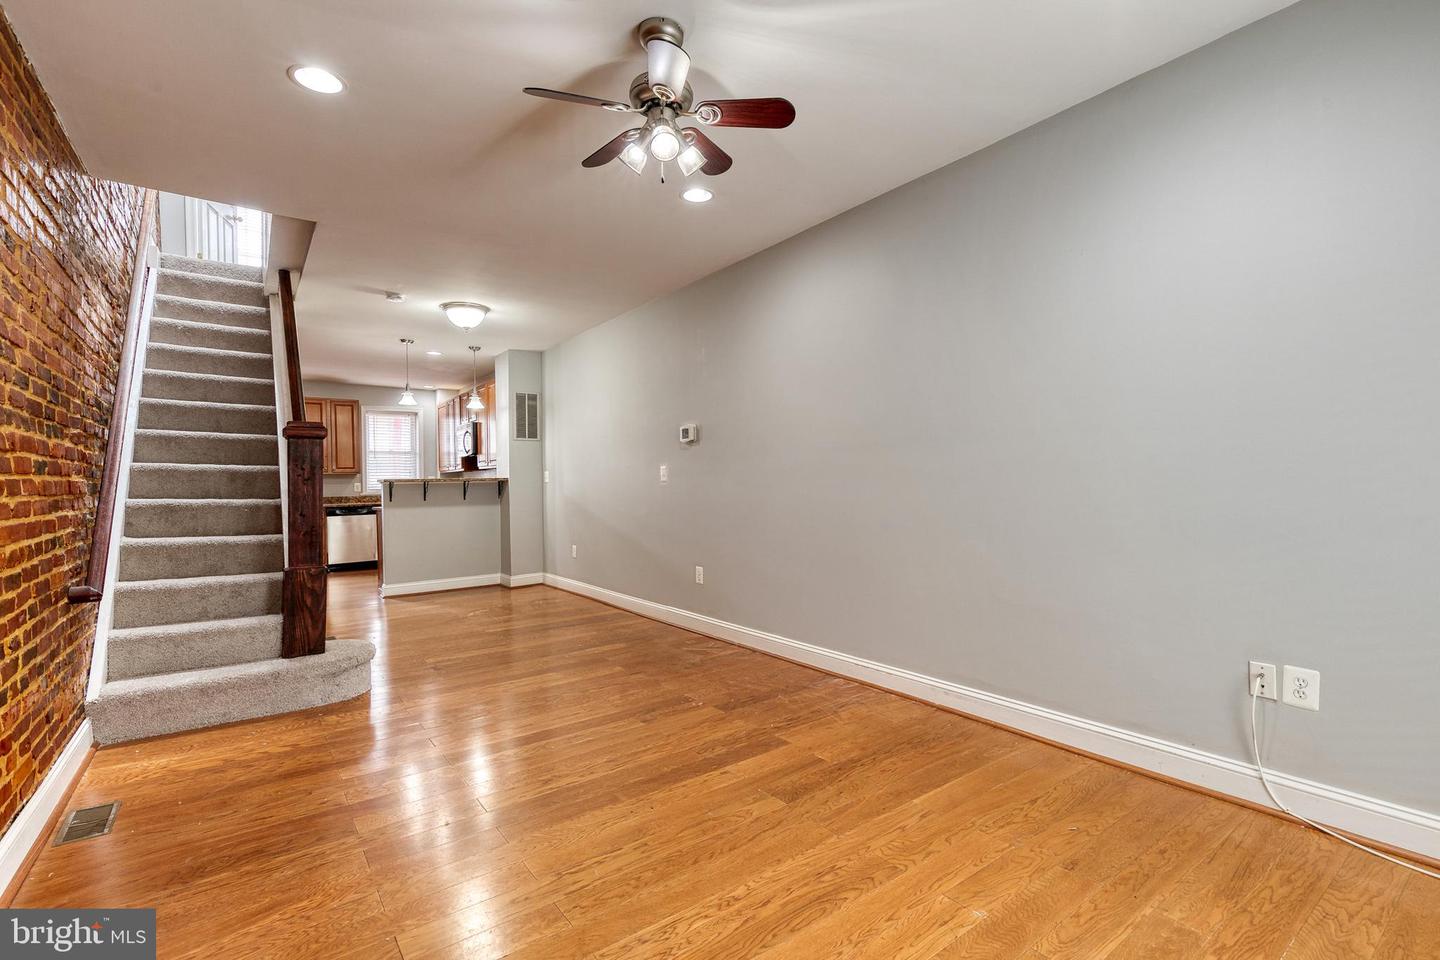
Unfurnished living room with hardwood floors, exposed brick, and carpeted stairs beside the kitchen.
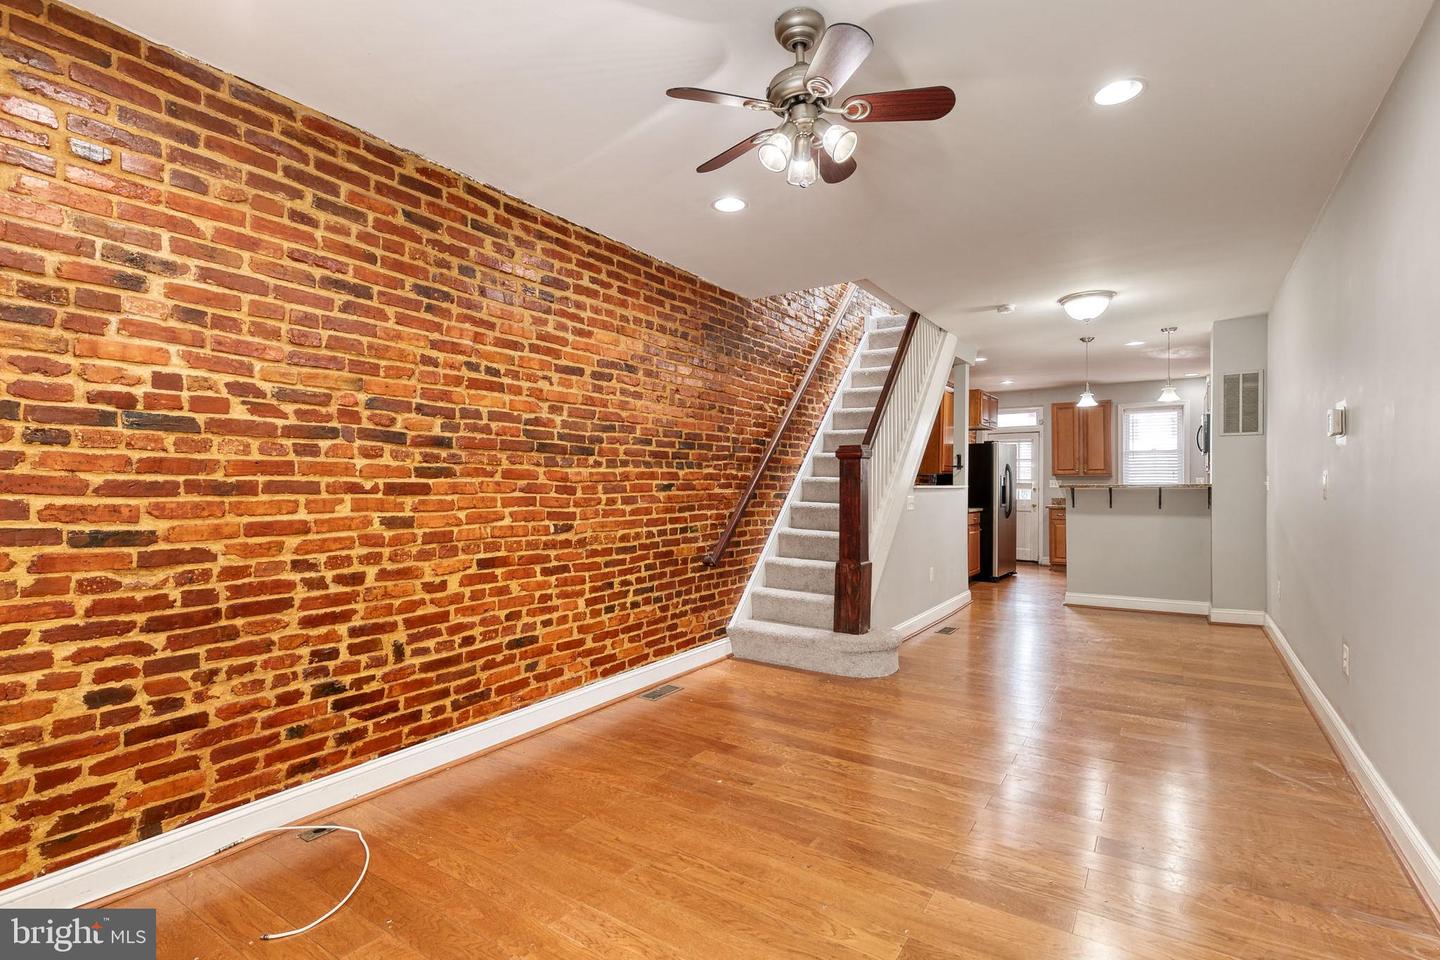
Living area with an exposed brick wall, hardwood floors, and a staircase leading toward the kitchen.
Vacant living area with hardwood floors, a carpeted staircase, exposed brick wall, and kitchen beyond.
Open kitchen and living area with exposed brick, hardwood floors, and a carpeted staircase.
Empty room with hardwood floors, exposed brick wall, and staircase with white railings.
Unfurnished living area with hardwood floors, a staircase, exposed brick, and a front door with stained-glass transom.
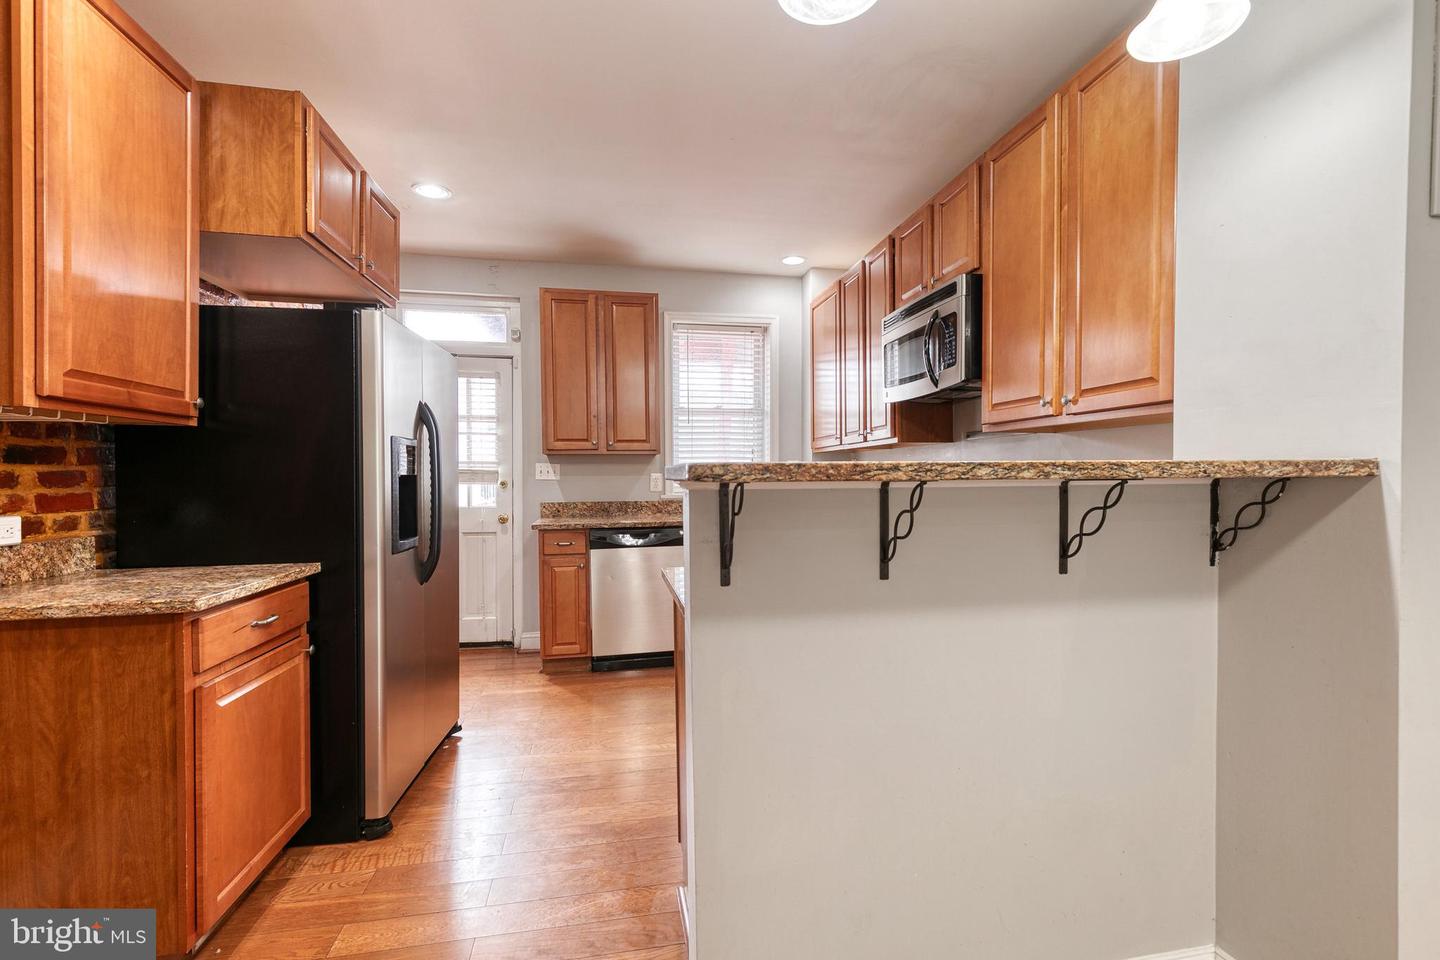
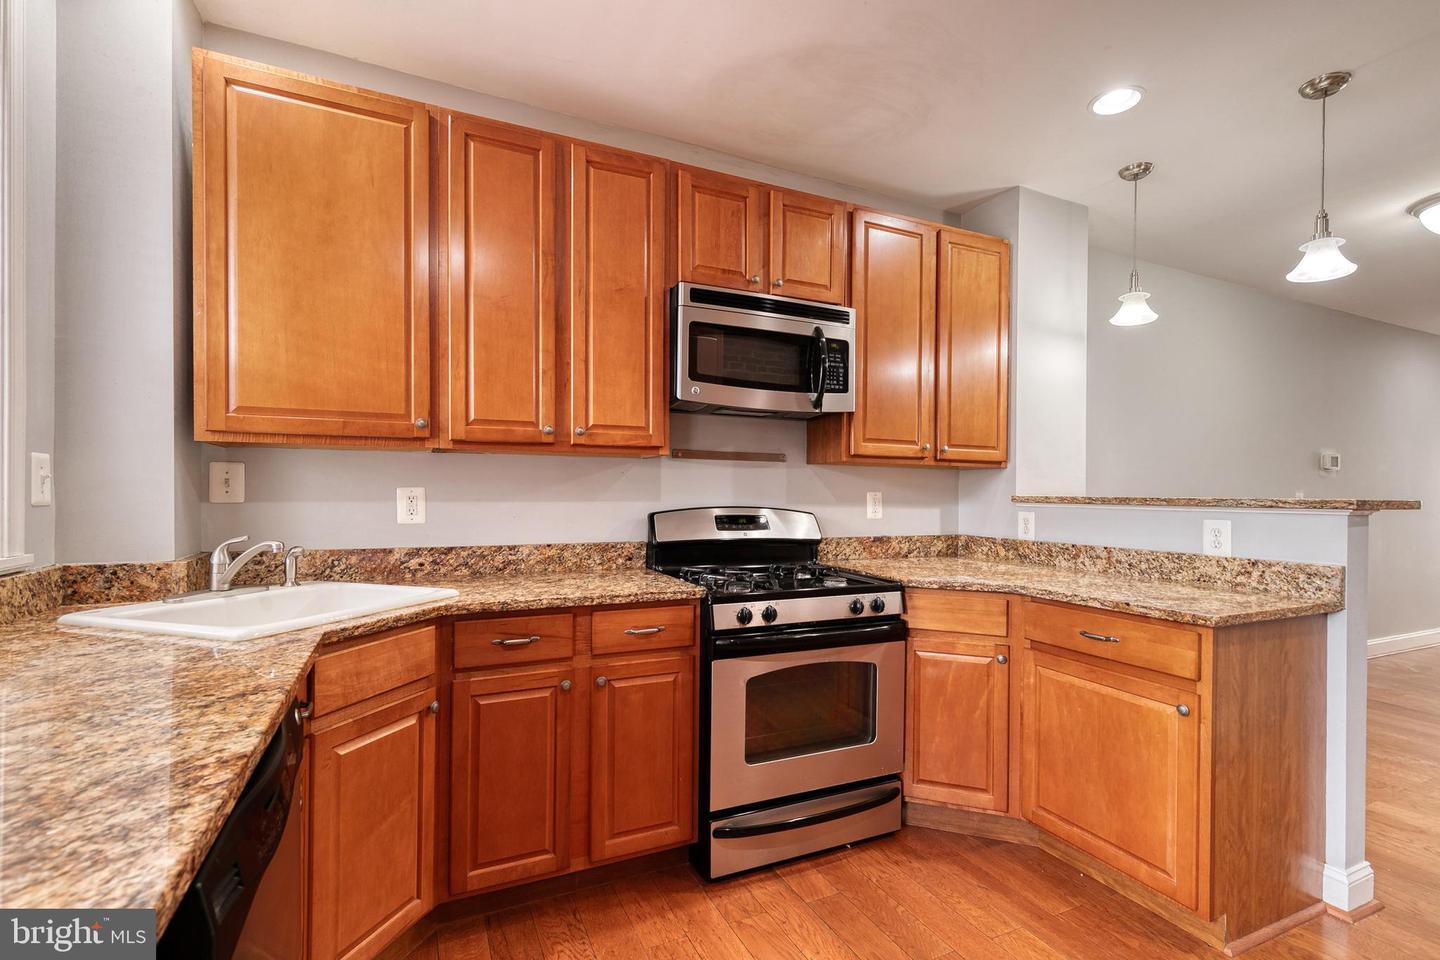
Kitchen with warm wood cabinets, granite counters, stainless appliances, and a raised breakfast bar.
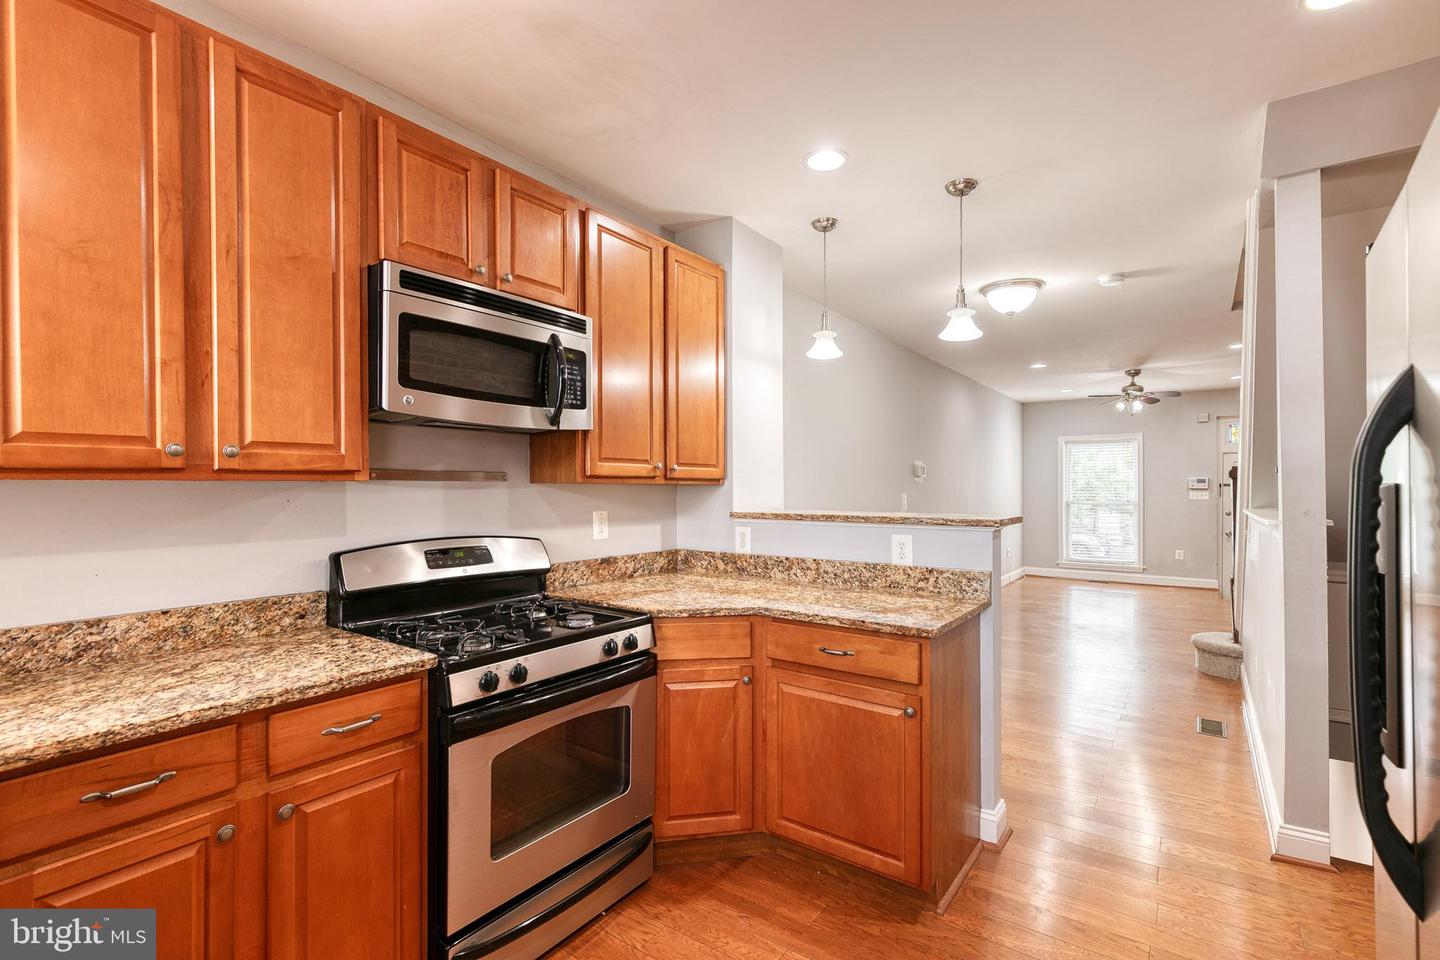
Kitchen with warm wood cabinets, granite counters, stainless appliances, and a foreground peninsula.
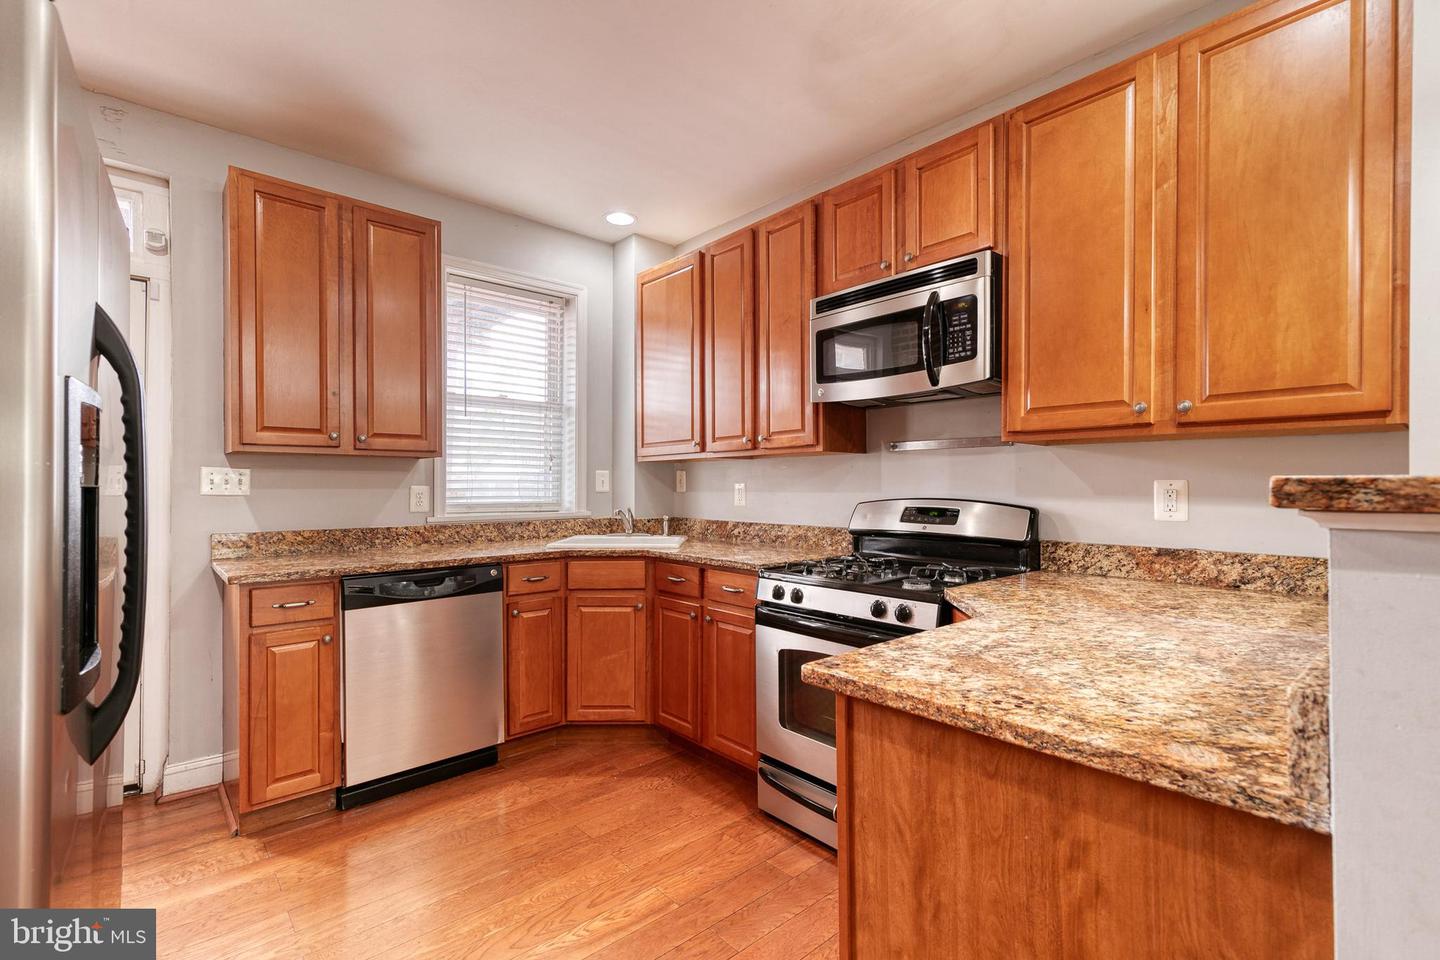
Kitchen with wood cabinets, granite countertops, and stainless steel gas range and microwave.
Kitchen with cherry cabinets, granite countertops, and stainless steel appliances opening onto a hardwood-floored living area.
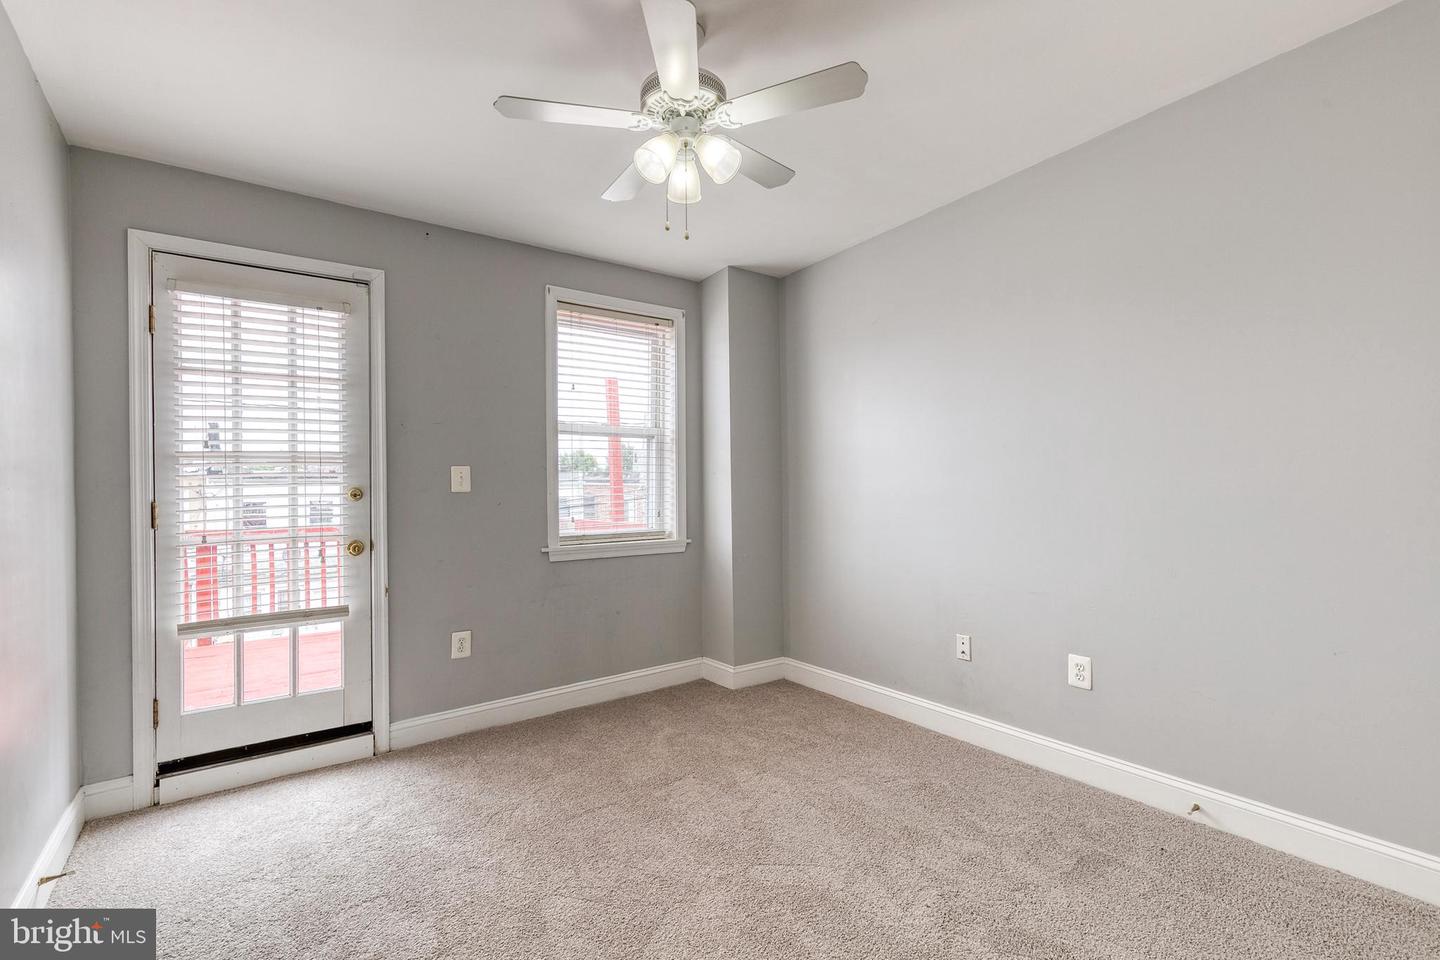
Empty carpeted room with a ceiling fan and a glass door opening onto a small deck.
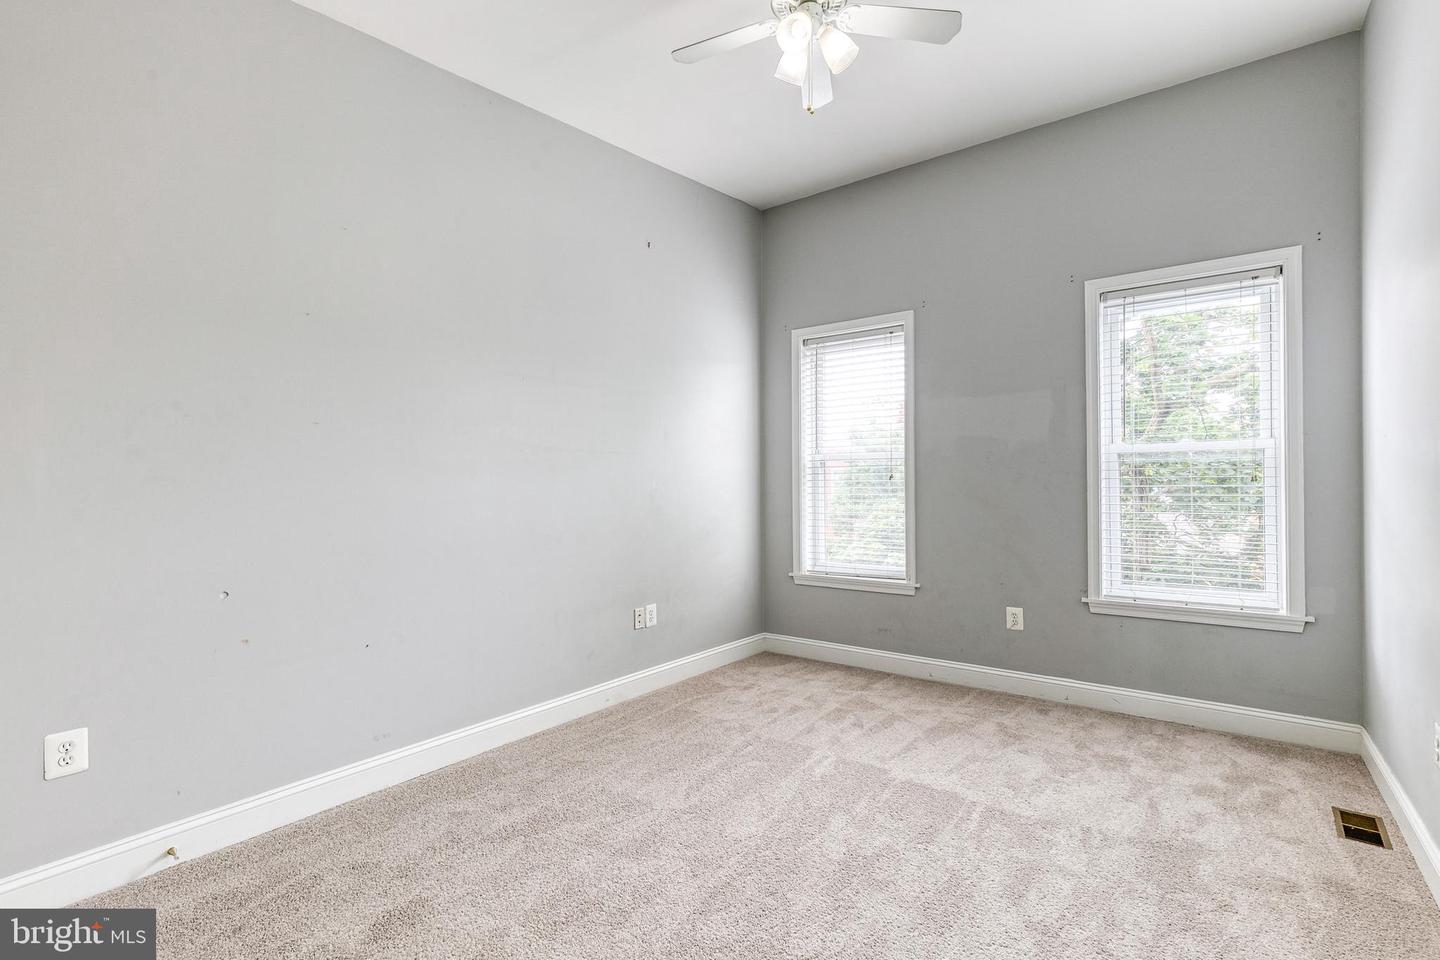
Empty bedroom with beige carpet, two bright windows, and a ceiling fan.
Bathroom with a granite vanity, framed mirror, white toilet, and tiled shower.
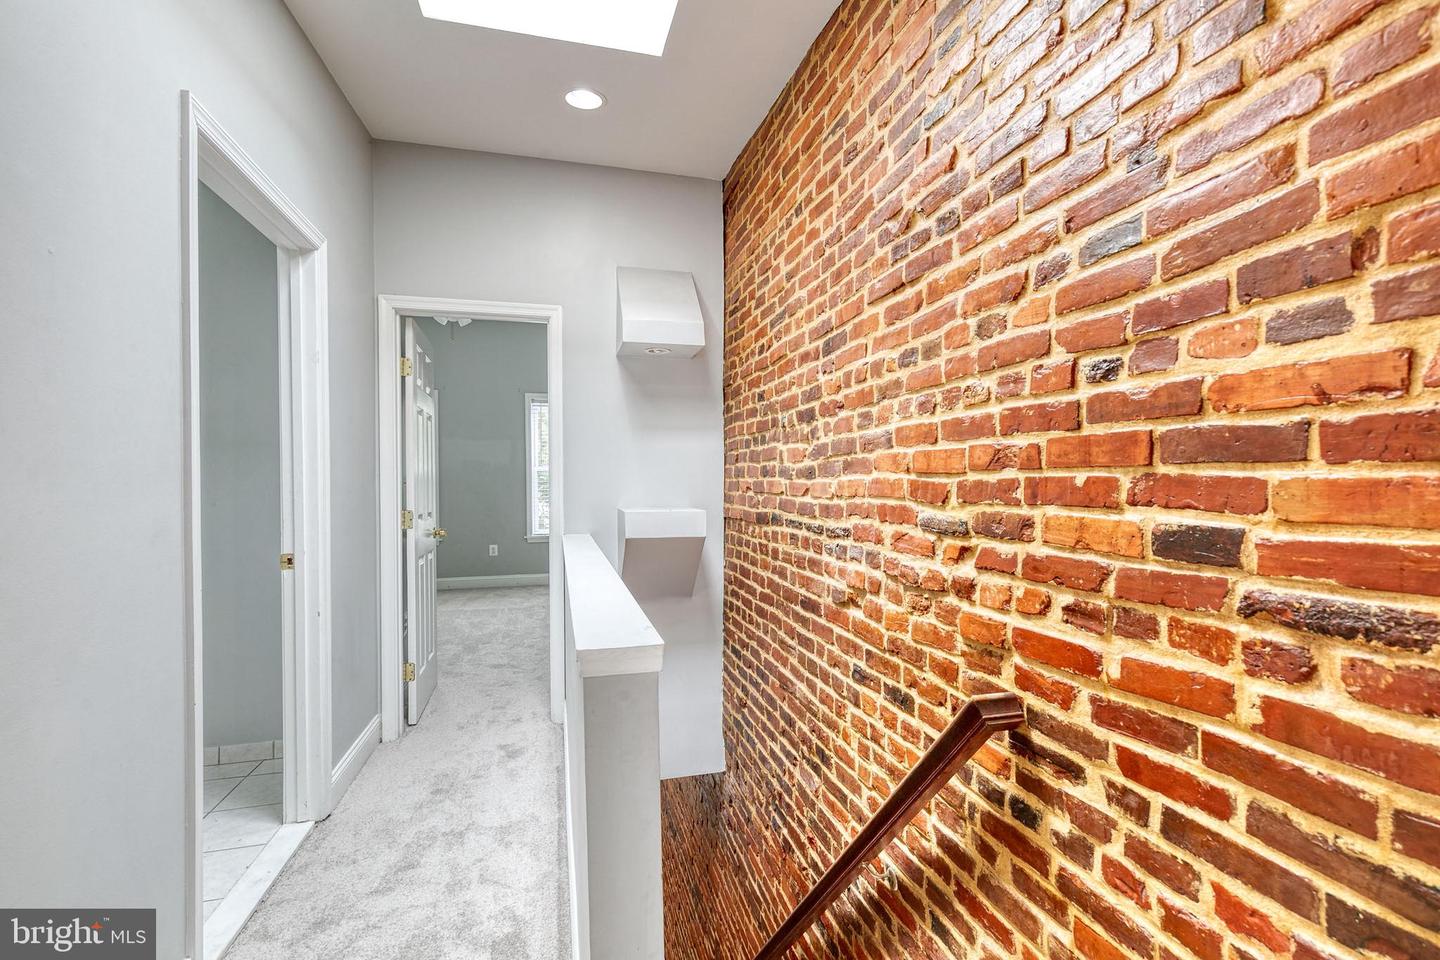
Carpeted hallway beside an exposed brick wall, with doorways and a stair handrail.
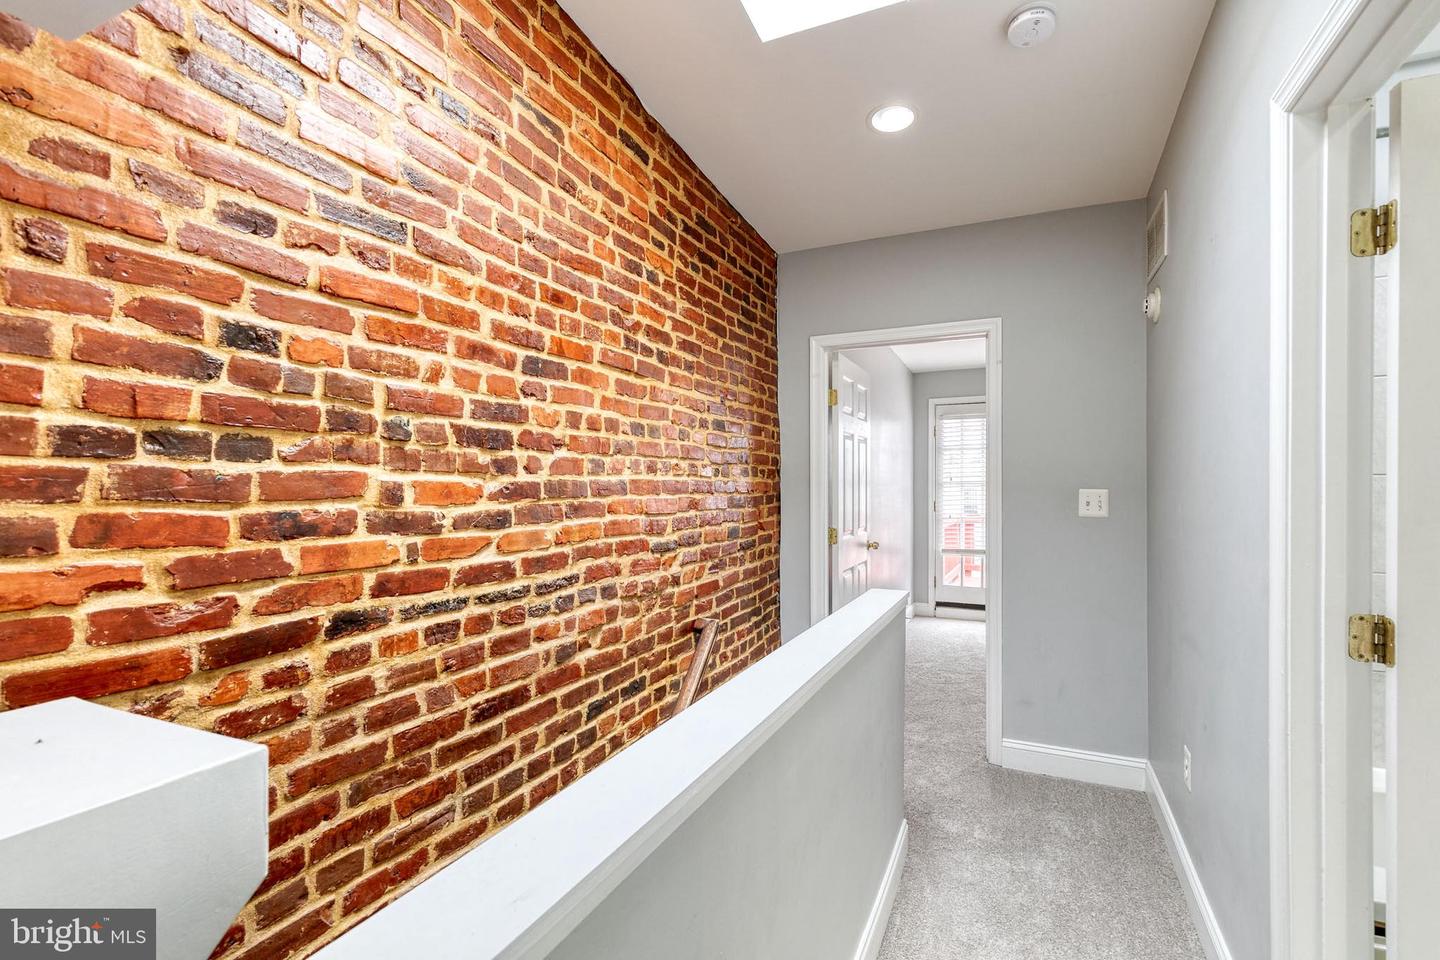
Hallway with an exposed brick wall, gray carpet, and white half-wall railing.
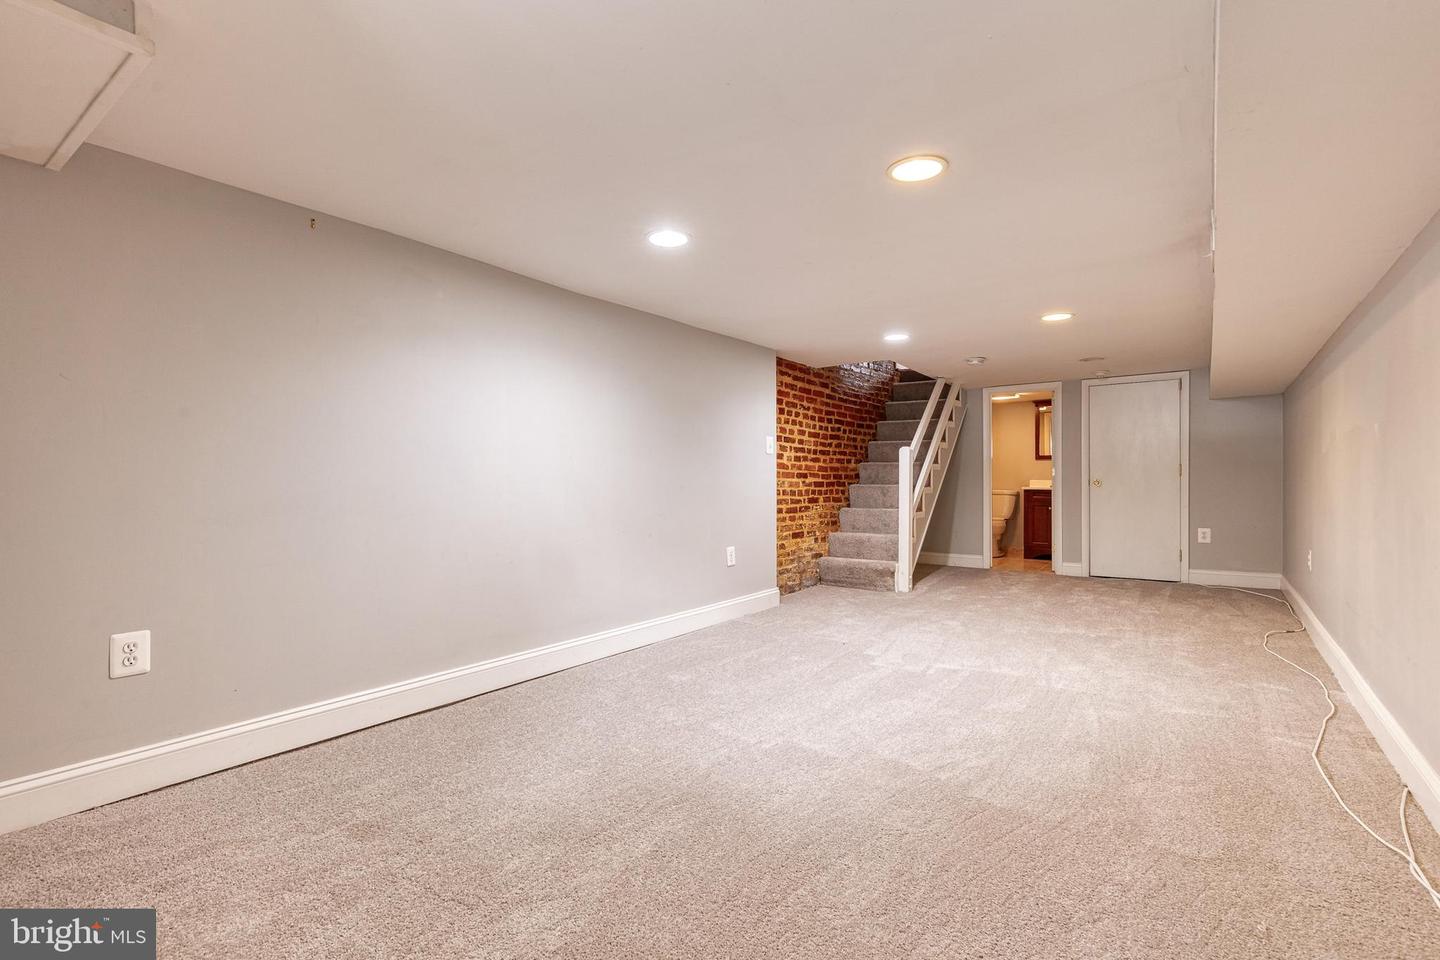
Unfurnished carpeted basement with stairs beside an exposed brick wall and a bathroom doorway.
Bathroom with a white toilet and dark wood vanity beneath a matching framed mirror.
Covered red deck overlooking neighboring rowhouses and backyards.
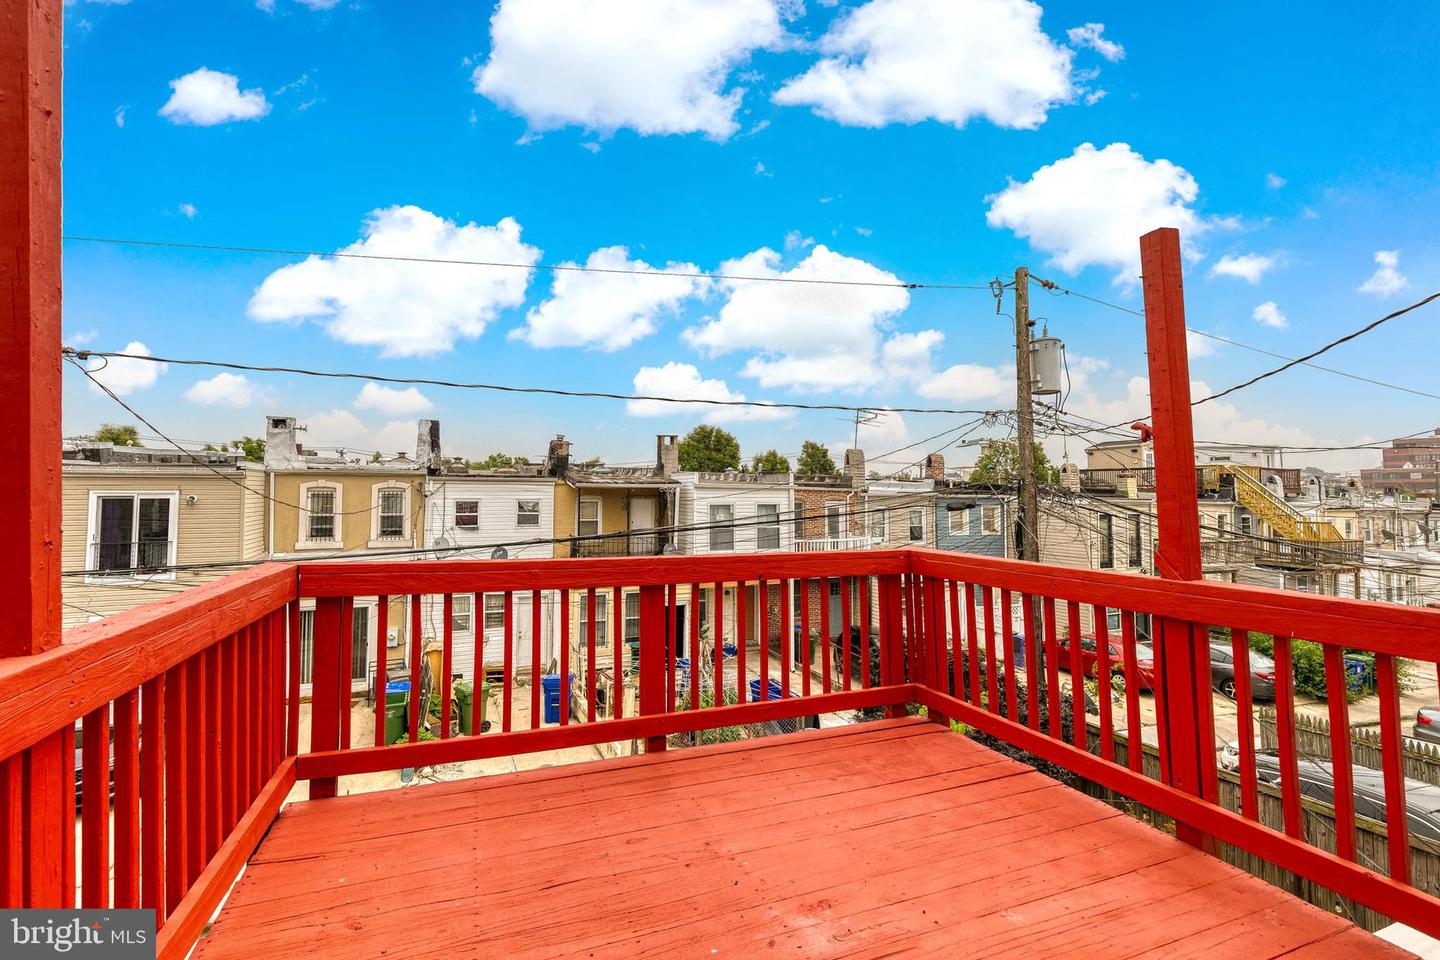
Red-painted deck overlooking neighboring rowhouses beneath a bright blue sky.
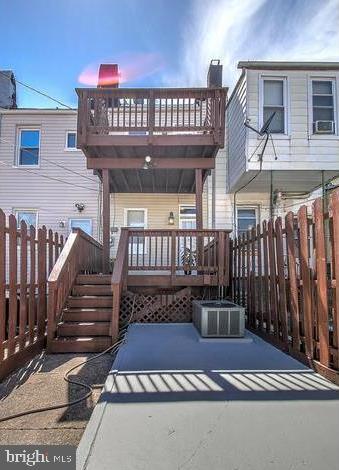
Rear of a rowhouse with a fenced patio, raised wooden deck, and outdoor HVAC unit.
SEE ALL PHOTOS
Stone-front Baltimore rowhouse at 139 N. Potomac Street, partly shaded by a leafy street tree.
Long empty living area with hardwood floors, exposed brick wall, and carpeted staircase.
Unfurnished living room with hardwood floors, exposed brick, and carpeted stairs beside the kitchen.
Living area with an exposed brick wall, hardwood floors, and a staircase leading toward the kitchen.
Vacant living area with hardwood floors, a carpeted staircase, exposed brick wall, and kitchen beyond.
Open kitchen and living area with exposed brick, hardwood floors, and a carpeted staircase.
Empty room with hardwood floors, exposed brick wall, and staircase with white railings.
Unfurnished living area with hardwood floors, a staircase, exposed brick, and a front door with stained-glass transom.
Kitchen with warm wood cabinets, granite counters, stainless appliances, and a raised breakfast bar.
Kitchen with warm wood cabinets, granite counters, stainless appliances, and a foreground peninsula.
Kitchen with wood cabinets, granite countertops, and stainless steel gas range and microwave.
Kitchen with cherry cabinets, granite countertops, and stainless steel appliances opening onto a hardwood-floored living area.
Empty carpeted room with a ceiling fan and a glass door opening onto a small deck.
Empty bedroom with beige carpet, two bright windows, and a ceiling fan.
Bathroom with a granite vanity, framed mirror, white toilet, and tiled shower.
Carpeted hallway beside an exposed brick wall, with doorways and a stair handrail.
Hallway with an exposed brick wall, gray carpet, and white half-wall railing.
Unfurnished carpeted basement with stairs beside an exposed brick wall and a bathroom doorway.
Bathroom with a white toilet and dark wood vanity beneath a matching framed mirror.
Covered red deck overlooking neighboring rowhouses and backyards.
Red-painted deck overlooking neighboring rowhouses beneath a bright blue sky.
Rear of a rowhouse with a fenced patio, raised wooden deck, and outdoor HVAC unit.
Sold

139 N POTOMAC STREET

139 N Potomac St, Baltimore, MD 21224

$229,900
Major Price Improvement!! Welcome to this lovely rowhome that is just steps from Patterson Park. The gleaming hardwood floors are an inviting entrance into the home and the open floorplan is just begging for a dinner party! The kitchen is updated with granite counters and stainless steel appliances and the kitchen has a deck right off the back. The bedrooms are both spacious and the bathroom has a jetted tub to relax in after a day at the office! All of the carpeting has just been replaced and the walls are painted a lovely neutral grey tone. There is a 2nd deck off of one of the bedrooms so you can enjoy the Baltimore skyline. The basement is fully finished with a half bath which makes it a perfect office/playroom/man-cave.

2
beds

2
baths

1,200 Sq.Ft. LIVING AREA

871.2 Sq.Ft. lot

Caroline Meredith

Caroline Meredith

Features & Amenities

Interior

  • total bedrooms2
  • Total bathrooms2
  • full bathroom1
  • half bathroom1
  • APPLIANCES Dishwasher, Disposal, Dryer, Refrigerator, Microwave, Gas Oven, Gas Range, Washer

Area & Lot

  • Status Sold
  • Date Sold August 18, 2023
  • Living Area1,200 Sq.Ft.
  • Lot Area871.2 Sq.Ft.
  • MLS® IDMDBA2090248
  • TypeTownhouse
  • YEAR BUILT1920
  • Architecture StylesFederal
  • School DistrictBALTIMORE CITY PUBLIC SCHOOLS

Exterior

  • STORIES3
  • water SourcePublic
  • parkingOn Street
  • HEAT TYPECentral, Natural Gas
  • AIR CONDITIONINGCentral Air
  • sewerPublic Sewer
  • SubstructureSlab

Financial

  • Sales Price$229,900
  • Real Estate Tax $2,955/yr
View Virtual Tour

Work With Caroline

With eleven years of real estate experience and an additional ten years of design, sales, and customer service experience, Caroline is committed to making your home-buying or home-selling process as seamless and stress-free as possible.

Follow Me on Instagram