131 W BARRE STREET W
SEE ALL PHOTOS
131 W BARRE STREET W
Courtesy of Compass
Coming Soon

131 W BARRE STREET W

131 W BARRE STREET W, BALTIMORE, MD 21201

$435,000
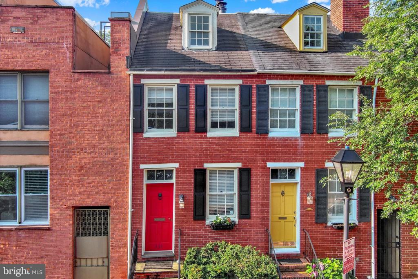
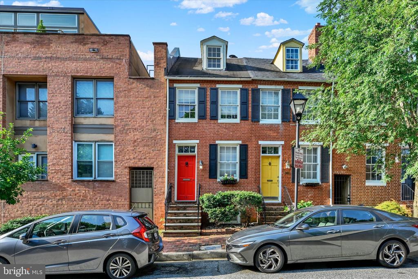
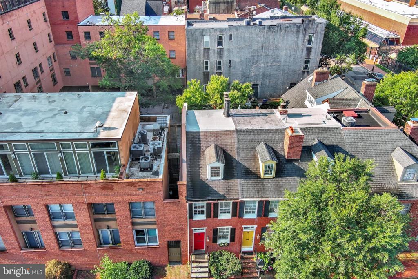
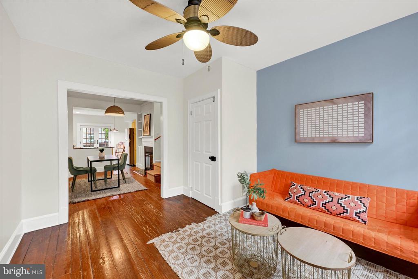
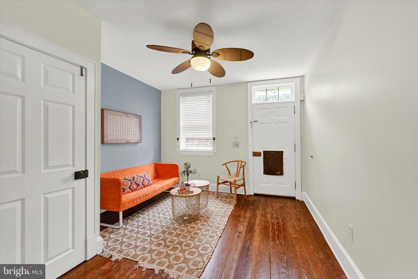
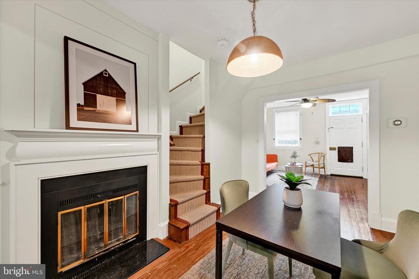
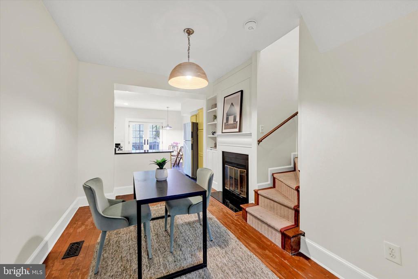
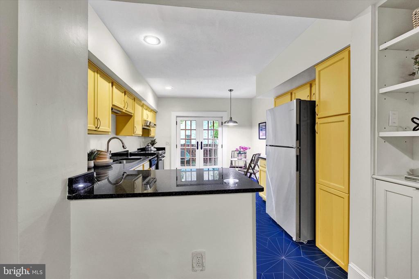
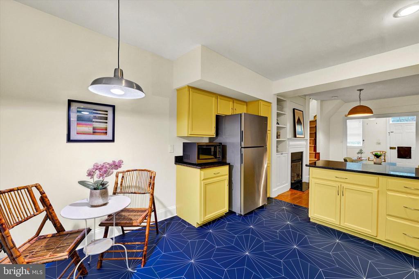
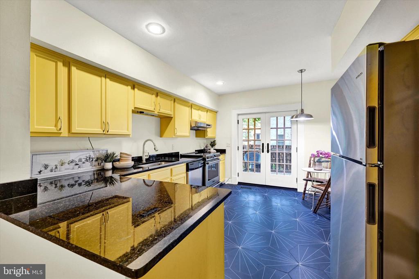
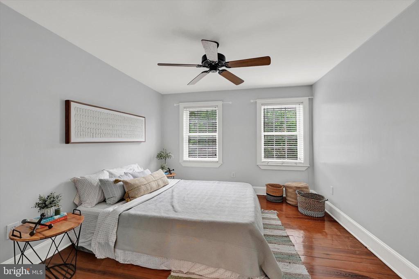
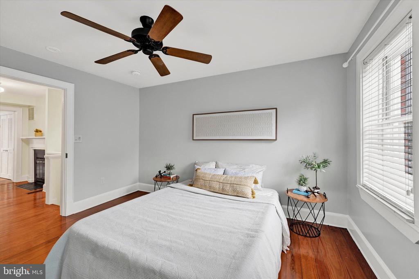
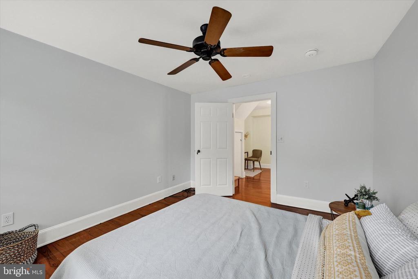
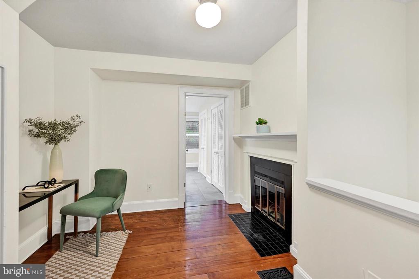
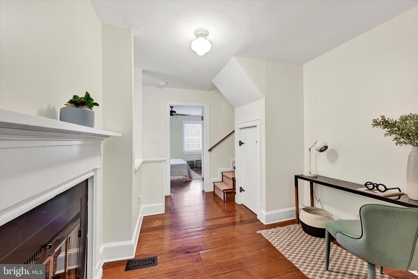
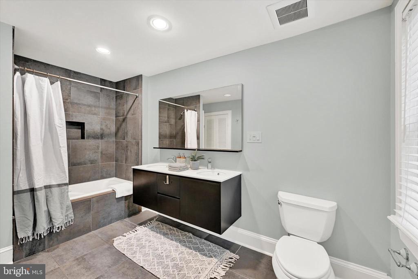
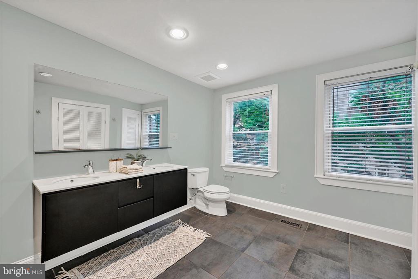
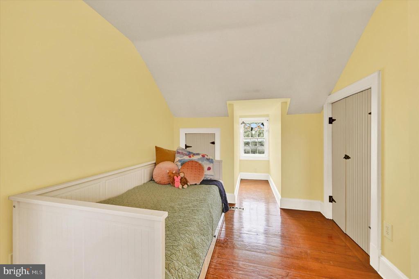
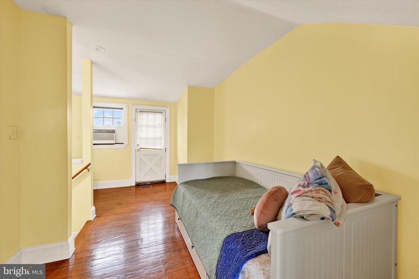
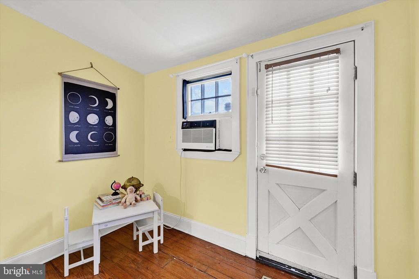
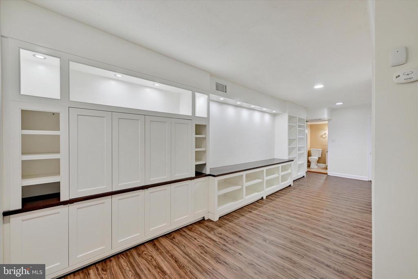
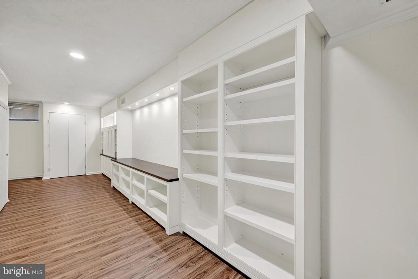
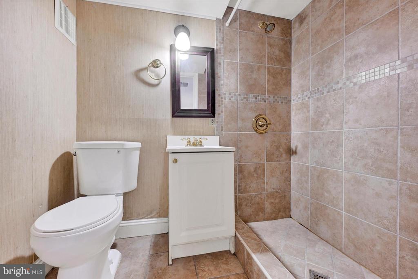
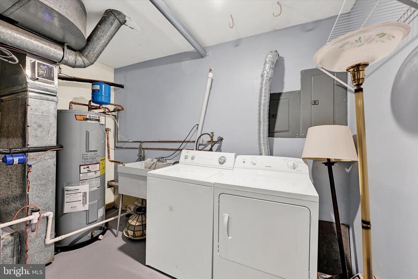
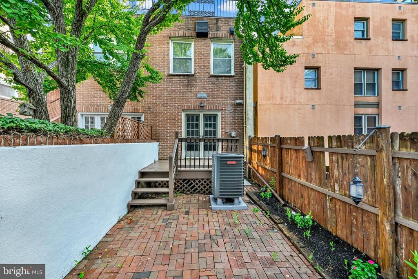
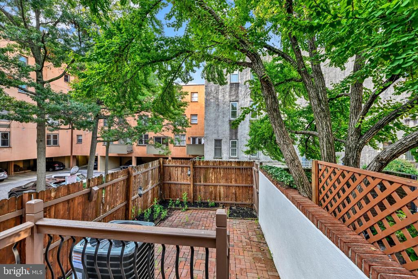
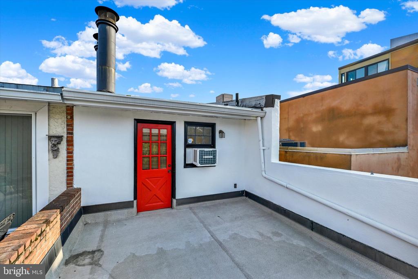
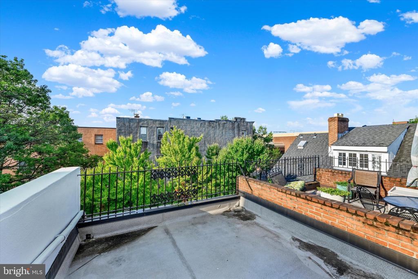
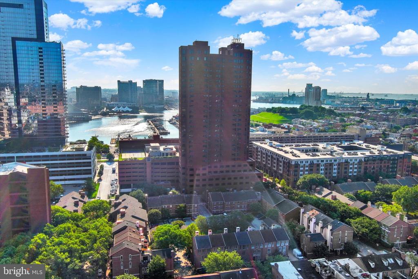
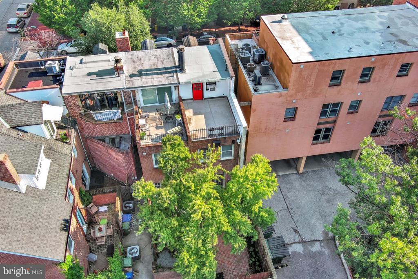
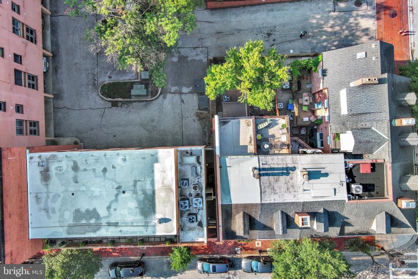
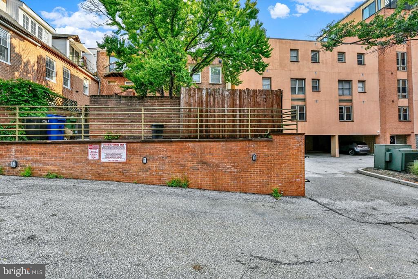
Raising the bar at 131 W Barre St! Quintessential harbor home offers the historic character you love with the major updates you want: BRAND NEW 2026 HVAC system and water heater, 2024 roof, updated kitchen, and fully renovated basement with a full bathroom. The lower level can serve as an additional bedroom, den, office, or guest space. Private outdoor spaces with a kitchen walk-out deck and patio and a rooftop deck - the home backs up to an enclosed driveway making the rear outdoor spaces the end-of-group private in the heart of the city. The vibrant kitchen is playful, on-trend, and full of personality, with a classic maritime feel. With over 1,500 square feet of flexible living space and a custom-built basement, this is the rare historic home that is truly move-in ready.

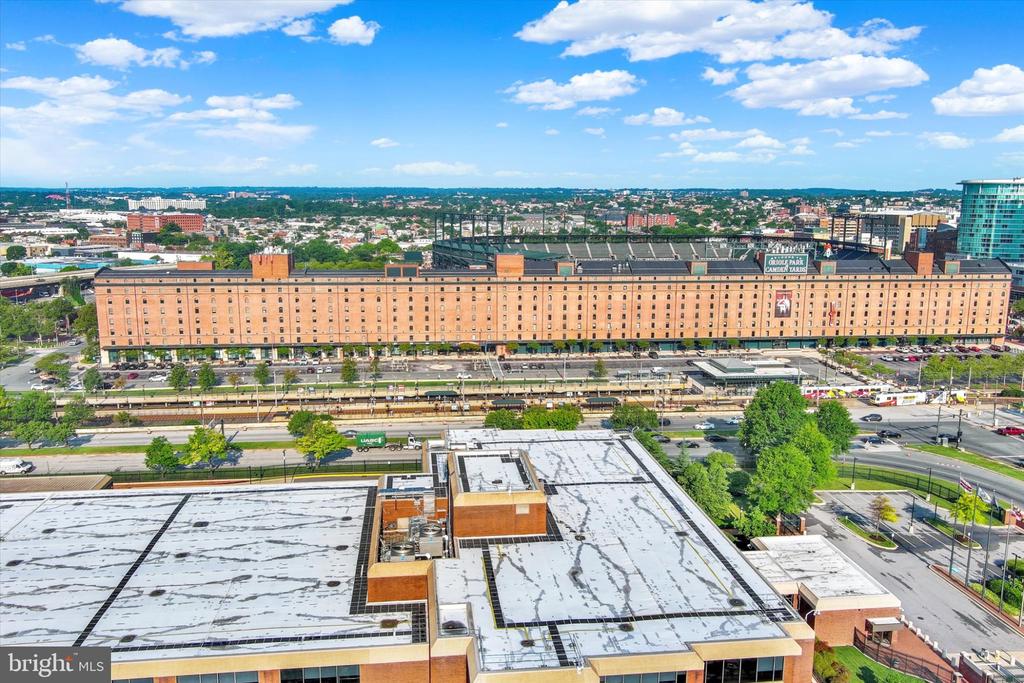
Incredible location just one block from Camden Yards, it's a dream for Orioles fans, while residents enjoy EASY PARKING 24/7 with a residential permit for street parking, so you're not competing with Ravens and O's fans on game days. The Inner Harbor, Light Rail, and MARC train to DC are all close by, making both city adventures and commuting a breeze. Historic character. Smart updates. Flexible space. A seriously fun kitchen. And an unbeatable Otterbein location!

3
beds

2
baths

1,840 Sq.Ft. LIVING AREA

8,276 Sq.Ft. lot

Caroline Meredith

Caroline Meredith

Features & Amenities

Interior

  • total bedrooms3
  • Total bathrooms2
  • full bathrooms2
  • Fireplace Fireplace - Glass Doors, Mantel(s)
  • APPLIANCES Dishwasher, Disposal, Dryer, Oven/Range - Electric, Range Hood, Refrigerator, Washer, Washer/Dryer Hookups Only, Water Heater
  • other interior Features Bathroom - Tub Shower, Breakfast Area, Built-Ins, Ceiling Fan(s), Combination Kitchen/Dining, Floor Plan - Traditional, Kitchen - Eat-In, Primary Bath(s), Recessed Lighting

Area & Lot

  • Status Coming Soon
  • Living Area1,840 Sq.Ft.
  • Total Area1,840 Sq.Ft.
  • Lot Area8,276 Sq.Ft.
  • MLS® IDMDBA2226488
  • TypeResidential
  • YEAR BUILT1920
  • Architecture StylesFederal
  • School DistrictBALTIMORE CITY PUBLIC SCHOOLS

Exterior

  • STORIES3
  • water SourcePublic
  • PoolNo Pool
  • parkingOn Street
  • HEAT TYPEHeat Pump(s)
  • AIR CONDITIONINGCeiling Fan(s), Central A/C
  • sewerPublic Sewer
  • SubstructureStone
  • Disability FeaturesNone
  • security FeaturesSmoke Detector
  • other exterior FeaturesSidewalks, Street Lights

Financial

  • Sales Price$435,000
  • Real Estate Tax $8,369/yr
  • HOA $285/yr
  • Zoning R-8

Mortgage Calculator

Estimate your monthly mortgage payment, including the principal and interest, property taxes, and HOA. Adjust the values to generate a more accurate rate.
All estimates are provided for informational purposes only. Actual amounts may vary.
$0,000 Your Payment 20 15 65
$0,000 Your Payment

Work With Caroline

With eleven years of real estate experience and an additional ten years of design, sales, and customer service experience, Caroline is committed to making your home-buying or home-selling process as seamless and stress-free as possible.

Follow Me on Instagram