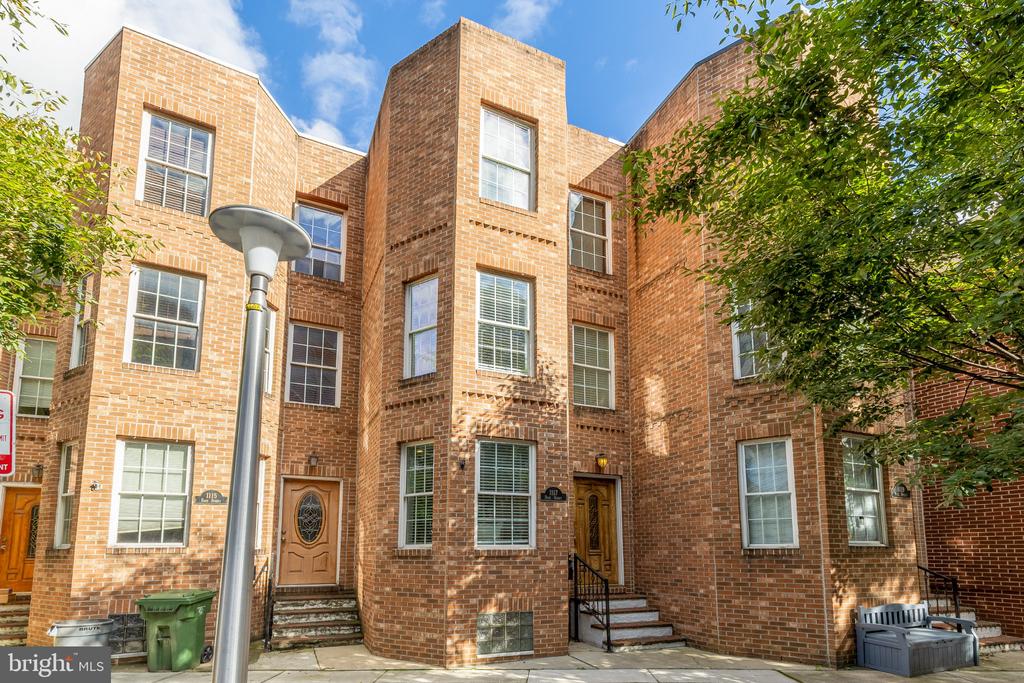
Red brick townhouse with tall windows, multiple front entrances, and leafy trees along the sidewalk.
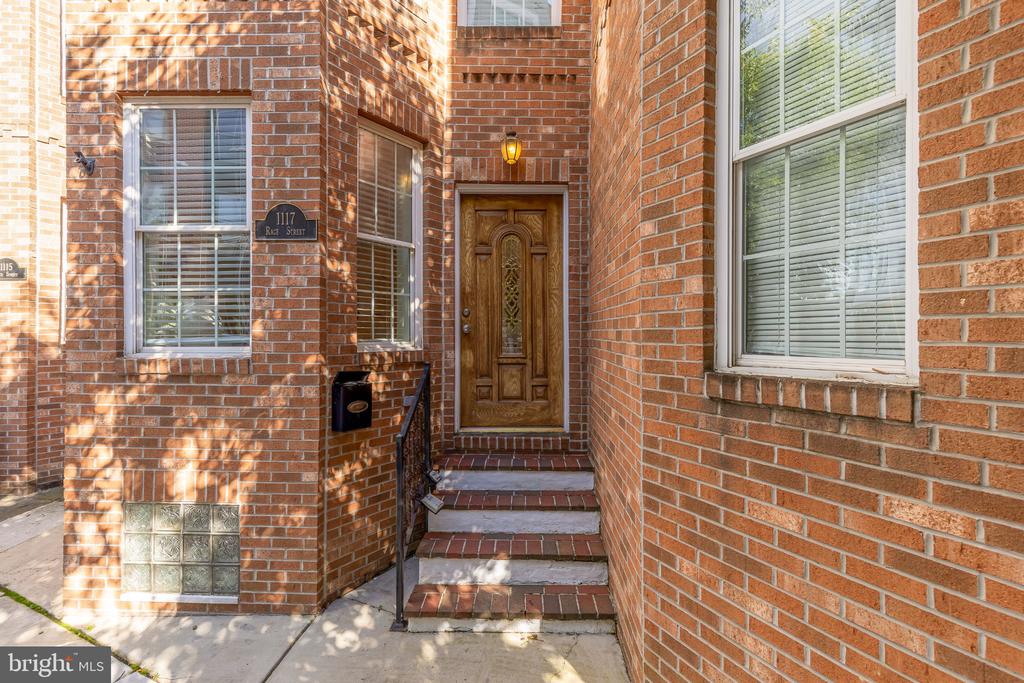
Brick home entrance with a carved wooden door, brick steps, and a 1117 Race Street plaque.
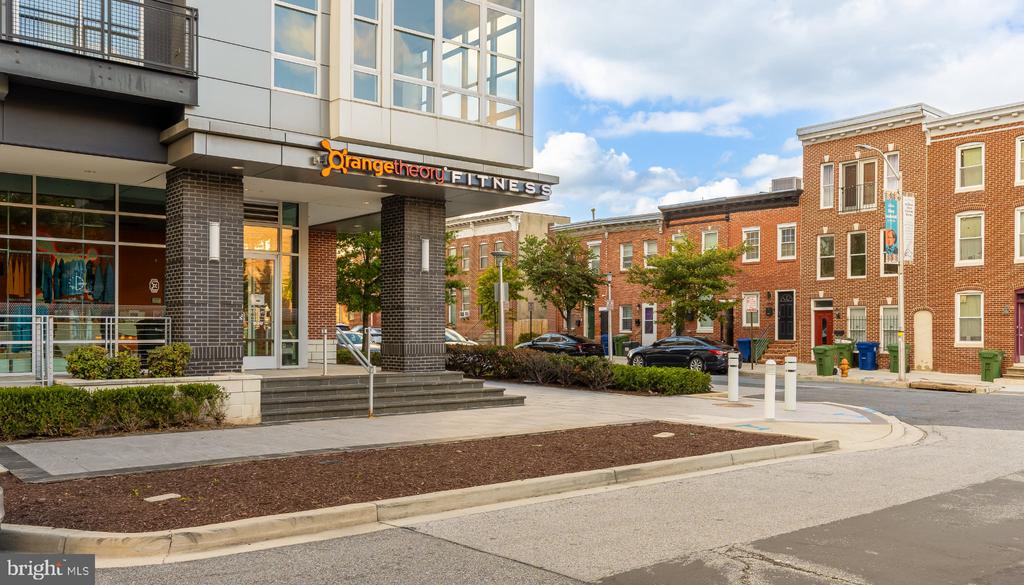
Baltimore streetscape with an Orangetheory Fitness storefront beside red-brick townhouses.
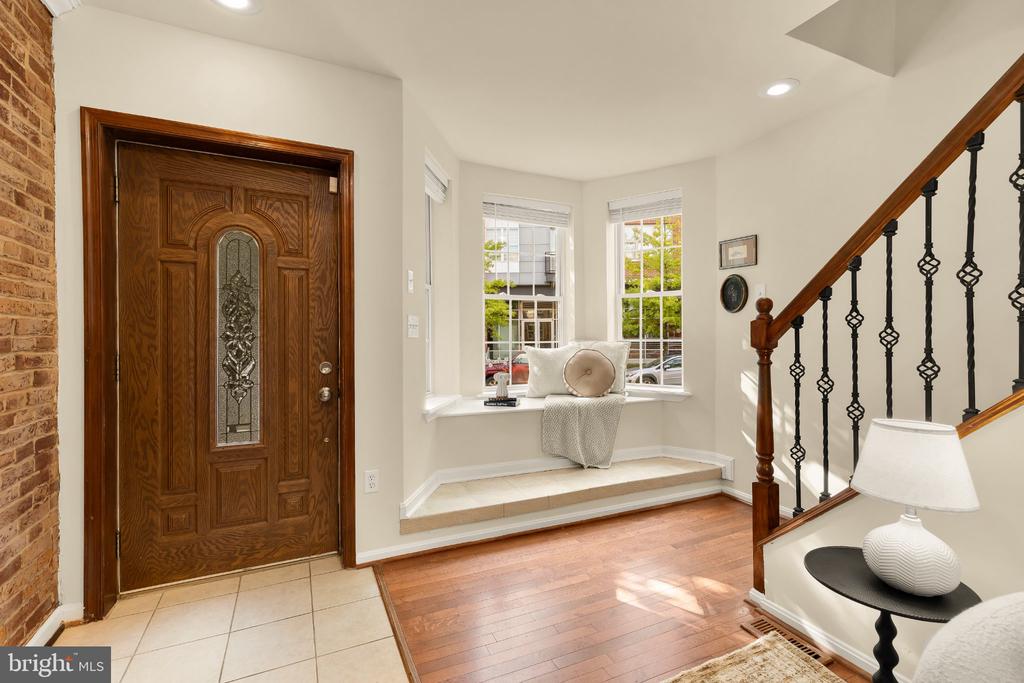
Entryway with a carved wooden front door, exposed brick, window seat, and iron-baluster staircase.
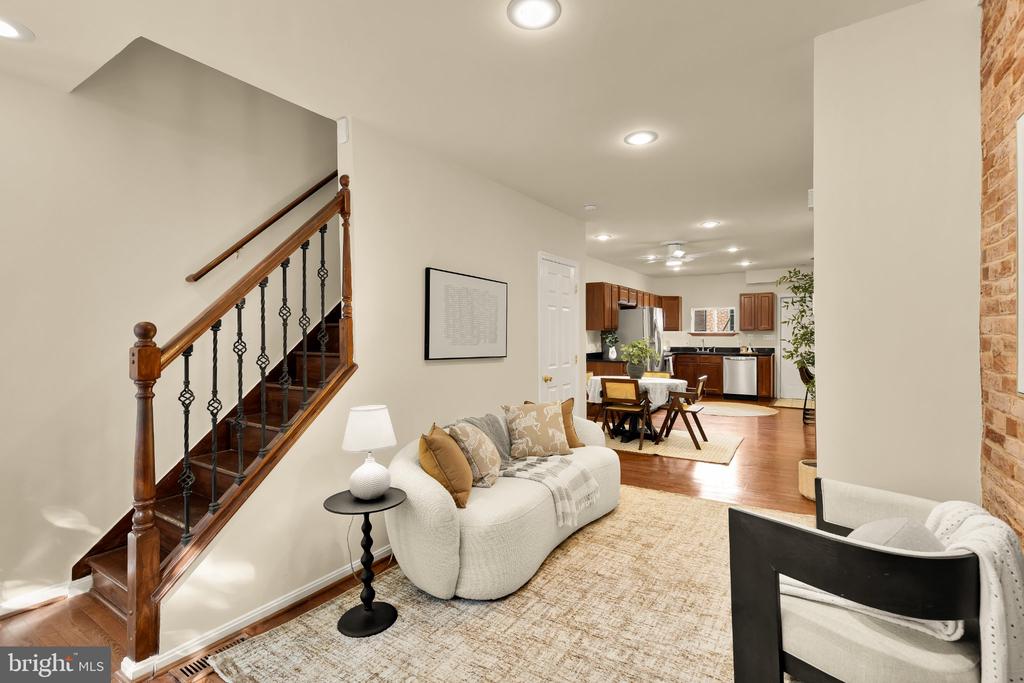
Living room with a white sofa beside a wood staircase, opening to a dining area and kitchen.
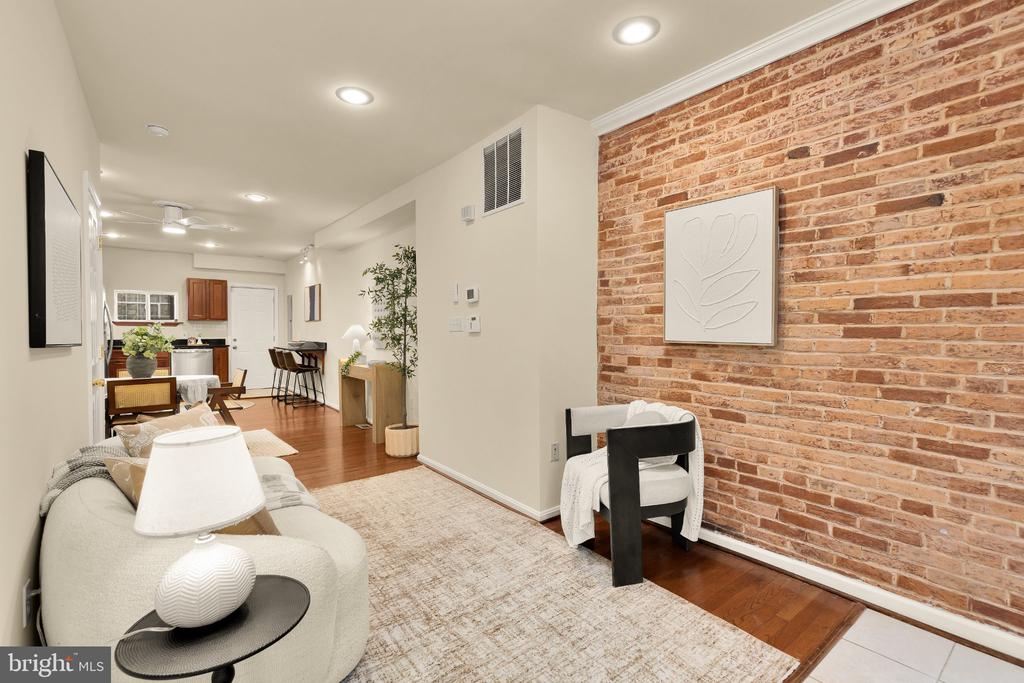
Living room with an exposed brick wall, neutral seating, and an open view to the kitchen.
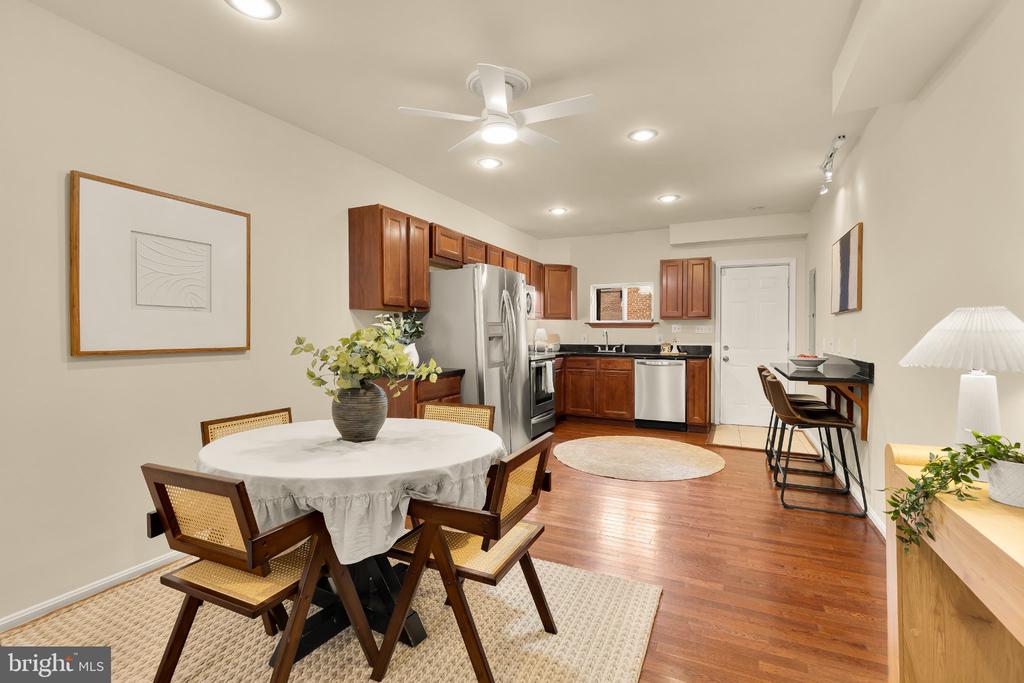
Kitchen and dining area with wood cabinets, stainless steel appliances, and a round table.
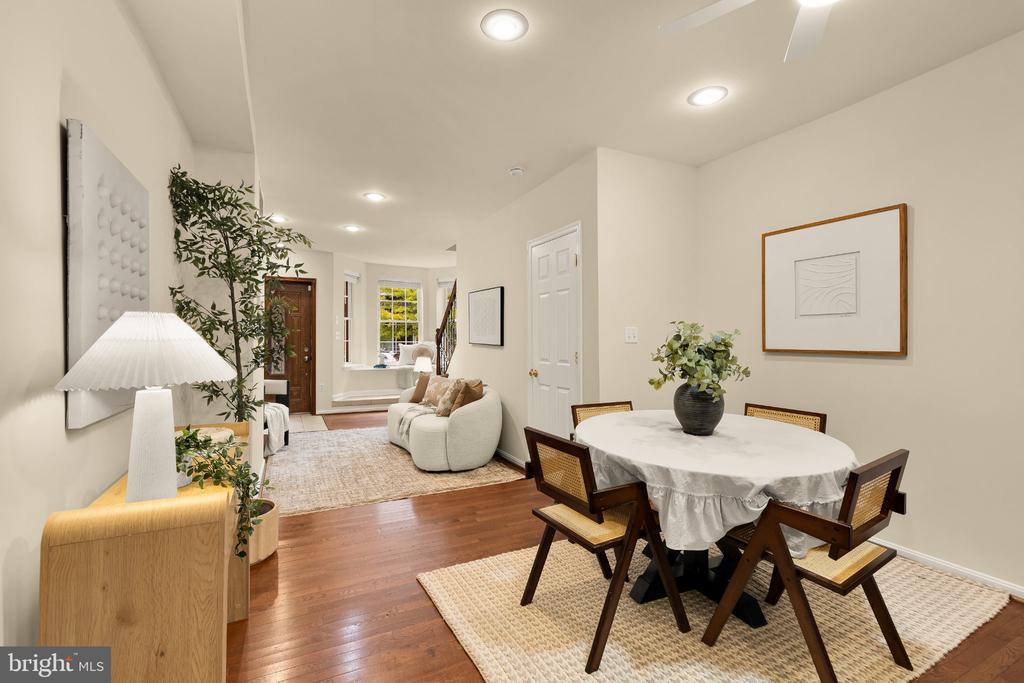
Open dining and living area with a round table, hardwood floors, and a bay window.
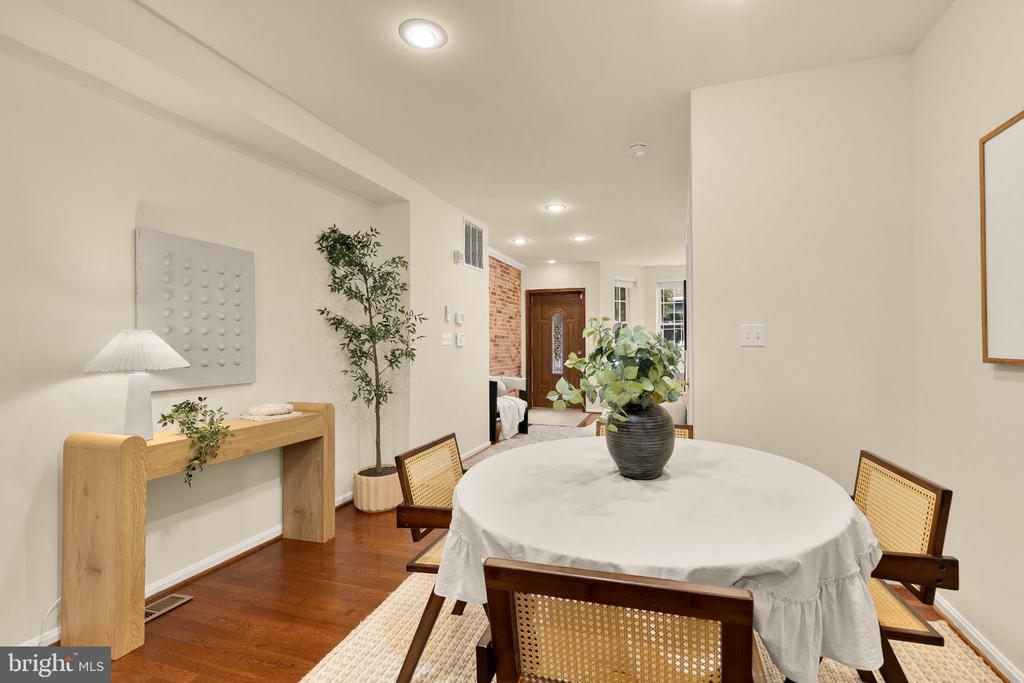
Dining room with a round white-clothed table, cane-back chairs, and hardwood floors.
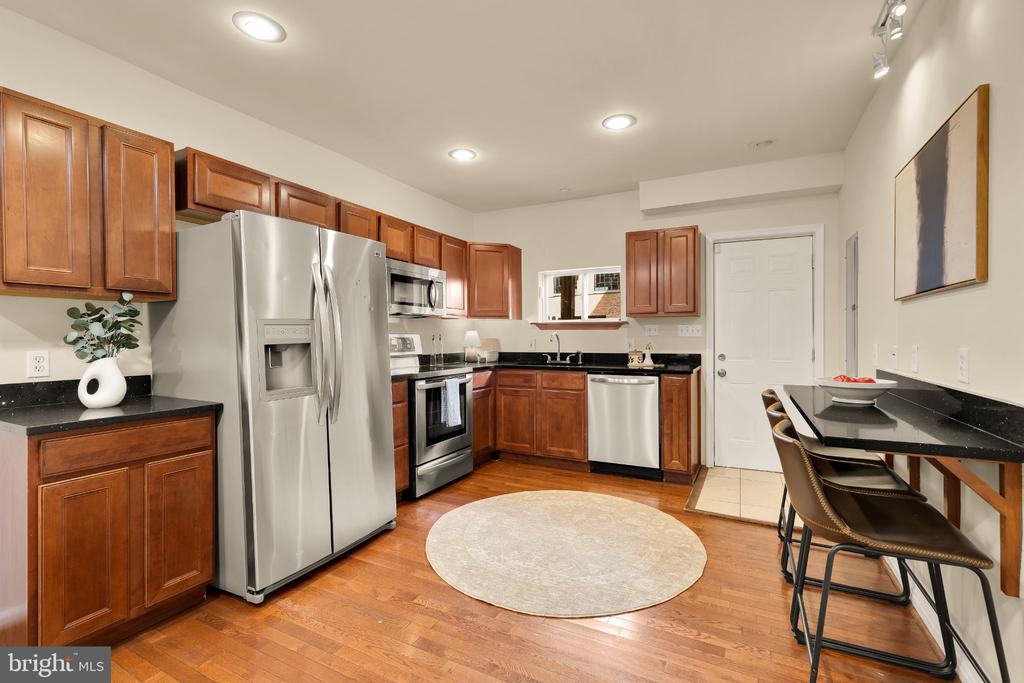
Kitchen with wood cabinets, stainless steel appliances, and a breakfast bar with stools.
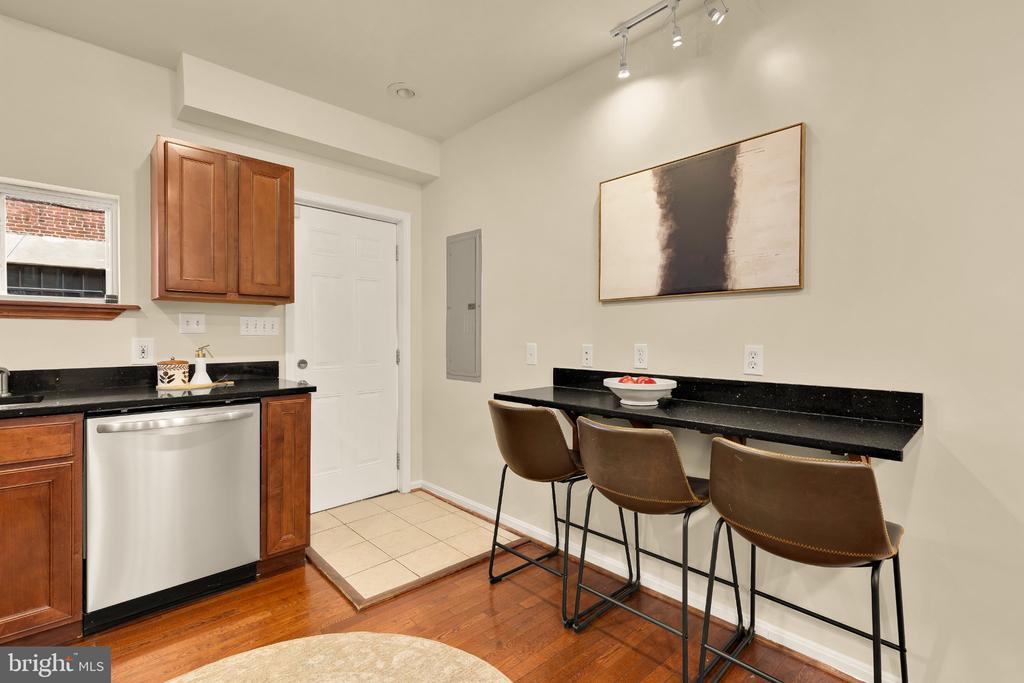
Kitchen with wood cabinets, black counters, stainless steel dishwasher, and a raised dining counter with three stools.
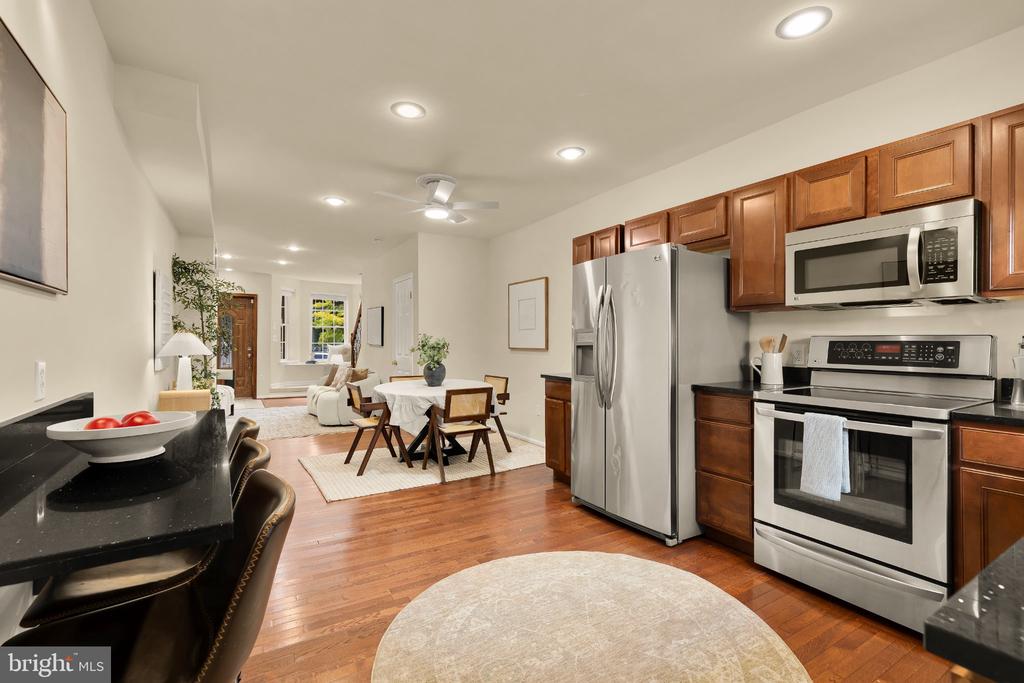
Open kitchen with stainless steel appliances and wood cabinets overlooking a furnished dining and living area.
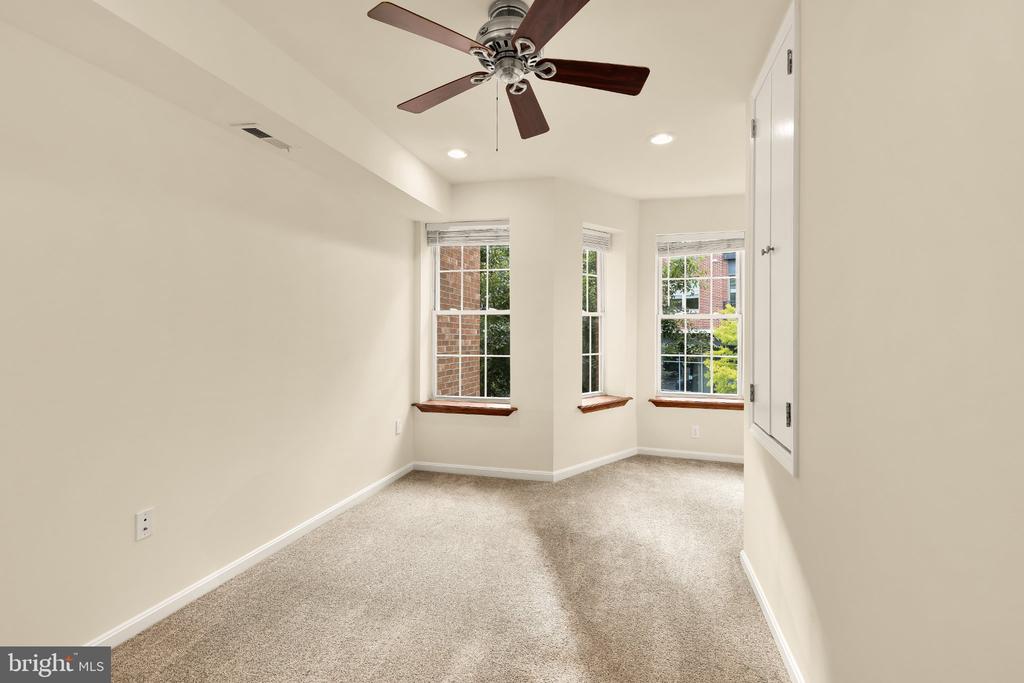
Empty bedroom with beige carpet, a ceiling fan, and three tall windows.
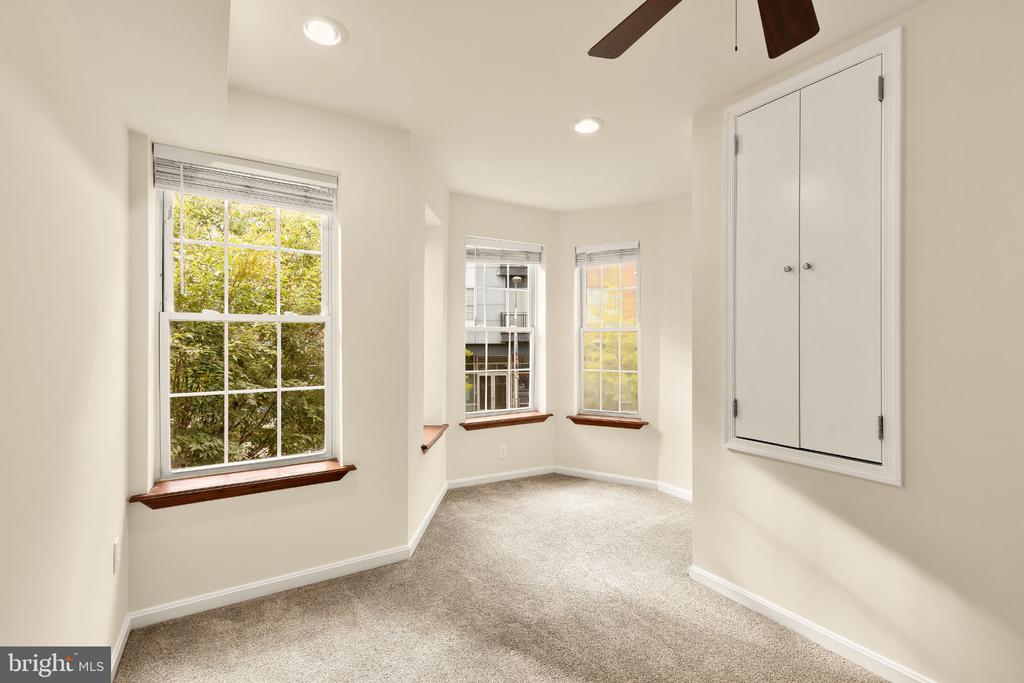
Empty carpeted bedroom with three windows, a ceiling fan, and a double-door closet.
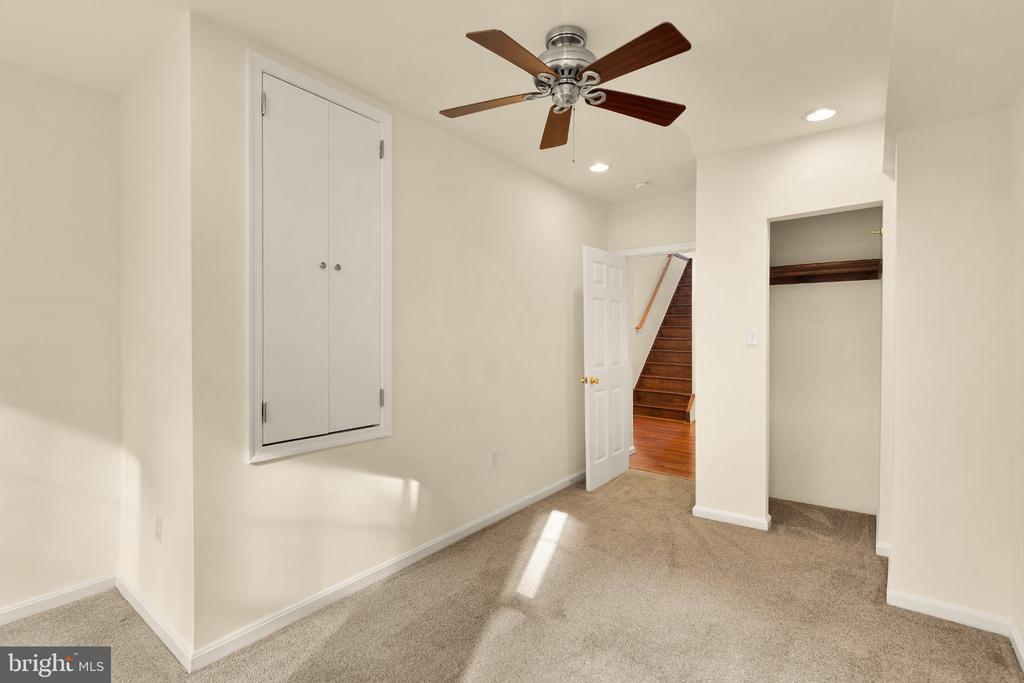
Carpeted empty room with a ceiling fan, built-in closet, and doorway to a wooden staircase.
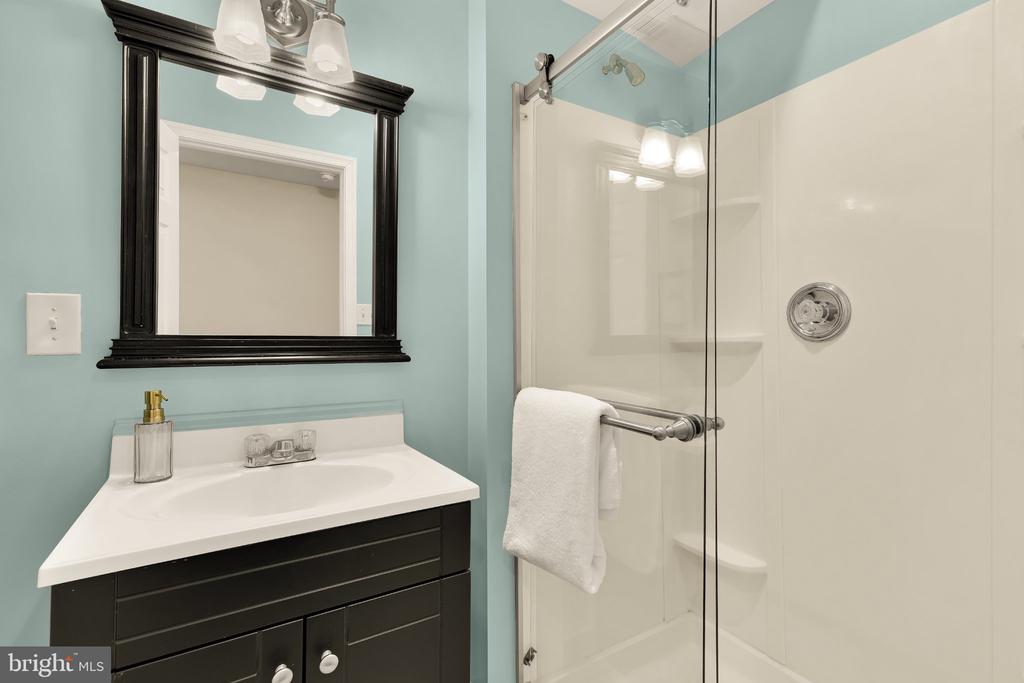
Bathroom with aqua walls, dark vanity, black-framed mirror, and glass-enclosed shower.
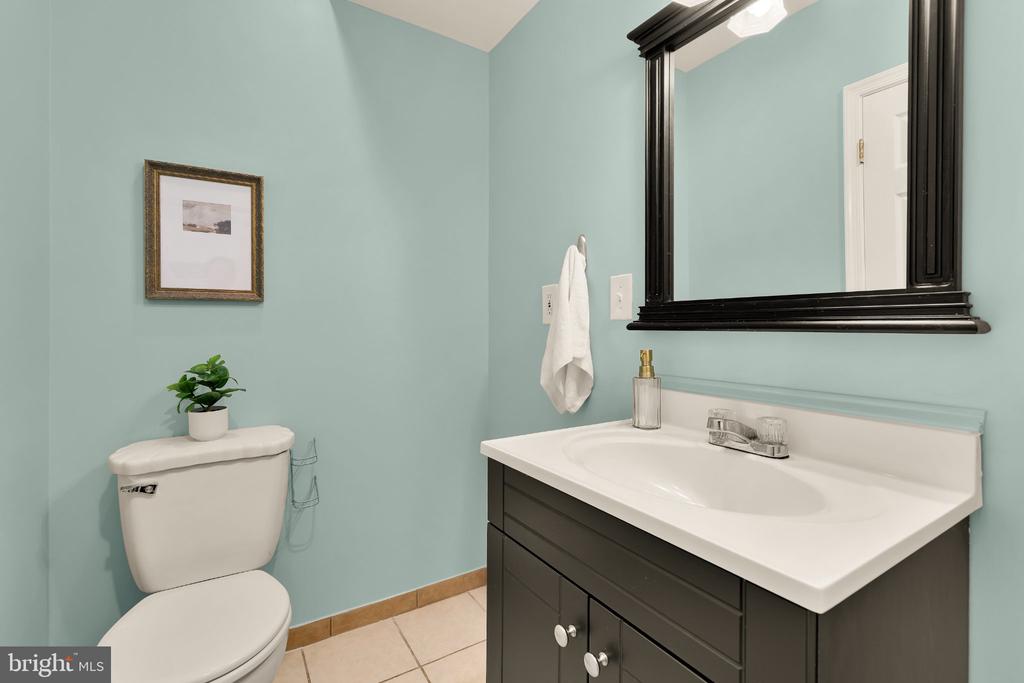
Bathroom with pale aqua walls, a dark vanity, white sink, and large black-framed mirror.
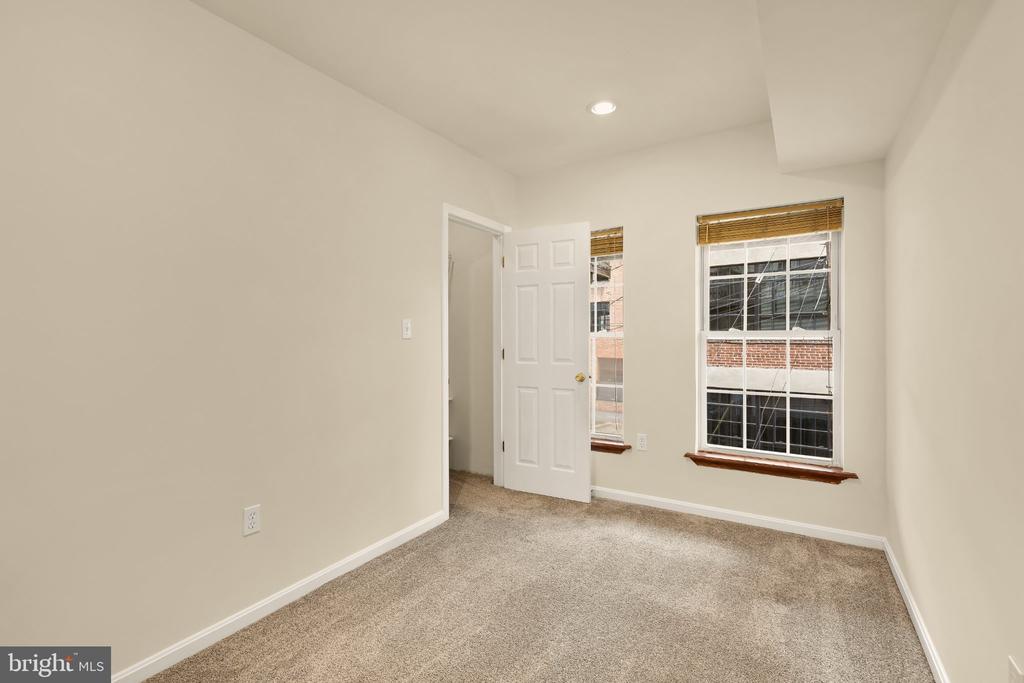
Empty bedroom with beige carpet, two windows with blinds, and an open doorway.
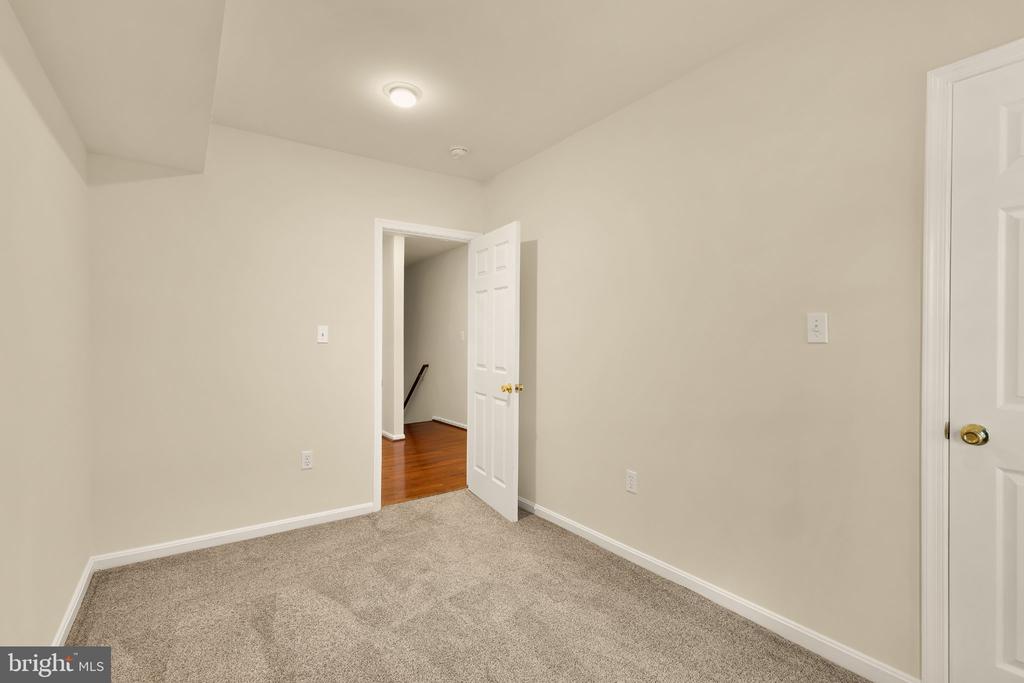
Empty carpeted room with beige walls and an open doorway to a hardwood-floored hall.
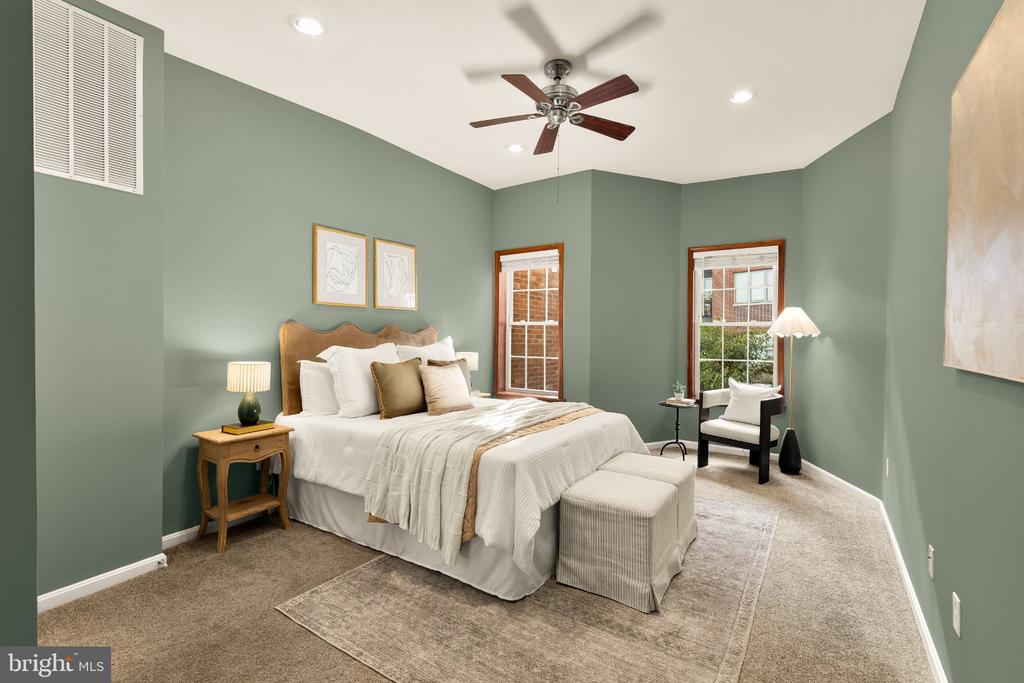
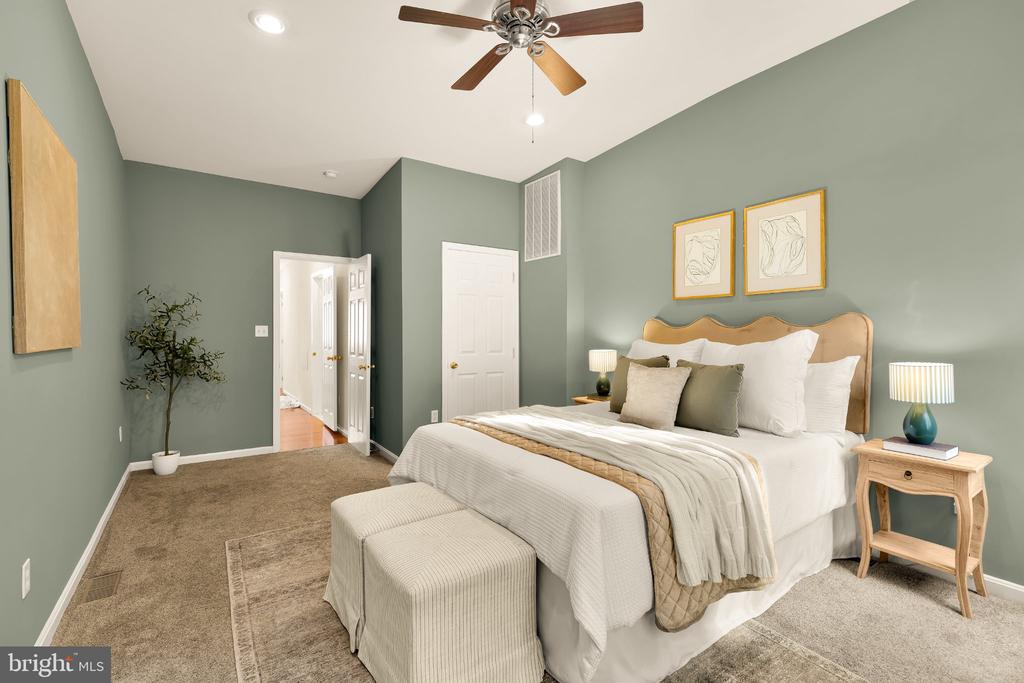
Staged bedroom with a large white bed, sage-green walls, and a ceiling fan.
Staged bedroom with a large bed, upholstered bench, sage-green walls, and a ceiling fan.
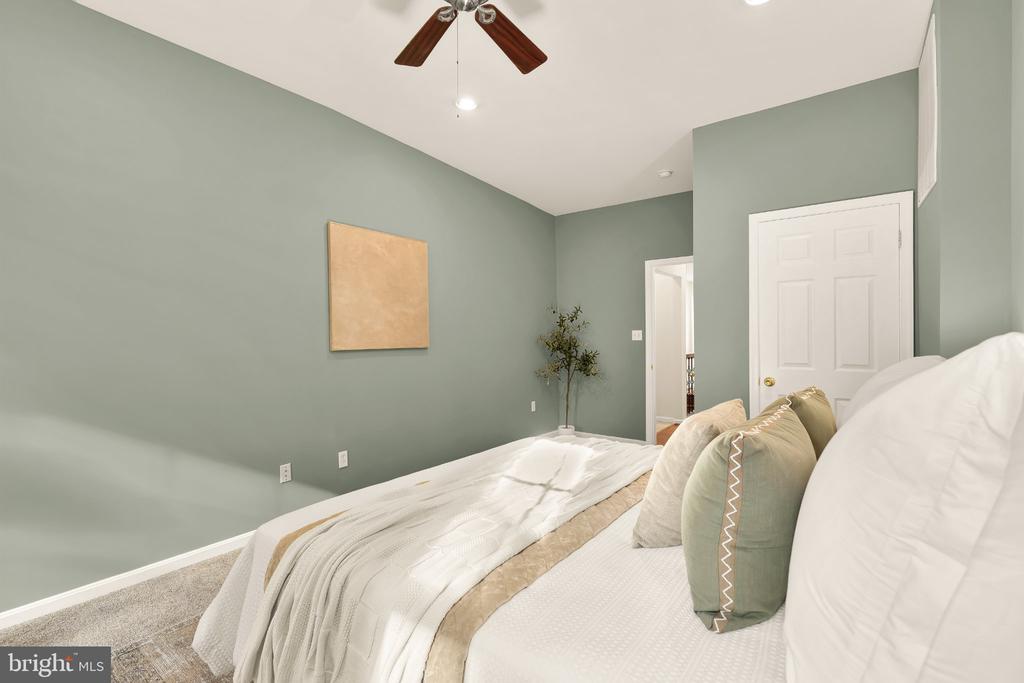
Bedroom with sage green walls, a white bed, neutral bedding, and a ceiling fan.
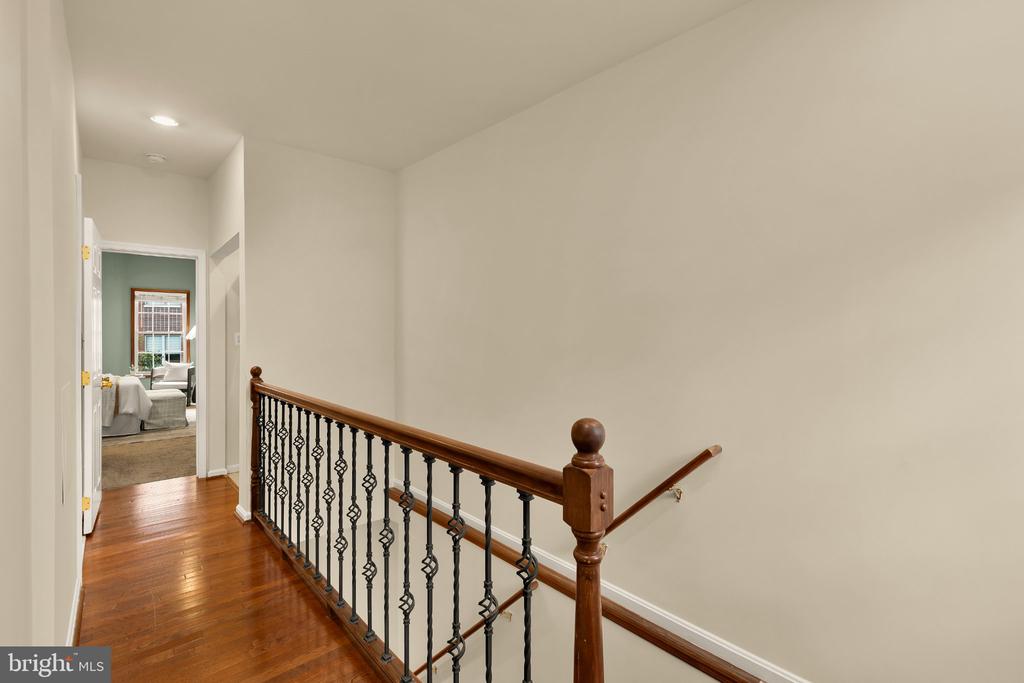
Hallway and stair landing with hardwood floors and decorative iron railing; a furnished bedroom is visible through the doorway.
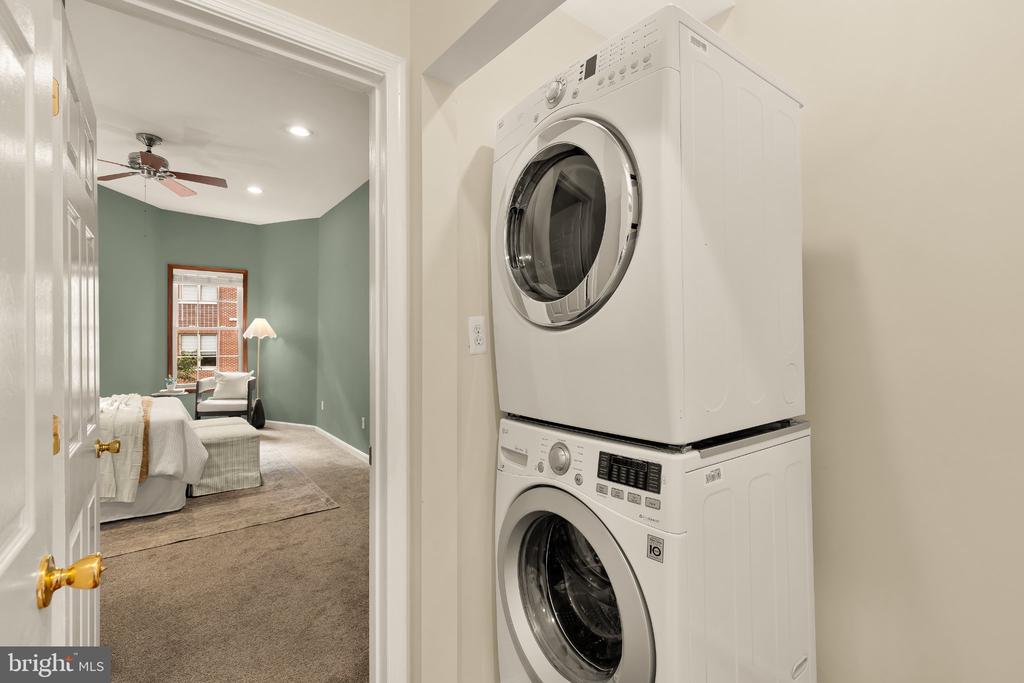
Stacked white washer and dryer beside a bedroom with a green accent wall.
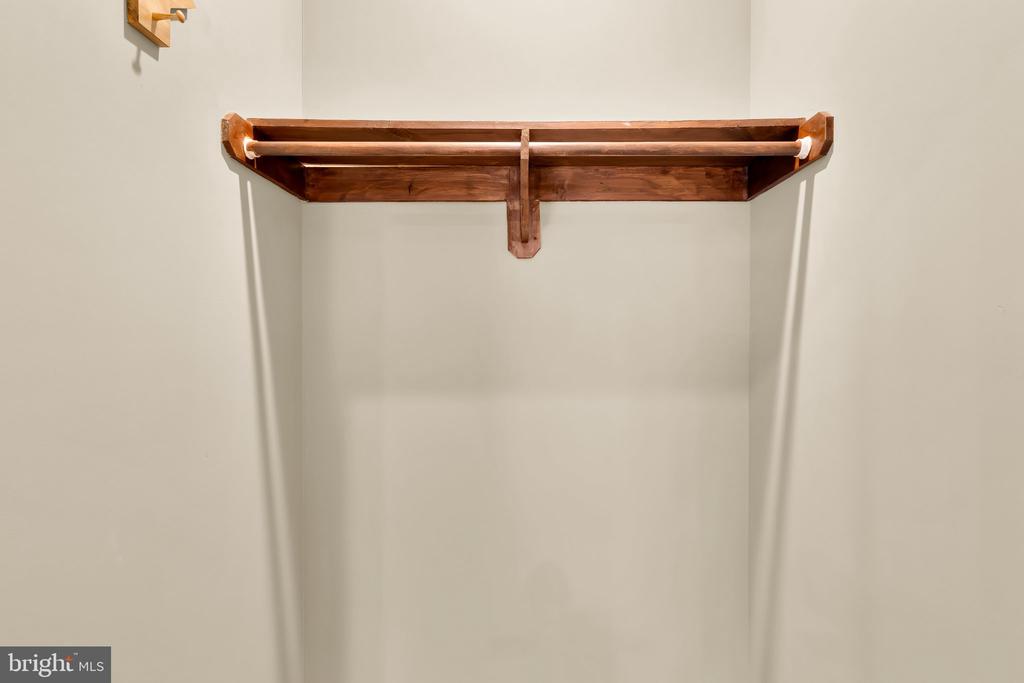
Empty closet with a dark wood shelf and clothes rod.
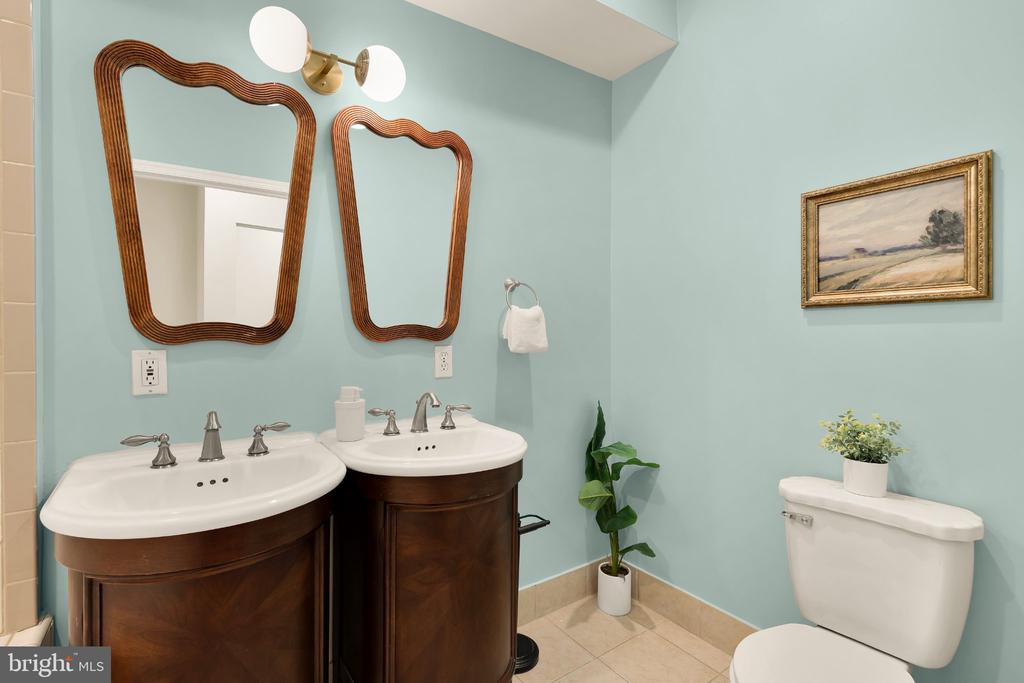
Bathroom with double dark wood vanities, wavy wood-framed mirrors, pale blue walls, and framed landscape art.
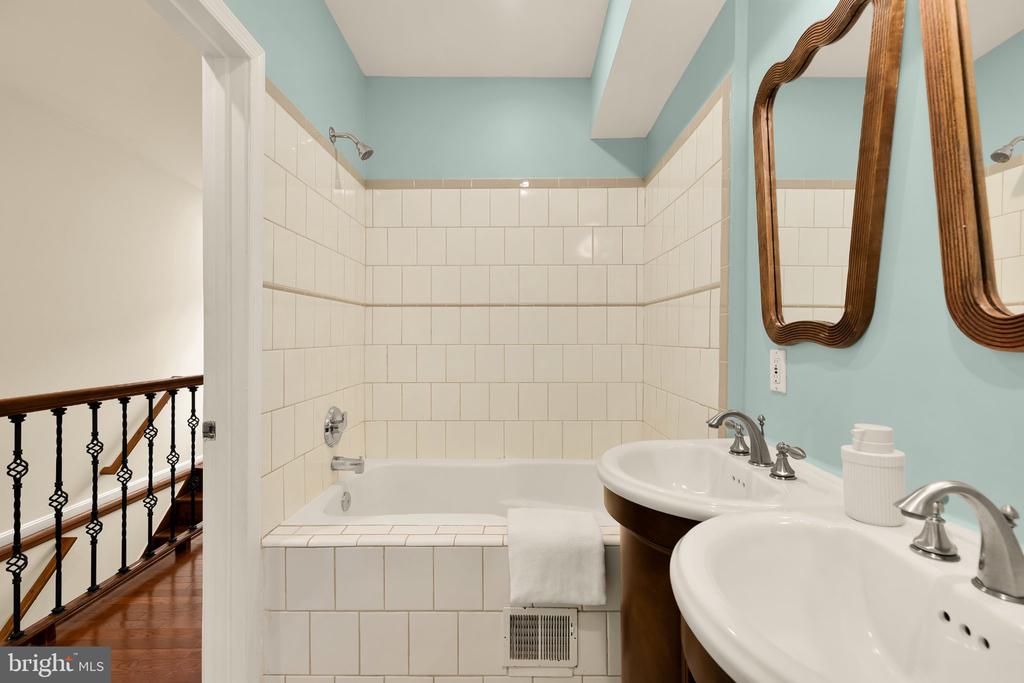
Bathroom with a tiled bathtub and shower beside a double vanity with sculptural mirrors.
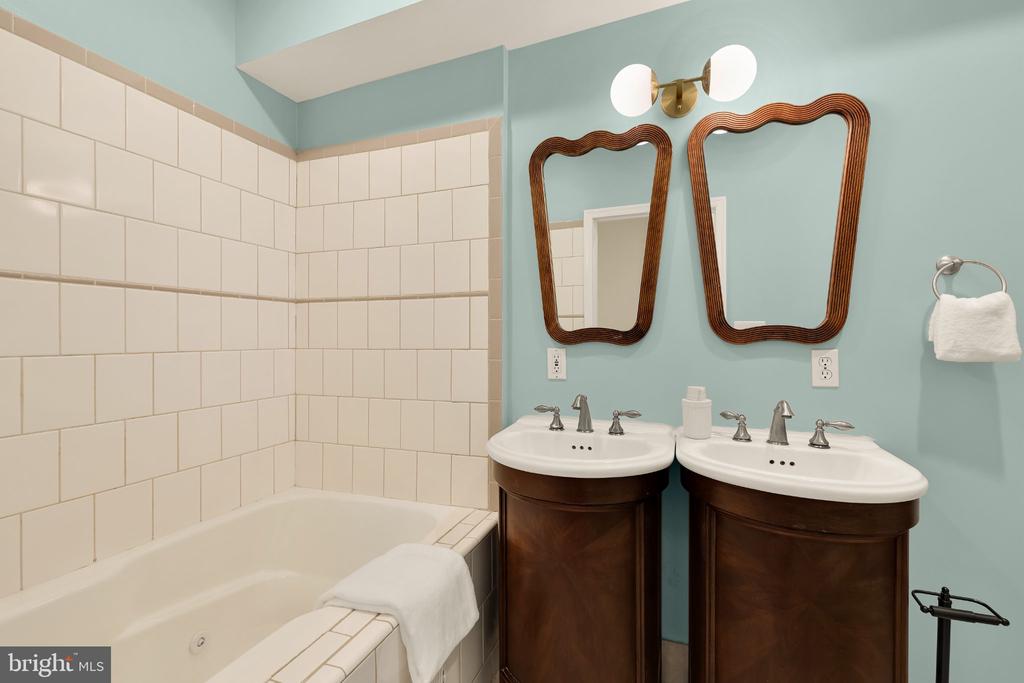
Bathroom with tiled bathtub, twin pedestal sinks, blue walls, and carved wood mirrors.
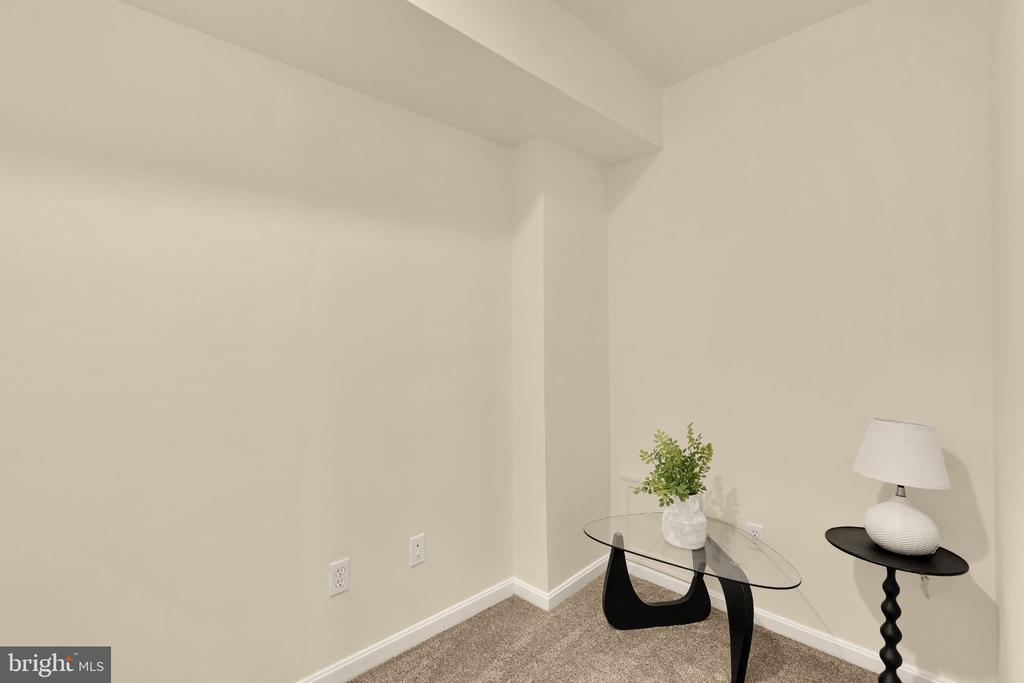
Carpeted room corner with a glass table, potted plant, and lamp.
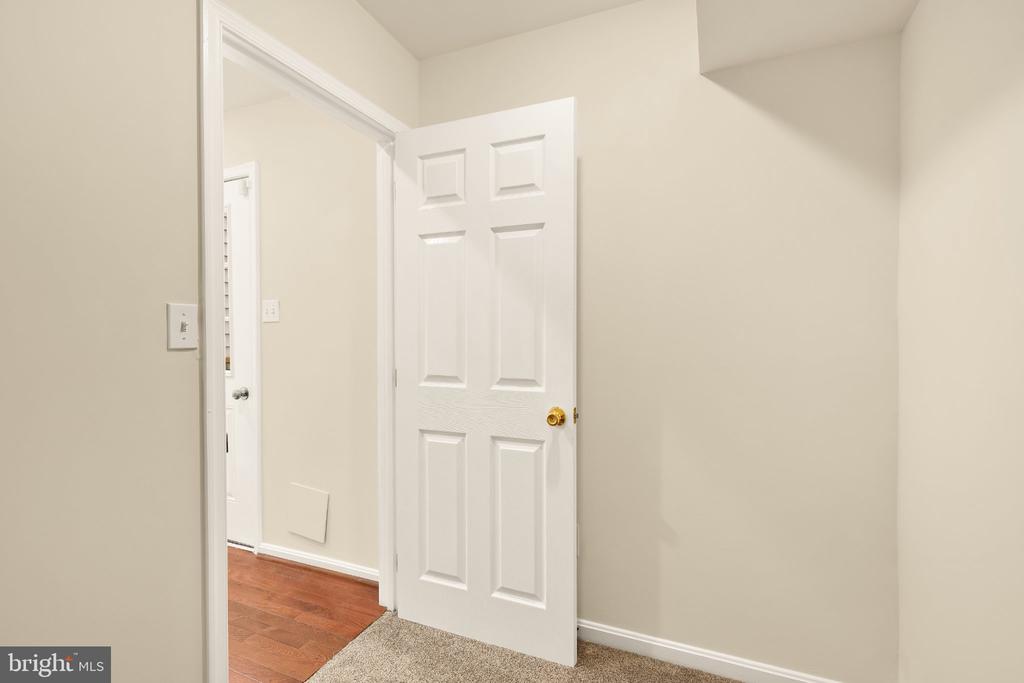
Empty carpeted room with an open paneled door leading to a hardwood-floored hallway.
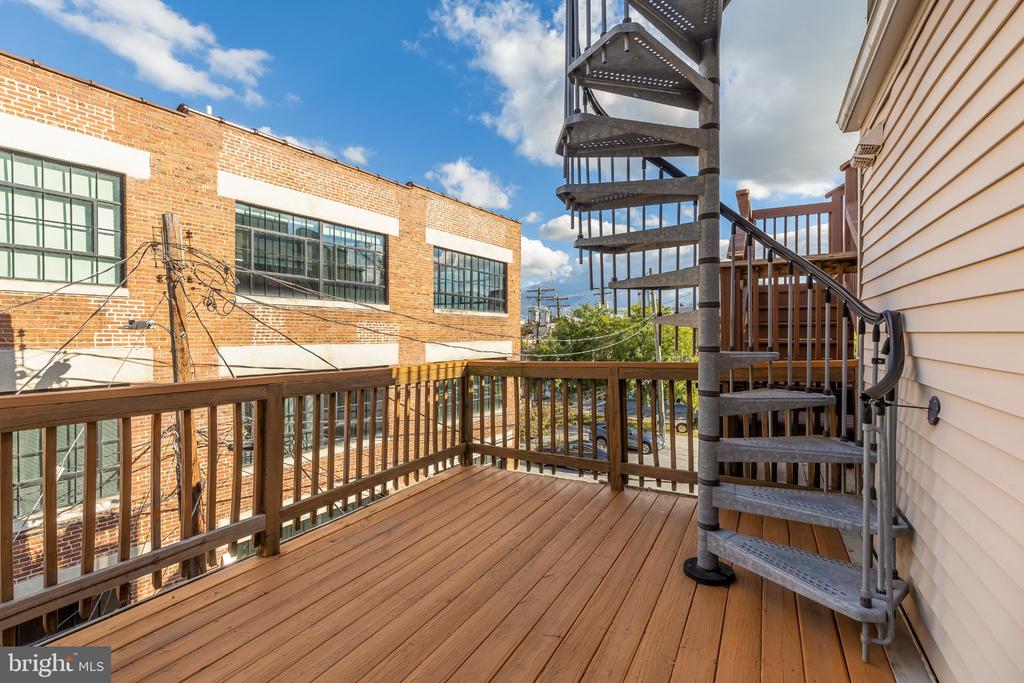
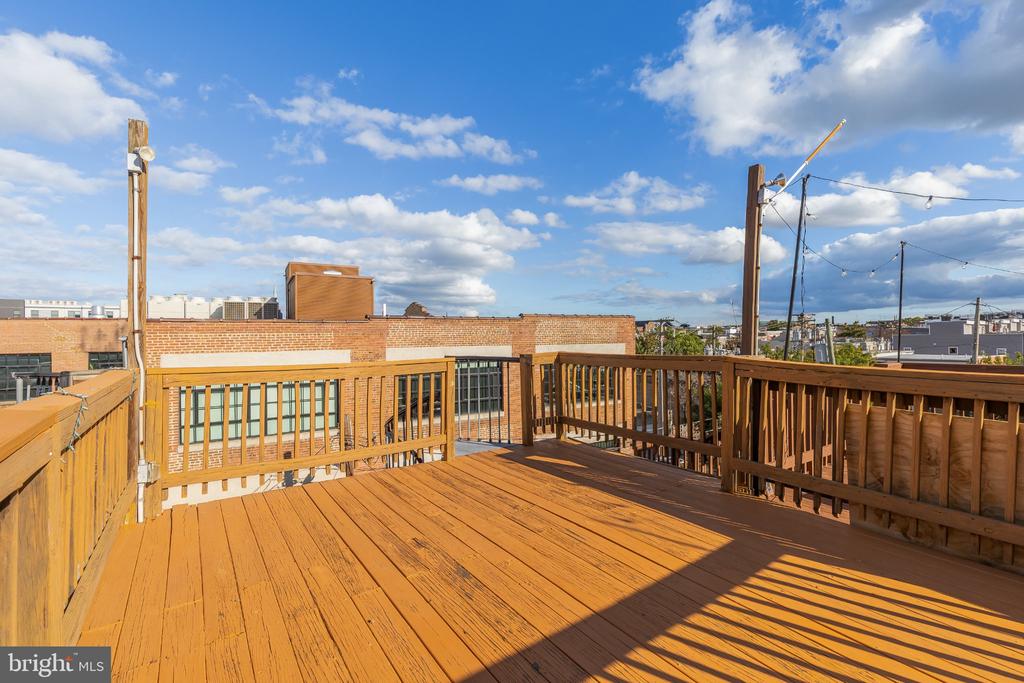
Elevated wooden deck with a metal spiral staircase overlooking neighboring brick buildings.
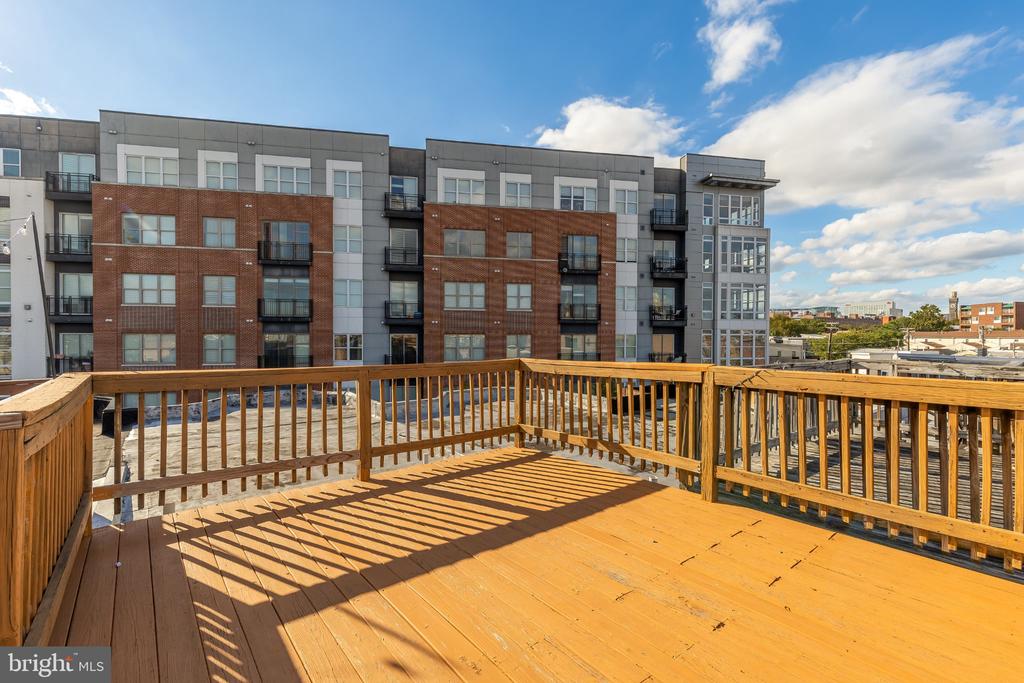
Rooftop deck with wooden railings overlooking a modern brick-and-gray apartment building.
Empty wooden rooftop deck overlooking nearby city buildings.
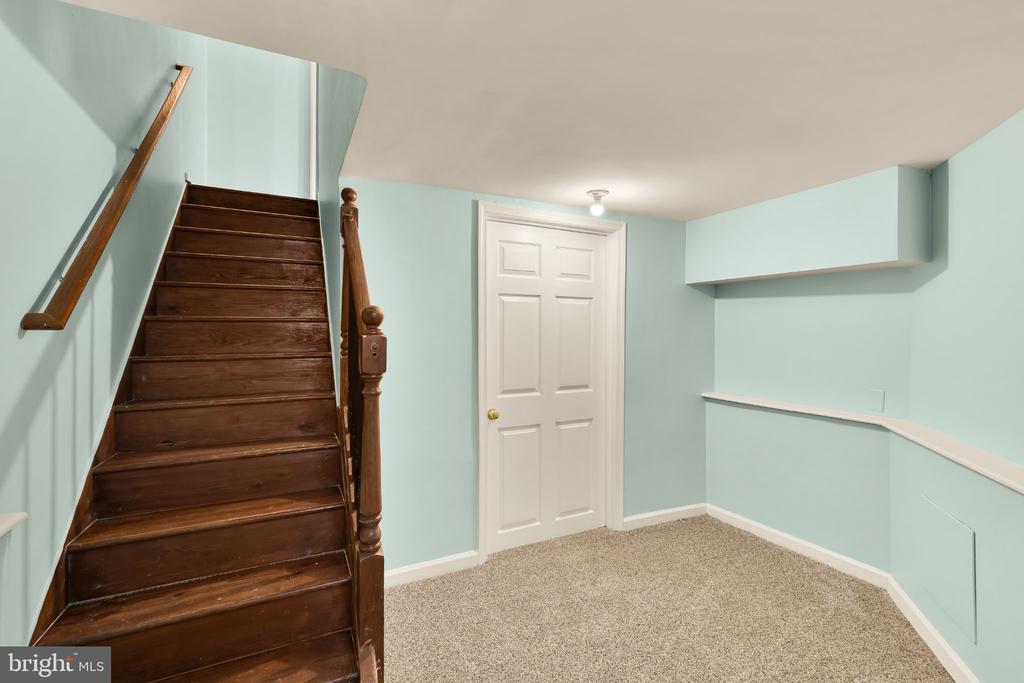
Dark wood staircase beside a white door in an empty, pale blue room.
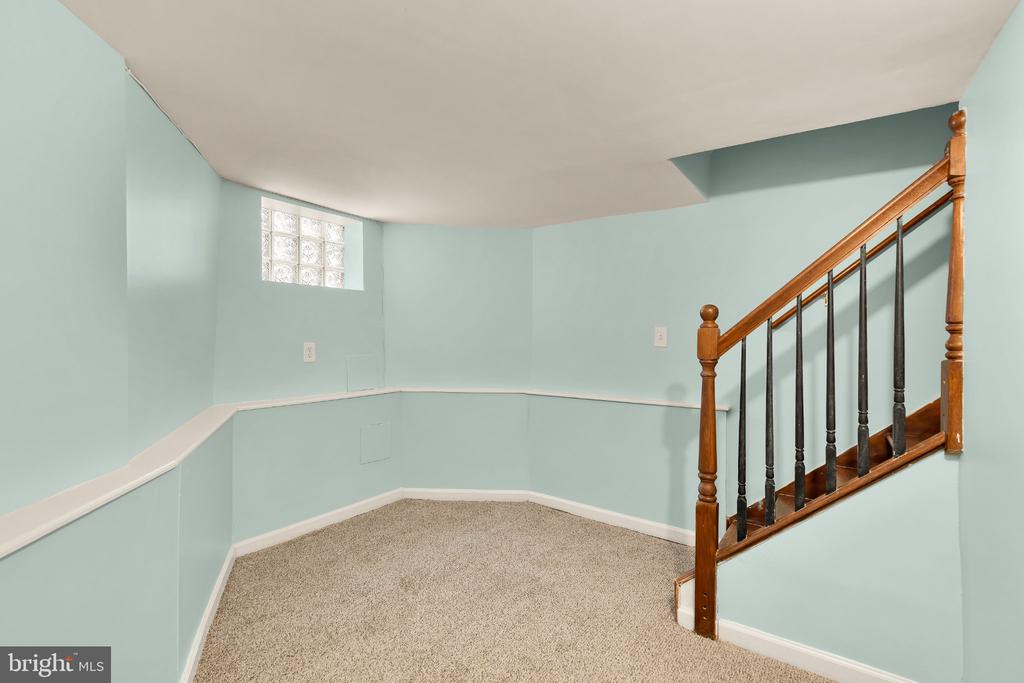
Empty lower-level room with beige carpet, a glass-block window, and a wooden staircase.
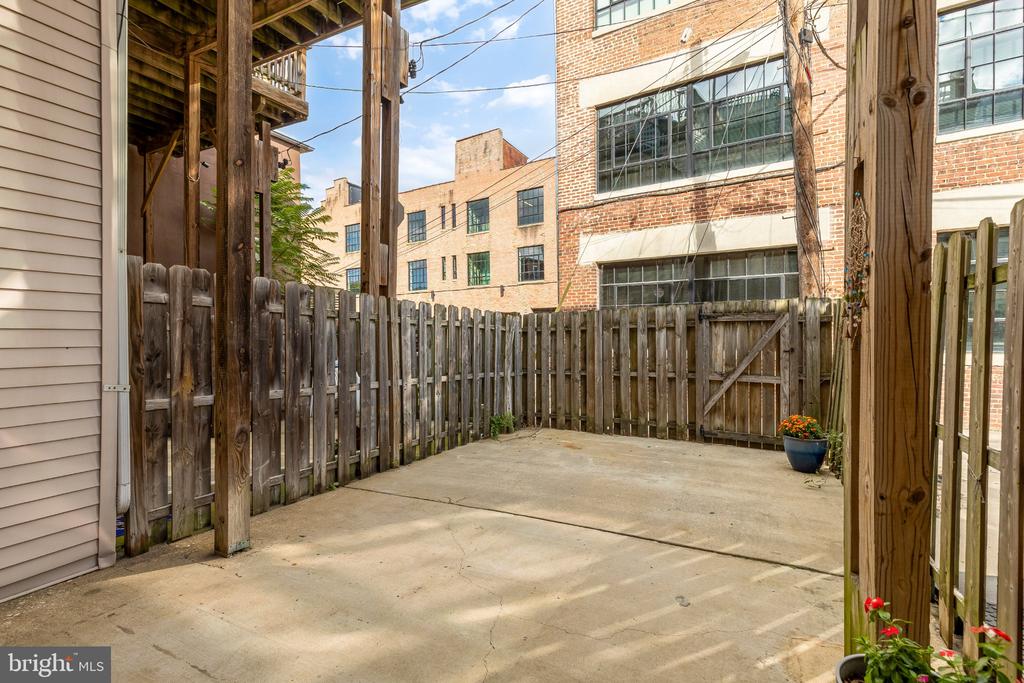
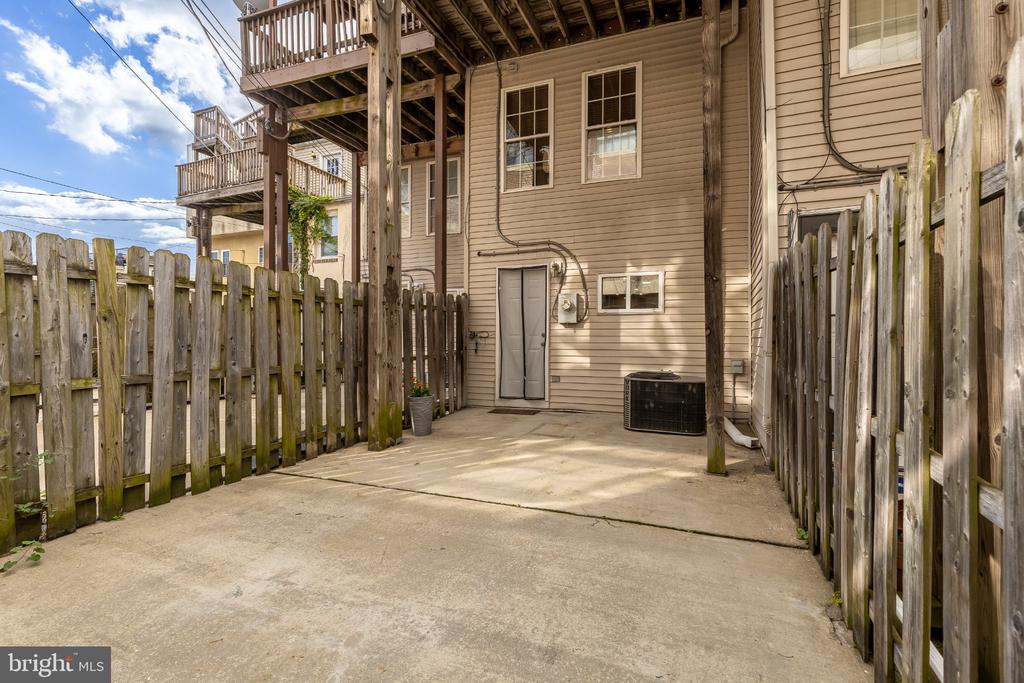
Fenced concrete patio beneath a raised wooden deck, with brick buildings beyond the fence.
Concrete rear patio enclosed by wooden fencing, with a home’s back entrance and elevated decks.
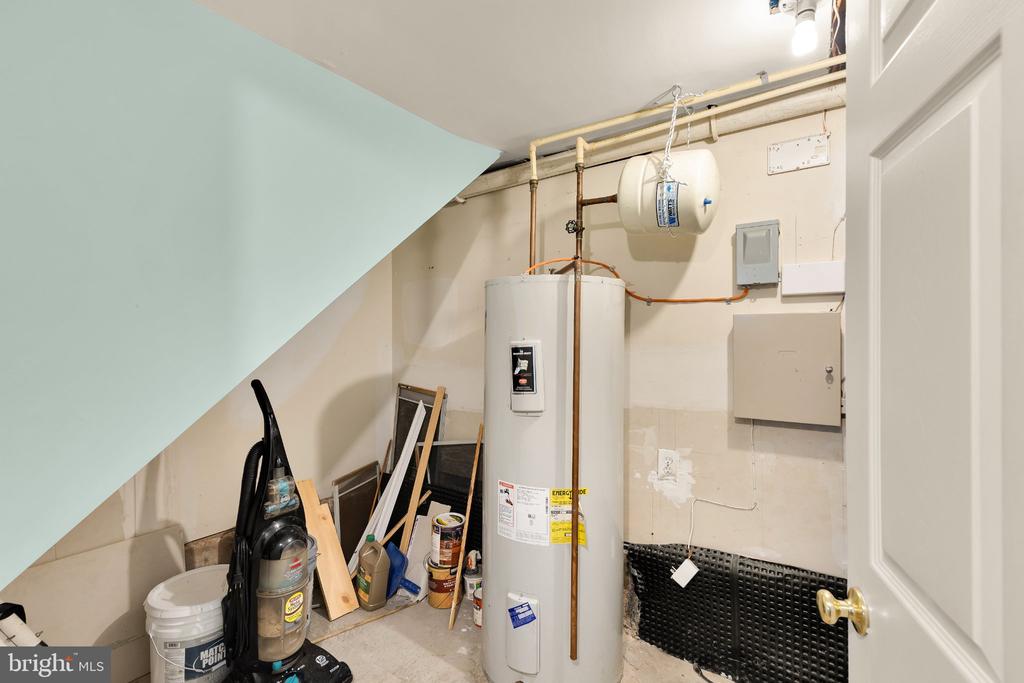
Under-stair utility area with a water heater, exposed pipes, and a vacuum.
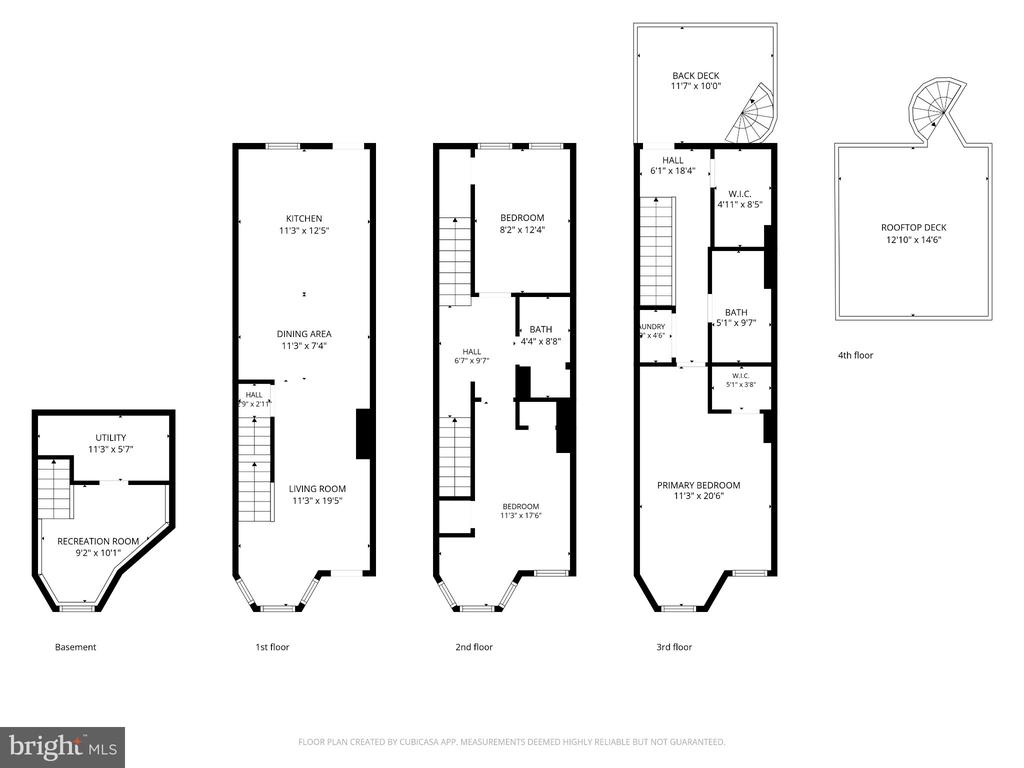
Floor plan showing basement, three upper floors, and a rooftop deck.
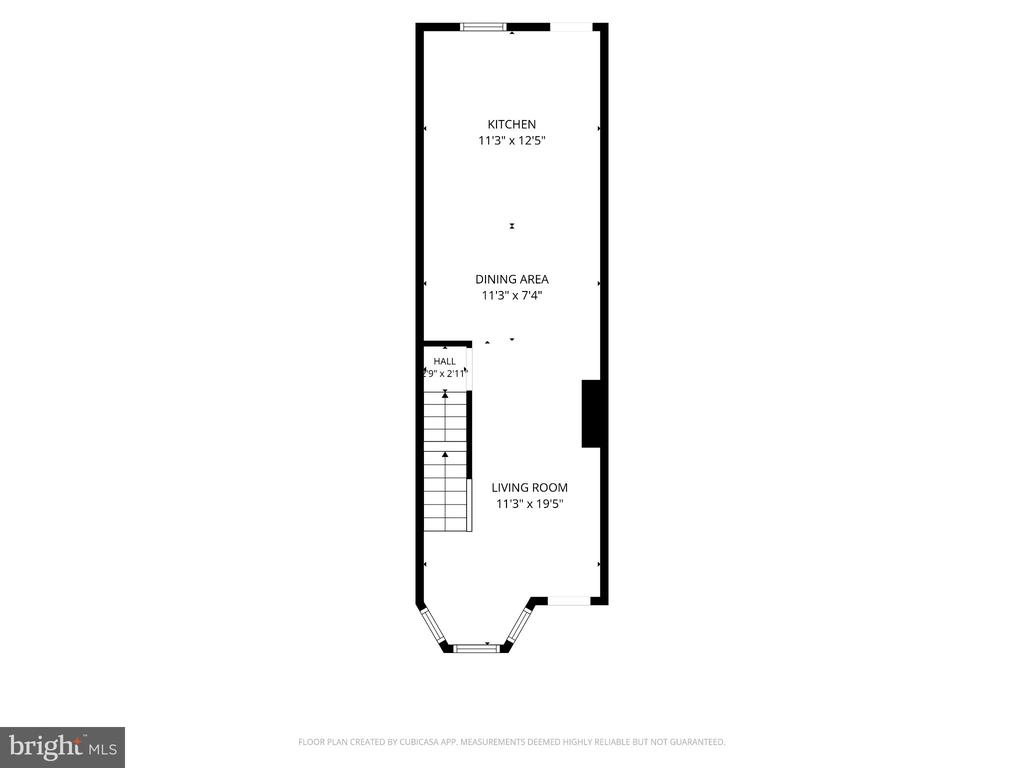
Floor plan showing the kitchen, dining area, hall, stairs, and living room.
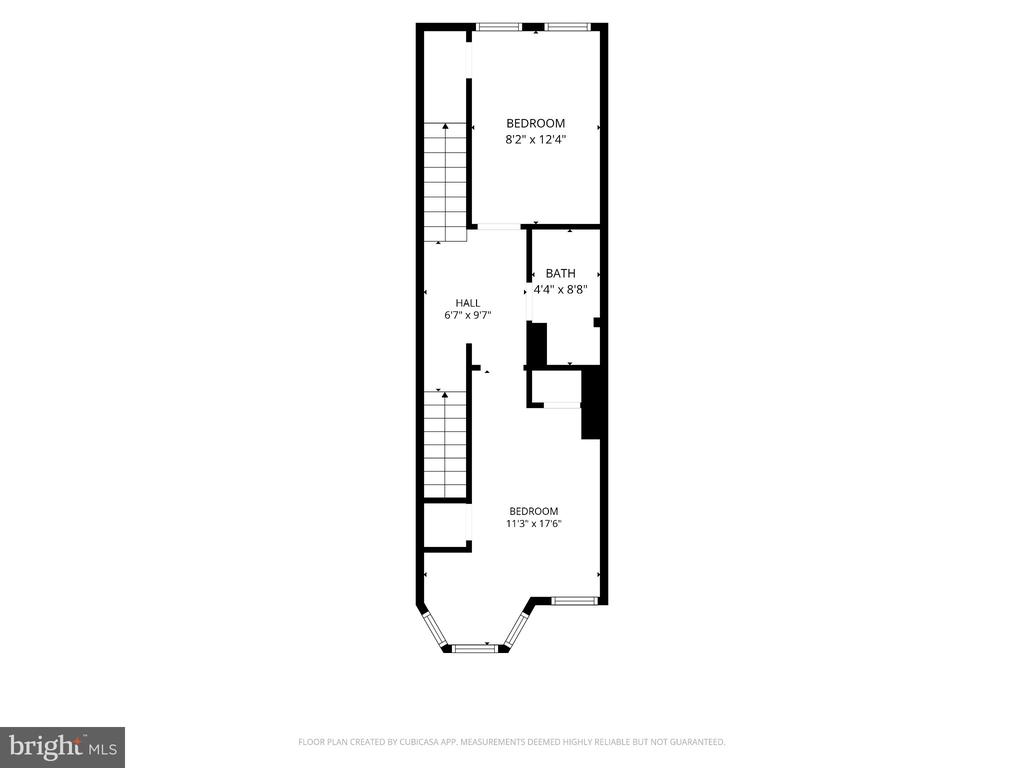
Floor plan showing two bedrooms, a bathroom, a hall, and staircases.
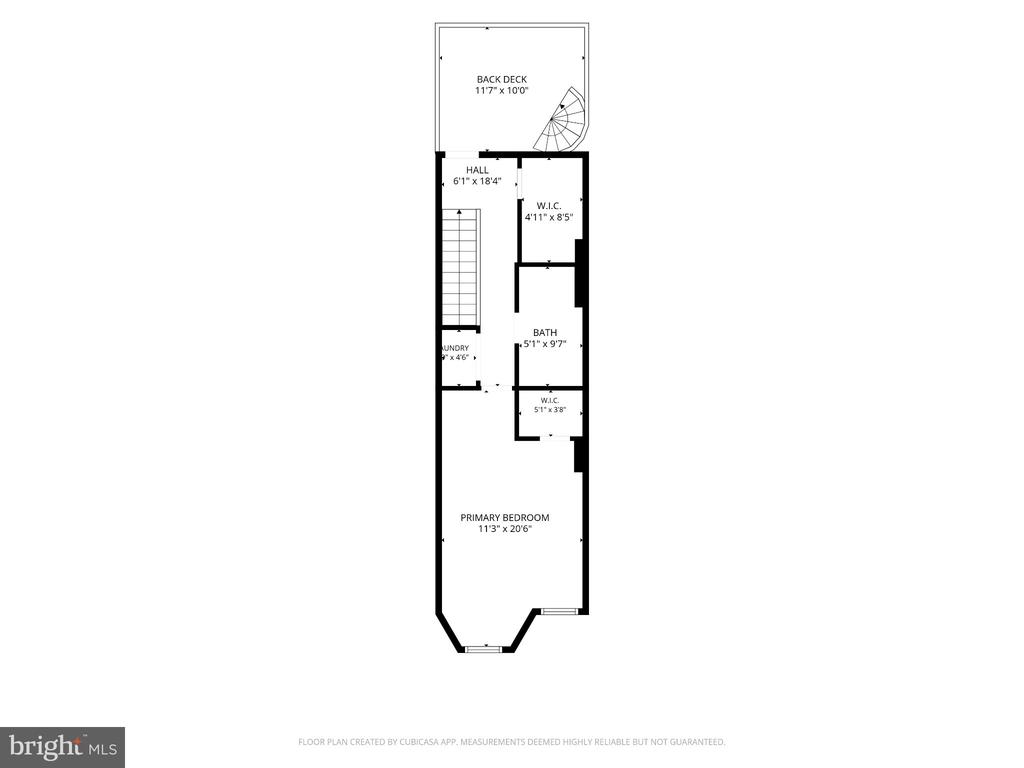
Floor plan with primary bedroom, bathroom, two walk-in closets, laundry area, and back deck.
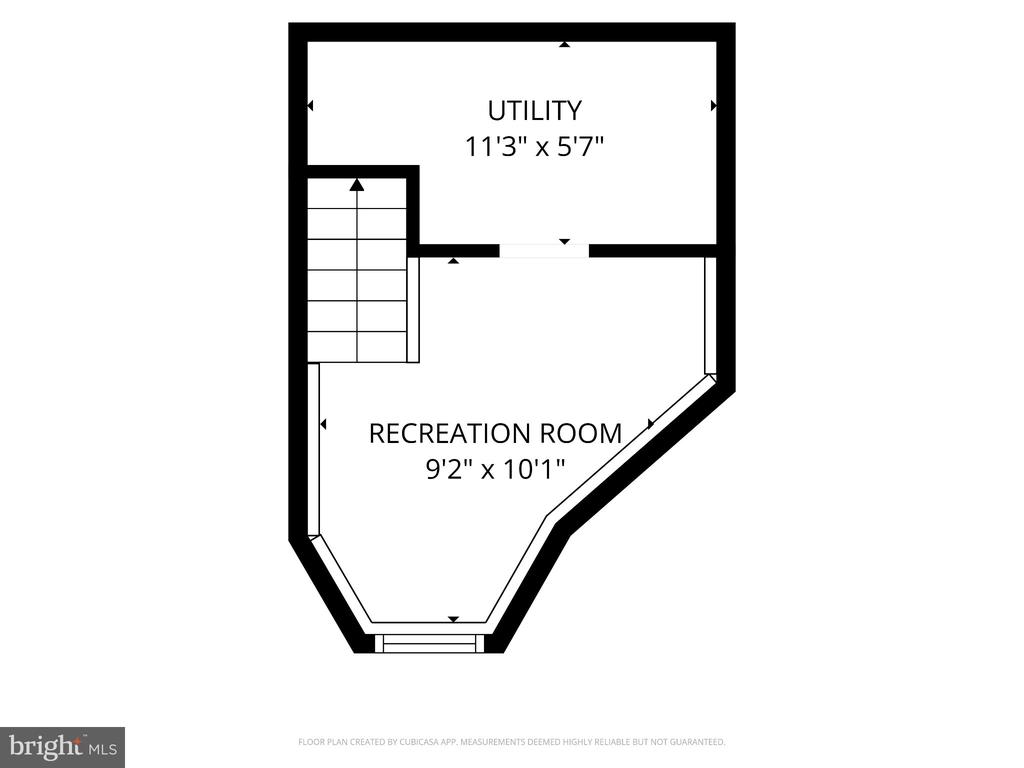
Floor plan with a utility room, recreation room, stairs, and room dimensions.
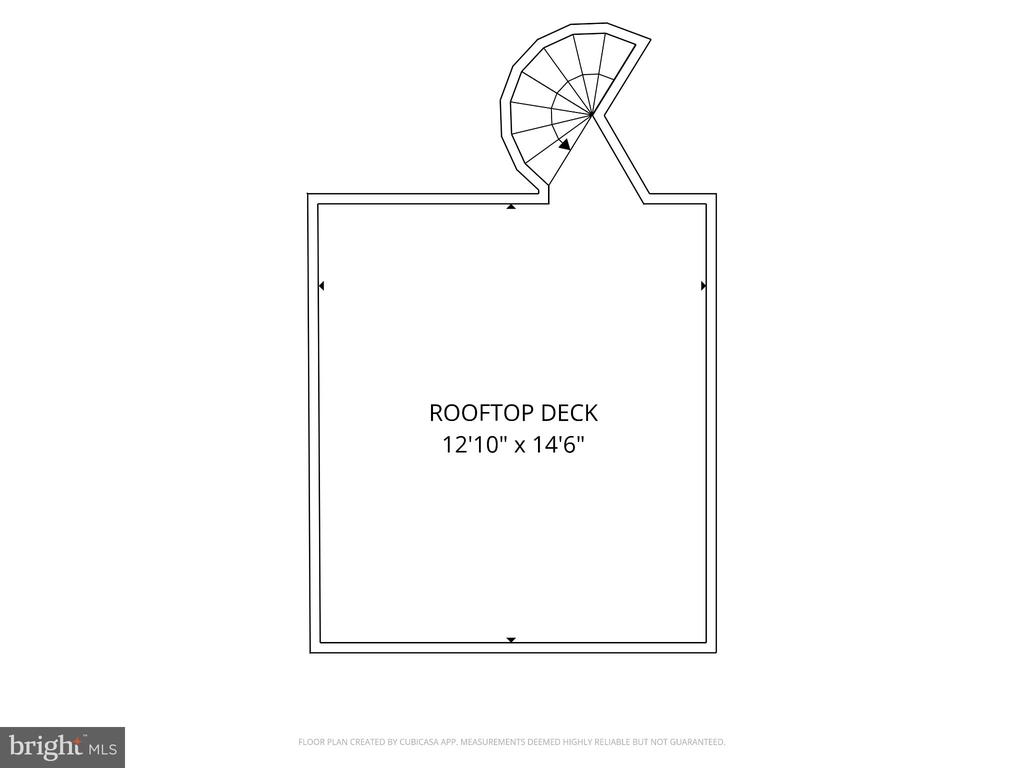
Rooftop deck floor plan with dimensions and a curved stairway.
SEE ALL PHOTOS
Red brick townhouse with tall windows, multiple front entrances, and leafy trees along the sidewalk.
Brick home entrance with a carved wooden door, brick steps, and a 1117 Race Street plaque.
Baltimore streetscape with an Orangetheory Fitness storefront beside red-brick townhouses.
Entryway with a carved wooden front door, exposed brick, window seat, and iron-baluster staircase.
Living room with a white sofa beside a wood staircase, opening to a dining area and kitchen.
Living room with an exposed brick wall, neutral seating, and an open view to the kitchen.
Kitchen and dining area with wood cabinets, stainless steel appliances, and a round table.
Open dining and living area with a round table, hardwood floors, and a bay window.
Dining room with a round white-clothed table, cane-back chairs, and hardwood floors.
Kitchen with wood cabinets, stainless steel appliances, and a breakfast bar with stools.
Kitchen with wood cabinets, black counters, stainless steel dishwasher, and a raised dining counter with three stools.
Open kitchen with stainless steel appliances and wood cabinets overlooking a furnished dining and living area.
Empty bedroom with beige carpet, a ceiling fan, and three tall windows.
Empty carpeted bedroom with three windows, a ceiling fan, and a double-door closet.
Carpeted empty room with a ceiling fan, built-in closet, and doorway to a wooden staircase.
Bathroom with aqua walls, dark vanity, black-framed mirror, and glass-enclosed shower.
Bathroom with pale aqua walls, a dark vanity, white sink, and large black-framed mirror.
Empty bedroom with beige carpet, two windows with blinds, and an open doorway.
Empty carpeted room with beige walls and an open doorway to a hardwood-floored hall.
Staged bedroom with a large white bed, sage-green walls, and a ceiling fan.
Staged bedroom with a large bed, upholstered bench, sage-green walls, and a ceiling fan.
Bedroom with sage green walls, a white bed, neutral bedding, and a ceiling fan.
Hallway and stair landing with hardwood floors and decorative iron railing; a furnished bedroom is visible through the doorway.
Stacked white washer and dryer beside a bedroom with a green accent wall.
Empty closet with a dark wood shelf and clothes rod.
Bathroom with double dark wood vanities, wavy wood-framed mirrors, pale blue walls, and framed landscape art.
Bathroom with a tiled bathtub and shower beside a double vanity with sculptural mirrors.
Bathroom with tiled bathtub, twin pedestal sinks, blue walls, and carved wood mirrors.
Carpeted room corner with a glass table, potted plant, and lamp.
Empty carpeted room with an open paneled door leading to a hardwood-floored hallway.
Elevated wooden deck with a metal spiral staircase overlooking neighboring brick buildings.
Rooftop deck with wooden railings overlooking a modern brick-and-gray apartment building.
Empty wooden rooftop deck overlooking nearby city buildings.
Dark wood staircase beside a white door in an empty, pale blue room.
Empty lower-level room with beige carpet, a glass-block window, and a wooden staircase.
Fenced concrete patio beneath a raised wooden deck, with brick buildings beyond the fence.
Concrete rear patio enclosed by wooden fencing, with a home’s back entrance and elevated decks.
Under-stair utility area with a water heater, exposed pipes, and a vacuum.
Floor plan showing basement, three upper floors, and a rooftop deck.
Floor plan showing the kitchen, dining area, hall, stairs, and living room.
Floor plan showing two bedrooms, a bathroom, a hall, and staircases.
Floor plan with primary bedroom, bathroom, two walk-in closets, laundry area, and back deck.
Floor plan with a utility room, recreation room, stairs, and room dimensions.
Rooftop deck floor plan with dimensions and a curved stairway.
For Sale

1117 RACE STREET

1117 RACE STREET, BALTIMORE, MD 21230

$330,000
OPEN HOUSE on Sunday, October 11th from 1:30 to 3:00pm!
Race over to your new home at 1117 Race St! Immaculate and fresh, this is your turn-key city home. This three-bedroom has the charm of a classic Federal Hill rowhome with all the benefits of a stylish city home, lovingly maintained since its renovation. Shaded by a mature tree and situated on a quiet street in the heart of the city, the home enjoys a modern development across the street that buffers street noise and adds to the energy of the block with an Orangetheory Fitness. Just a few blocks to Cross Street Market, M&T Bank Stadium, and Camden Yards, making this a dream location for sports fans. Residents enjoy 24/7 parking with a residential permit and TWO visitor passes, as the home falls within Parking Area 41 Sharp-Leadenhall (Federal Hill only gets one visitor pass). Host friends on game day on the super-private, fully fenced and spacious patio!

The first floor greets you with exposed brick, a built-in bay-window bench, solid wood floors, an open layout, recessed lighting, and fresh paint that continues throughout. Two bedrooms and a full bathroom are located on the second level, arranged around a small central landing that provides a sense of privacy from front to back. Bay windows at the front bring in extra light. The primary suite takes over the entire top floor, giving you a full level to yourself complete with a bonus room, that can be used as an office or walk-in closet, a soaking tub, dual vanities, and upper-level laundry.

Ascend to take in the views with a double-level rear deck walkout and rooftop deck. The basement offers a finished area flexible for a work-out space or a home office and complete with new carpet, plus additional storage in the utility area.

Hit up M8 and Checkerspot Brewing on game days, or grab a quiet weekday coffee at Morning Mugs. The Inner Harbor, Light Rail, MARC train to DC, and interstate access points are all close by, making both city adventures and commuting a breeze. Membership at the nearby Otterbein Swim Club offers a sought-after neighborhood amenity just minutes from your front door.
OPEN HOUSE on Sunday, October 11th from 1:30 to 3:00pm!

10/11/2026 1:30PM - 3:00PM EDT

3
beds

2
baths

1,570 Sq.Ft. LIVING AREA

945 Sq.Ft. lot

Caroline Meredith

Caroline Meredith

Features & Amenities

Interior

  • total bedrooms3
  • Total bathrooms2
  • full bathrooms2
  • Laundry room Has Laundry, Upper Floor
  • Flooring Hardwood, Carpet, Tile/Brick
  • other interior Features Floor Plan - Open, Other, Primary Bath(s), Upgraded Countertops, Whirl Pool/Hot Tub, Wood Floors

Area & Lot

  • Status For Sale
  • OPEN HOUSE

    10/11/2026 1:30PM - 3:00PM EDT

  • Living Area1,570 Sq.Ft.
  • Total Area1,928 Sq.Ft.
  • Lot Area945 Sq.Ft.
  • MLS® IDMDBA2232146
  • TypeTownhouse
  • YEAR BUILT1900
  • Architecture StylesFederal
  • View DescriptionCity
  • School DistrictBALTIMORE CITY PUBLIC SCHOOLS

Exterior

  • STORIES4
  • water SourcePublic
  • PoolNo Pool
  • roofFlat
  • parkingOn Street
  • HEAT TYPEHeat Pump(s)
  • AIR CONDITIONINGCentral A/C, Ceiling Fan(s)
  • sewerPublic Sewer
  • SubstructureConcrete Perimeter
  • Disability FeaturesNone
  • other exterior FeaturesRoof Deck

Financial

  • Sales Price$330,000
  • Real Estate Tax $4,961/yr
  • Zoning R-8
Brick home entrance with a carved wooden door, brick steps, and a 1117 Race Street plaque.

Schedule a Showing

I would love to show you this beautiful property. Please select your preferred date and time below. I'll be in touch shortly to confirm your appointment.

Schedule a Showing

I would love to show you this beautiful property. Please select your preferred date and time below. I'll be in touch shortly to confirm your appointment.
Thank you for your interest in 1117 RACE STREET, BALTIMORE, MD 21230. We are reviewing your request and will be in touch shortly!

Mortgage Calculator

Estimate your monthly mortgage payment, including the principal and interest, property taxes, and HOA. Adjust the values to generate a more accurate rate.
All estimates are provided for informational purposes only. Actual amounts may vary.
$0,000 Your Payment 20 15 65
$0,000 Your Payment

Work With Caroline

With eleven years of real estate experience and an additional ten years of design, sales, and customer service experience, Caroline is committed to making your home-buying or home-selling process as seamless and stress-free as possible.

Follow Me on Instagram